Save
Ask
Tour
Hide
Share
$340,500
5 Days On Site

3804 Trinity Circle
Florissant, MO 63034

For Sale|Single Family Residence|Active
3
Beds
3
Total Baths
2
Full Baths
1
Partial Bath
2,311
SqFt
$147
/SqFt
1985
Built
Subdivision:
Sacre Coeur II 4
County:
St. Louis

Due to the health concerns created by Coronavirus we are offering personal 1-1 online video walkthough tours where possible.
3804 Trinity Circle3804 Trinity Circle3804 Trinity Circle3804 Trinity Circle
Save
Ask
Tour
Hide
Share

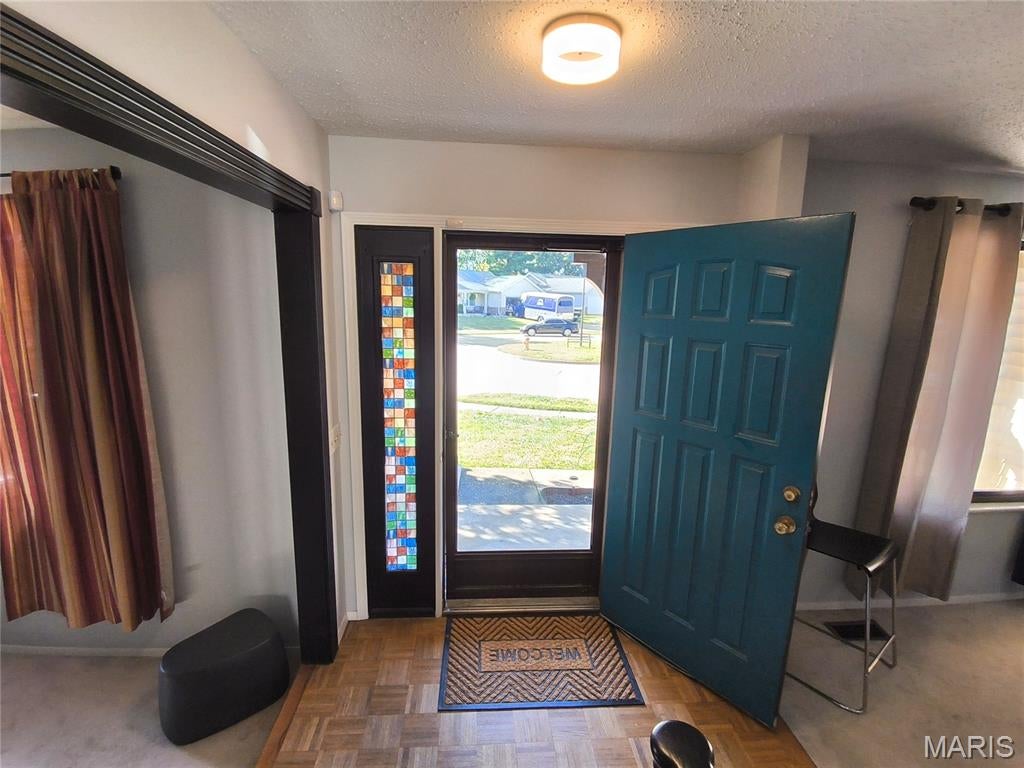
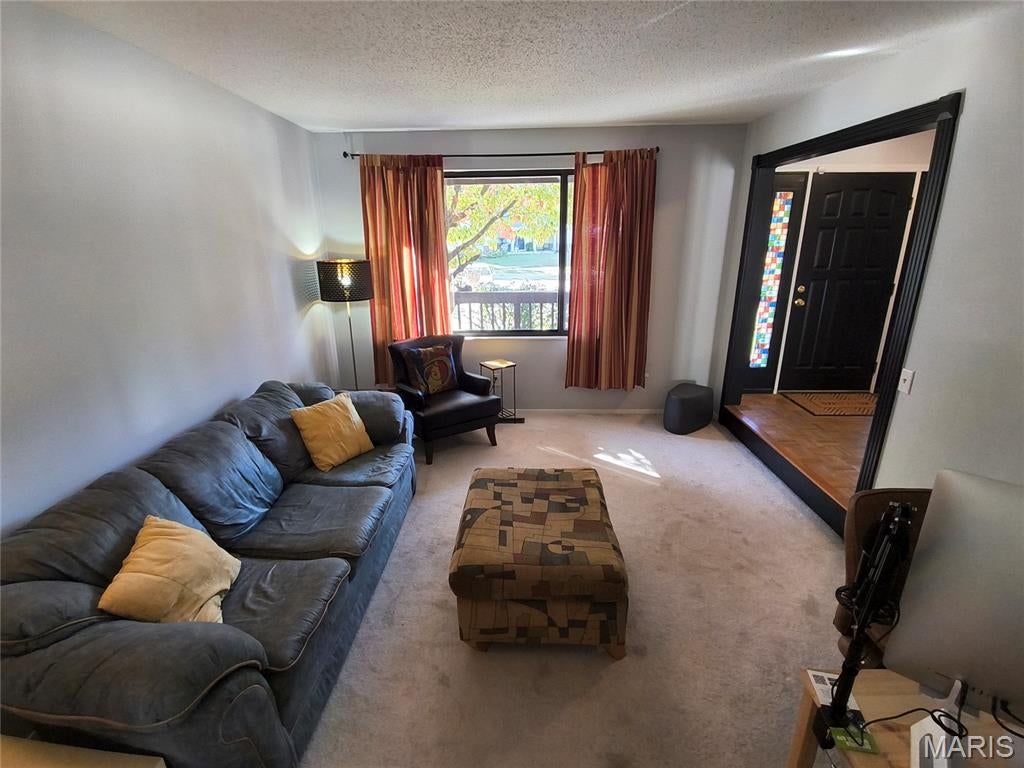
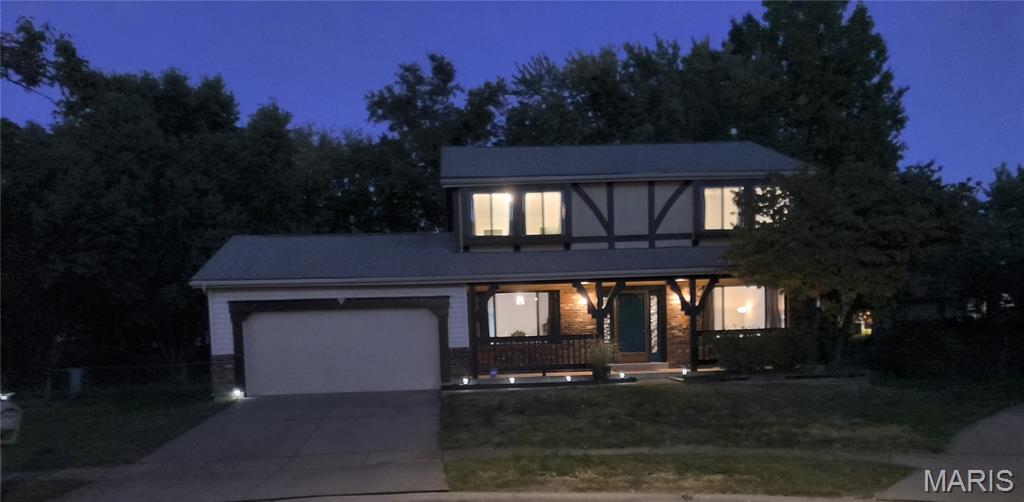
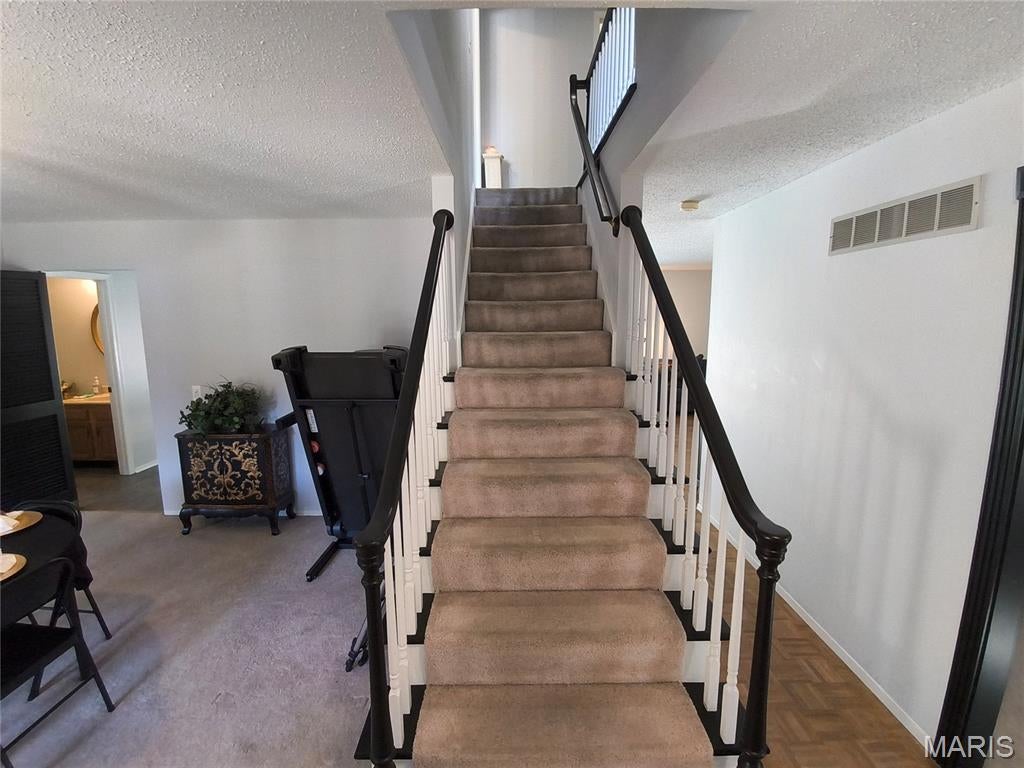
Welcome home to this beautiful two-story home nestled on a quiet cul-de-sac! Offering 3 spacious bedrooms, each with its own walk-in closet, and 2.5 bathrooms, this home provides plenty of room for comfortable living. The inviting sunken living room adds character and charm, while the fresh interior paint, newer flooring, and newer water heater make this home move-in ready. Step outside to your own backyard retreat featuring a large patio, an in-ground pool for those hot summer days, and a fully fenced yard—perfect for entertaining, relaxing, or family gatherings. Conveniently located with easy access to shopping, dining, parks, and major highways, this home is ready for its next owners. Schedule your private showing today!

Save
Ask
Tour
Hide
Share
Listing Snapshot
Price 
$340,500
Days On Site 
5 Days
Bedrooms 
3
Inside Area (SqFt) 
2,311 sqft
Total Baths 
3
Full Baths 
2
Partial Baths 
1
Lot Size 
0.44 Acres
Year Built 
1985
MLS Number 
21026160
Status 
Active
Property Tax 
N/A
HOA/Condo/Coop Fees 
$16.67 monthly
Sq Ft Source 
Public Records
Friends & Family
Recent Activity
5 days agoPrice changed to $340,500
6 days agoListing first seen on site
5 years agoListing updated with changes from the MLS
General Features
Acres 
0.44
Attached Garage 
Yes
Building Features 
Pool
Garage 
Yes
Garage Spaces 
2
Levels 
Two
Property Sub Type 
Single Family Residence
Sewer 
Public Sewer
SqFt Above 
2311
Style 
Ranch
Utilities 
Cable AvailableElectricity AvailableNatural Gas AvailablePhone AvailableSewer AvailableWater Available
Water Source 
Public
Interior Features
Cooling 
Central Air
Fireplace 
Yes
Fireplaces 
1
Flooring 
CarpetVinylWood
Heating 
Forced Air
Laundry Features 
Laundry RoomMain Level
Bathroom 
Dimensions - 4x4Level - Main
Bathroom 2 
Level - Second
Bedroom 2 
Dimensions - 14x11Level - Second
Bedroom 3 
Dimensions - 15x9Level - Second
Dining Room 
Dimensions - 14x11Level - Main
Great Room 
Dimensions - 22x15Level - Main
Kitchen 
Level - MainDescription - Eat in Kitchen
Laundry 
Level - MainDescription - Main Floor Laundry Room
Living Room 
Dimensions - 14x12Level - MainDescription - Sunk In living room
Save
Ask
Tour
Hide
Share
Exterior Features
Fencing 
Back Yard
Lot Features 
Cul-De-Sac
Pool Features 
FencedIn Ground
Private Pool 
Yes
Community Features
Association Fee 
$200.0
Association Fee Frequency 
Annually
MLS Area 
47 - Hazelwood Central
School District 
Hazelwood
Township 
Unincorporated
Financing Terms Available 
CashConventionalFHAVA Loan
Schools
School District
Hazelwood
Elementary School
Brown Elem.
Middle School
Northwest Middle
High School
Hazelwood Central High
Listing courtesy of Coldwell Banker Realty - Gundaker


Based on information submitted to the MLS GRID as of 2026-10-19 01:21 PM UTC. All data is obtained from various sources and may not have been verified by broker or MLS GRID. Supplied Open House Information is subject to change without notice. All information should be independently reviewed and verified for accuracy. Properties may or may not be listed by the office/agent presenting the information.

Neighborhood & Commute
Source: Walkscore
Save
Ask
Tour
Hide
Share