Save
Ask
Tour
Hide
Share
$600,000
19 Days On Site

13260 Tall Pine Court
Town and Country, MO 63017

For Sale|Single Family Residence|Active Under Contract
4
Beds
4
Total Baths
3
Full Baths
1
Partial Bath
2,619
SqFt
$229
/SqFt
1985
Built
Subdivision:
Pinetree
County:
St. Louis

Due to the health concerns created by Coronavirus we are offering personal 1-1 online video walkthough tours where possible.
13260 Tall Pine Court13260 Tall Pine Court13260 Tall Pine Court13260 Tall Pine Court
Save
Ask
Tour
Hide
Share

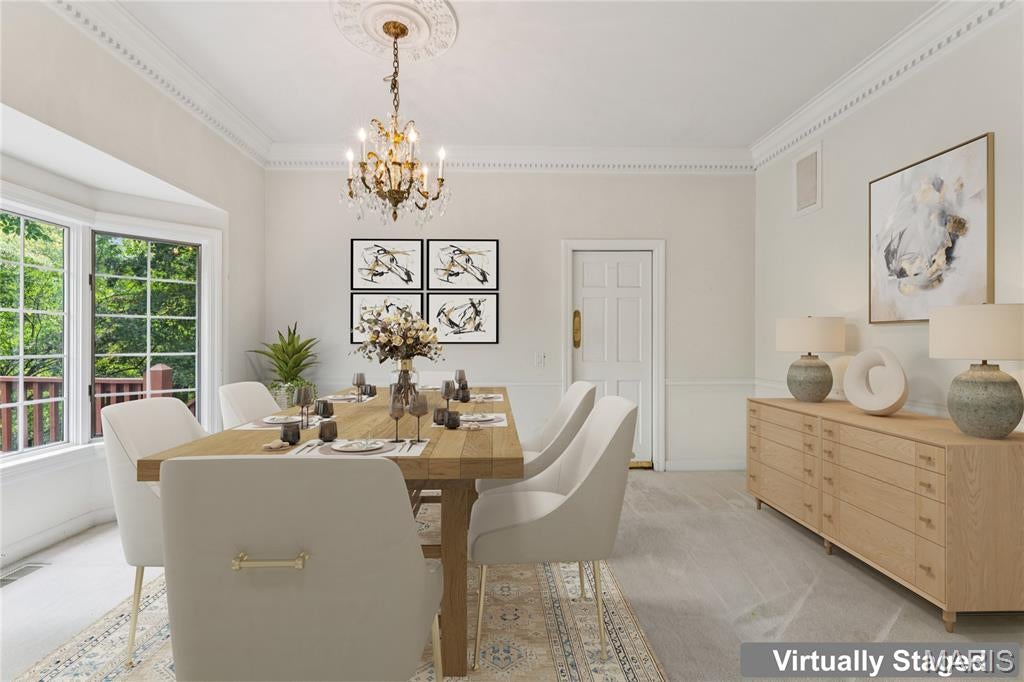
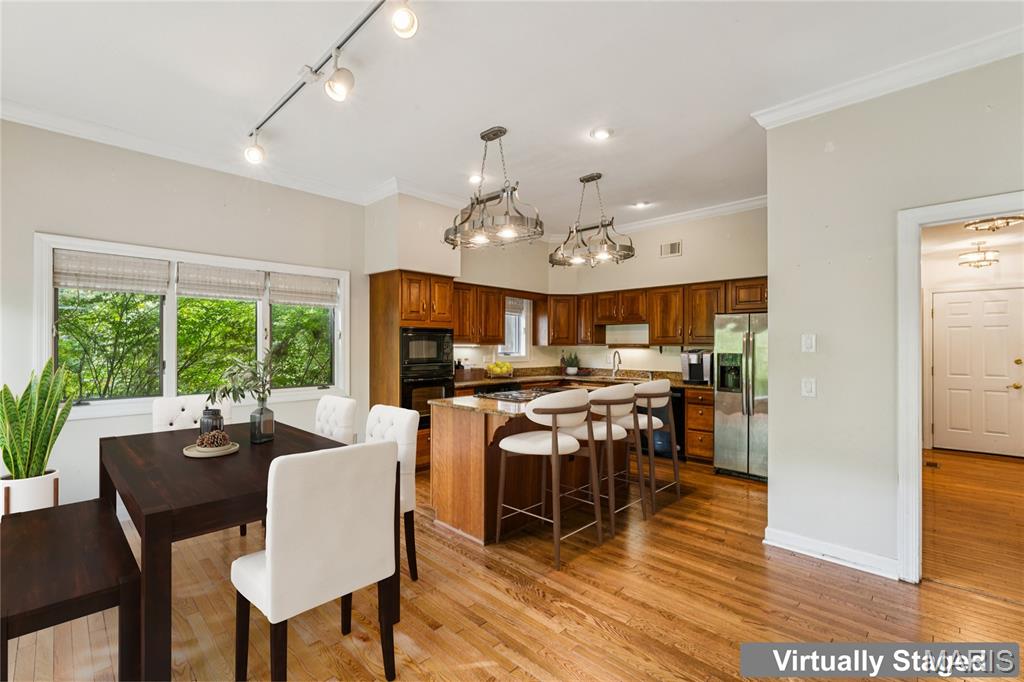
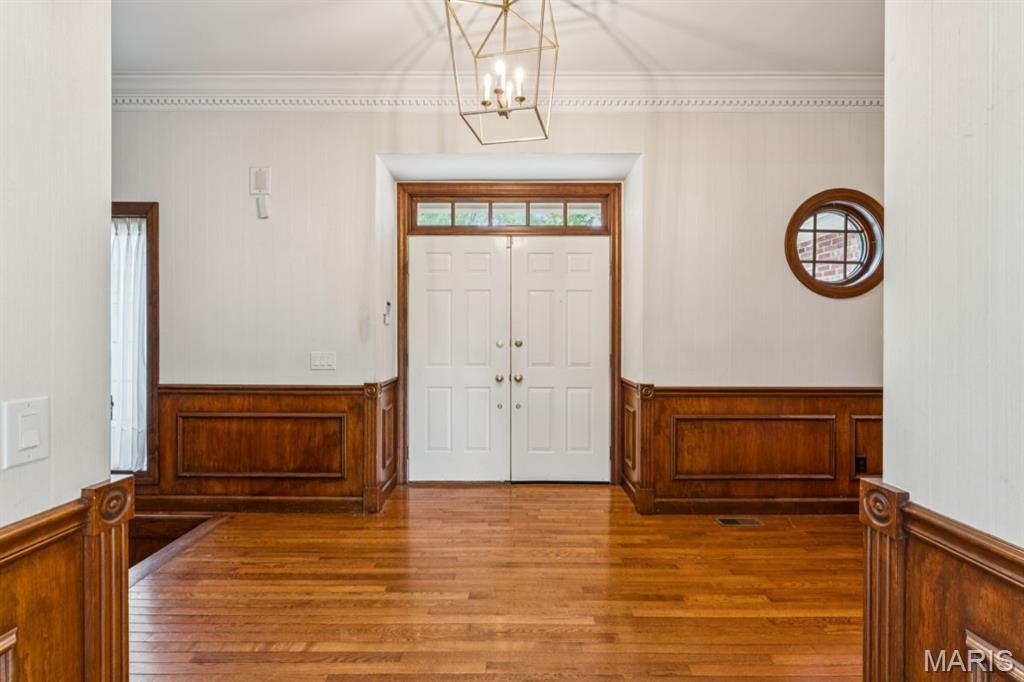
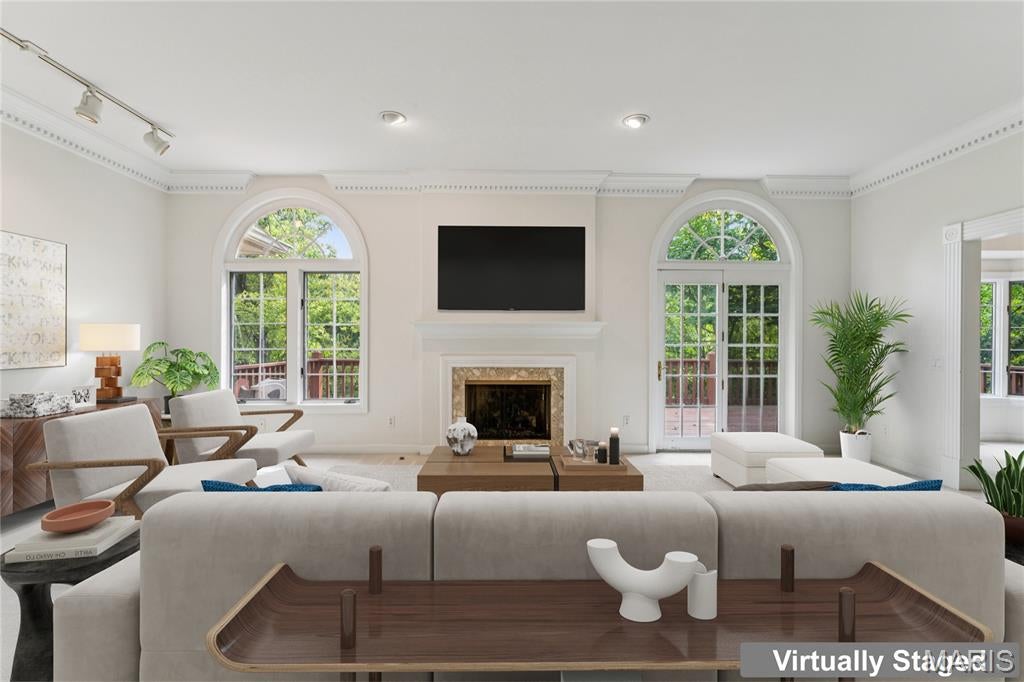
Exceptional craftsmanship and timeless appeal define this stately all-brick ranch in the gated Pinetree community of Town and Country. Offering 3 bedrooms, 3 full baths, and a half bath, this inviting home features an impressive entry with custom inlaid parquet flooring, a tray ceiling, and a custom leaded-glass front door. The spacious Great Room showcases a second tray ceiling, marble-surround fireplace, built-in cabinetry, and peaceful views of the private rear yard. The eat-in Kitchen is beautifully appointed with rich hardwood cabinetry, granite countertops, hardwood flooring, double wall ovens, and a center island with cooktop. Step directly from the Kitchen to a private deck with stairs leading to the ground-level patio—ideal for outdoor dining and entertaining. A formal Dining Room with extensive millwork, tray ceiling, and oversized picture window provides an elegant setting for gatherings. The Primary Suite offers a generous sleeping area, two walk-in closets, and an en suite bath with dual vanities, bay windows, skylight, soaking tub, and separate shower. Two additional bedrooms, a full bath, half bath, and main-floor Laundry Room complete the convenient one-level living space. The finished walk-out lower level adds a large Recreation Room with a second fireplace, bonus room, full bath, walk-in closets, storage room, workshop and direct access to the patio. Outside, enjoy a fenced backyard that is ideal for pets, play, or simply relaxing in privacy. Pinetree residents enjoy gated entry, a subdivision pool and tennis court, plus mowing and snow-removal services. Conveniently located near shopping, dining, and highly regarded healthcare facilities, with award-winning Parkway Schools.

Save
Ask
Tour
Hide
Share
Listing Snapshot
Price 
$600,000
Days On Site 
19 Days
Bedrooms 
4
Inside Area (SqFt) 
2,619 sqft
Total Baths 
4
Full Baths 
3
Partial Baths 
1
Lot Size 
0.2627 Acres
Year Built 
1985
MLS® Number 
25029922
Status 
Active Under Contract
Property Tax 
$5,810
HOA/Condo/Coop Fees 
$413.33 monthly
Sq Ft Source 
Assessor
Friends & Family
Recent Activity
5 days agoStatus changed to Active Under Contract
5 days agoListing updated with changes from the MLS®
3 weeks agoListing first seen on site
General Features
Acres 
0.2627
Attached Garage 
Yes
Disclosures 
UnknownSee Seller's Disclosure
Garage 
Yes
Garage Spaces 
2
Levels 
One
Parking 
AttachedGarage
Parking Spaces 
2
Property Sub Type 
Single Family Residence
Sewer 
Public Sewer
SqFt Above 
2619
Style 
Ranch
Utilities 
Cable AvailableElectricity ConnectedNatural Gas ConnectedPhone AvailableWater Connected
Water Source 
Public
Interior Features
Appliances 
Gas Water Heater
Basement 
Full
Cooling 
Central AirElectric
Fireplace 
Yes
Fireplace Features 
BasementLiving Room
Fireplaces 
2
Flooring 
CarpetCeramic TileConcreteHardwood
Heating 
Forced AirNatural Gas
Interior 
BookcasesCrown MoldingDouble VanityEat-in KitchenGranite CountersKitchen IslandPantryRecessed LightingStorageTrack LightingWet Bar
Laundry Features 
Laundry RoomMain Level
Main Level Bedrooms 
3
Bathroom 
Dimensions - 10x7Level - Lower
Bathroom 2 
Dimensions - 10x8Level - Main
Bathroom 3 
Dimensions - 7x3Level - MainDescription - 1/2 Bath
Bedroom 2 
Dimensions - 14x15Level - Main
Bedroom 3 
Dimensions - 11x15Level - Main
Bonus Room 
Dimensions - 15x21Level - Lower
Dining Room 
Dimensions - 11x18Level - Main
Kitchen 
Dimensions - 18x20Level - Main
Laundry 
Dimensions - 14x7Level - Main
Living Room 
Dimensions - 24x15Level - Main
Primary Bathroom 
Dimensions - 7x9Level - Main
Primary Bedroom 
Dimensions - 19x20Level - Main
Recreation Room 
Dimensions - 40x26Level - LowerDescription - Walk Out To Patio
Workshop 
Dimensions - 18x14Level - Lower
Save
Ask
Tour
Hide
Share
Exterior Features
Other Structures 
Workshop
Patio And Porch 
DeckPatio
Community Features
Association Amenities 
PoolTennis Court(s)
Association Fee 
$1240.0
Association Fee Frequency 
Quarterly
MLS Area 
167 - Parkway Central
School District 
Parkway C-2
Township 
Town and Country
Financing Terms Available 
CashConventionalFHAVA Loan
Schools
School District
Parkway C-2
Elementary School
Mason Ridge Elem.
Middle School
Central Middle
High School
Parkway Central High
Listing courtesy of MORE, REALTORS


Based on information submitted to the MLS GRID as of 2026-10-07 01:24 AM UTC. All data is obtained from various sources and may not have been verified by broker or MLS GRID. Supplied Open House Information is subject to change without notice. All information should be independently reviewed and verified for accuracy. Properties may or may not be listed by the office/agent presenting the information.

Neighborhood & Commute
Source: Walkscore
Save
Ask
Tour
Hide
Share