
39 Kassebaum Lane 305St Louis, MO 63129
Due to the health concerns created by Coronavirus we are offering personal 1-1 online video walkthough tours where possible.
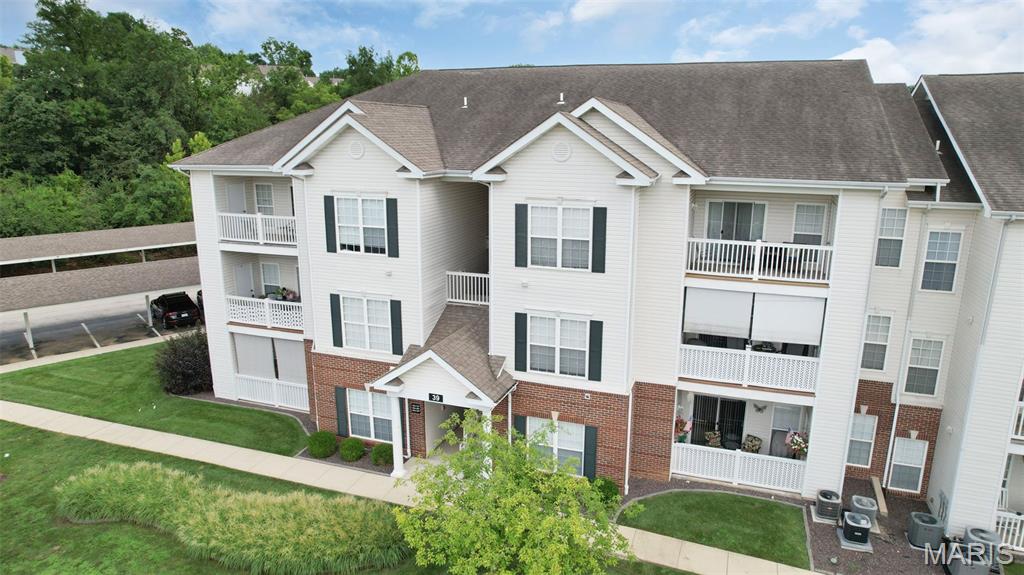
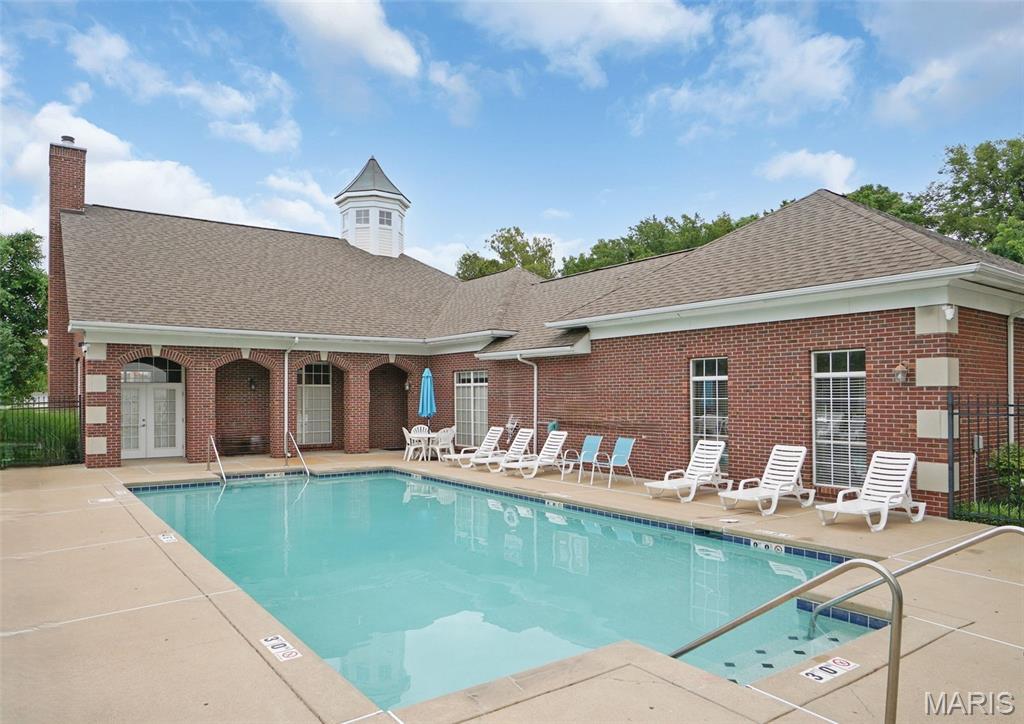
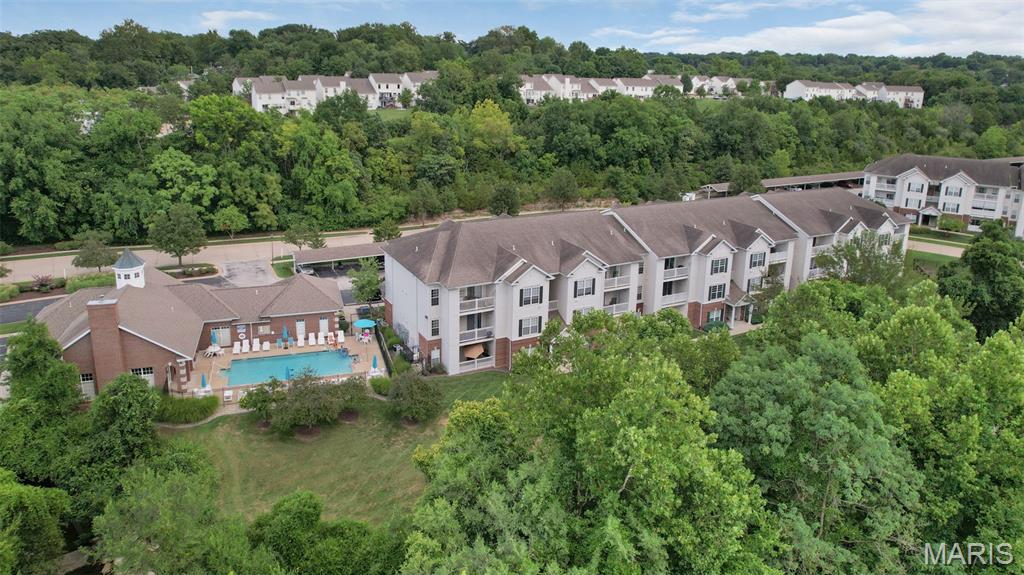
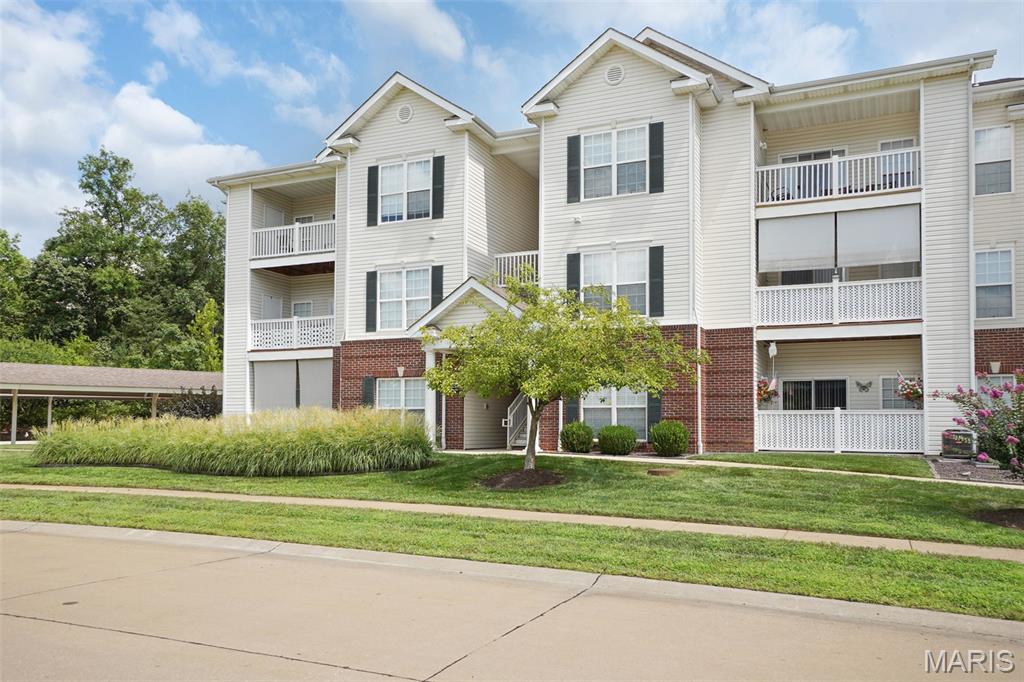
Professional photos coming soon! Welcome to a lifestyle where weekends are yours again. Imagine coming home to a place that's truly your own without spending your free time mowing the lawn, maintaining the exterior, or tackling endless weekend projects. Here, you'll enjoy the freedom and flexibility of homeownership paired with the ease of low-maintenance living, giving you more time for the people, places, and experiences that matter most. Freshly updated with new carpet, modern lighting, and fresh paint throughout, this beautifully maintained 2-bedroom, 2-bath condominium is completely move-in ready. Soaring vaulted ceilings create an open, airy atmosphere filled with natural light, while the privacy that comes from having no residence above creates a quieter, more peaceful environment. Both are distinctive advantages enjoyed exclusively by the community's third-floor homes. Designed for comfortable everyday living and effortless entertaining, the open-concept floor plan seamlessly connects the kitchen, dining area, and living room. Granite countertops, abundant cabinetry, and a split-bedroom layout create an ideal balance of functionality and privacy for guests, roommates, or a home office. In-unit laundry is a must for those seeking the ideal condo lifestyle, and this unit has a generously-sized laundry room! Just beyond the living room, the private, covered outdoor balcony offers a relaxing outdoor retreat for morning coffee or quiet evenings, while an adjacent storage closet provides valuable additional space. Life extends well beyond your front door. Residents enjoy a resort-style swimming pool, clubhouse, fitness center, walking trails, covered parking, a dog park, and the convenience of professional exterior maintenance, lawn care, and snow removal. Instead of maintaining a home, you'll have the freedom to enjoy everything the surrounding area has to offer. Outdoor recreation is always within easy reach. Spend weekends hiking the scenic trails at Cliff Cave Park, exploring Jefferson Barracks Park, visiting Grant's Farm, enjoying Suson Park, or riding along the Mississippi River Greenway. Golf enthusiasts will appreciate the proximity to Oak Valley Golf Course, Quail Creek Golf Club, and Tapawingo National Golf Club. Everyday conveniences are equally impressive, with grocery stores, restaurants, coffee shops, Sam's Club, fitness centers, pharmacies, pet supplies, and numerous local businesses situated within ~ a mile. Interstate 270 and Interstate 255 provide excellent regional access, while nearby MetroBus service places shopping, dining, employment hubs, and other destinations within reach, making a car-light or car-free lifestyle a realistic option for many residents. Located within the highly regarded Mehlville School District, this exceptional home offers more than updated finishes and an outstanding location—it offers a simpler way to live. Whether you're purchasing your first home, downsizing, or choosing to spend less time maintaining a property and more time enjoying life's experiences, this residence embodies the lifestyle today's buyers value most.
| 13 hours ago | Listing first seen on site | |
| 13 hours ago | Listing updated with changes from the MLS® |

Based on information submitted to the MLS GRID as of 2026-07-19 02:27 AM UTC. All data is obtained from various sources and may not have been verified by broker or MLS GRID. Supplied Open House Information is subject to change without notice. All information should be independently reviewed and verified for accuracy. Properties may or may not be listed by the office/agent presenting the information.