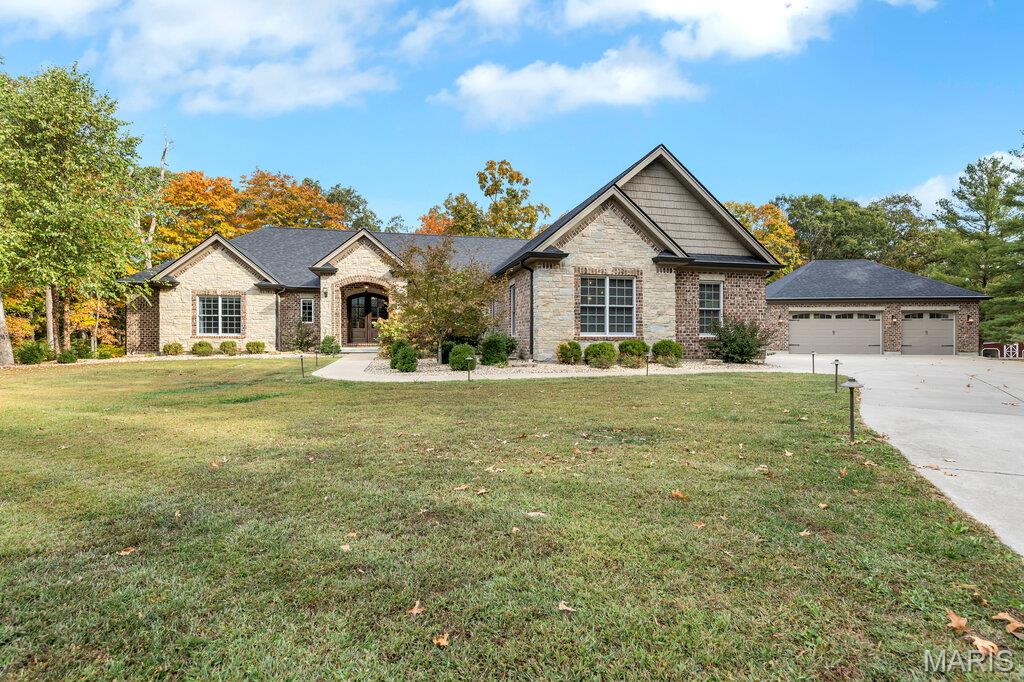
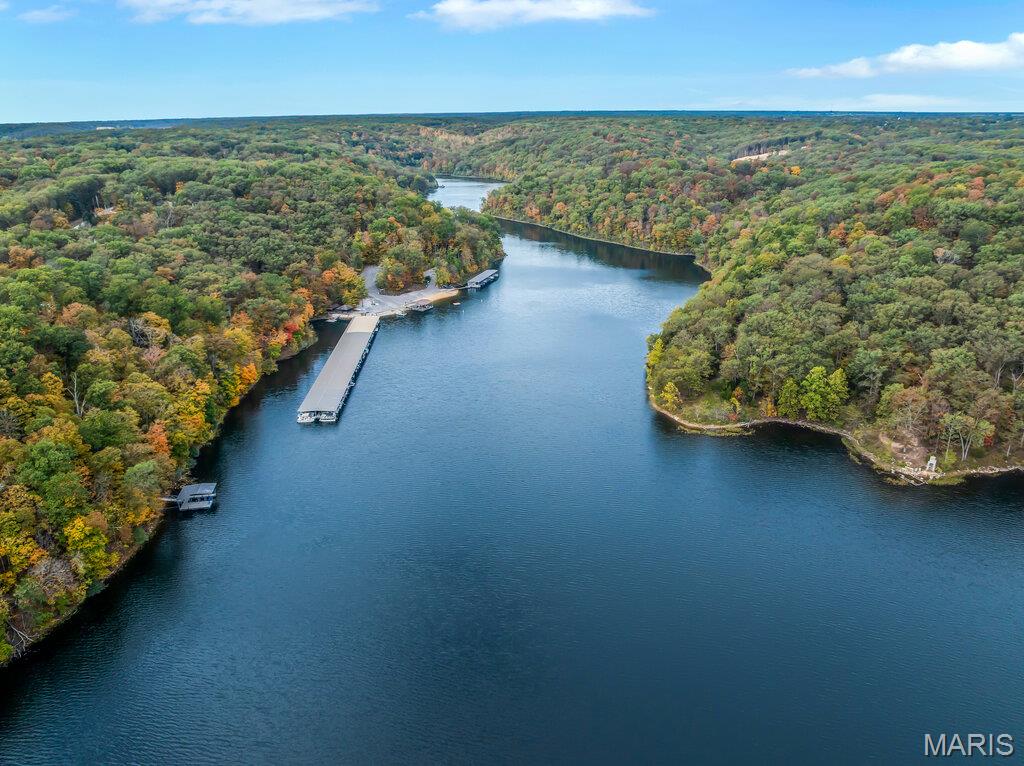
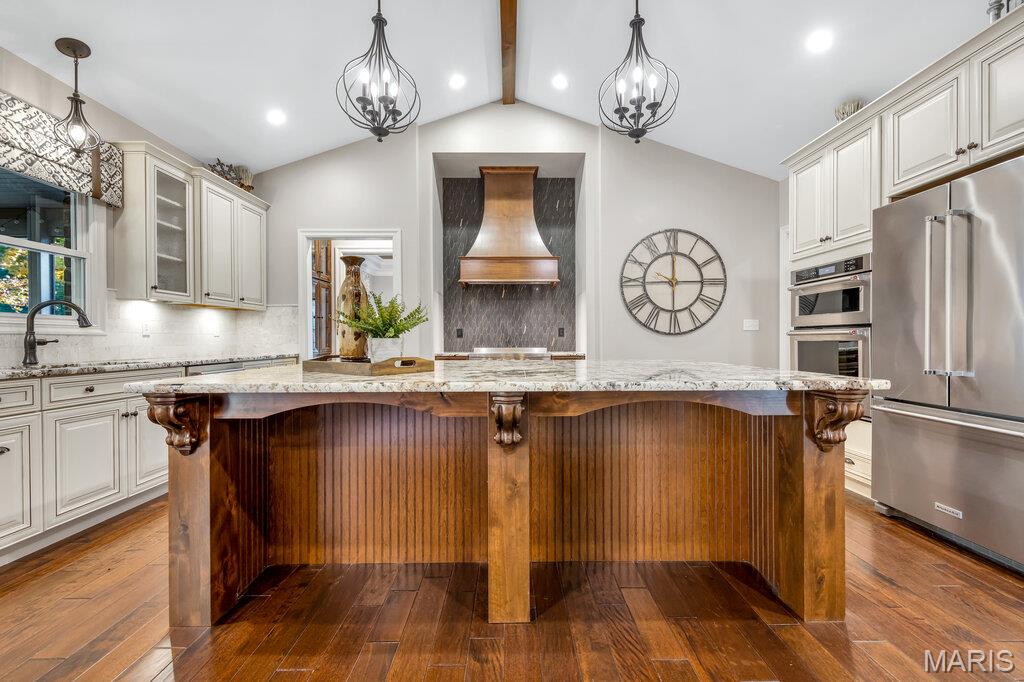
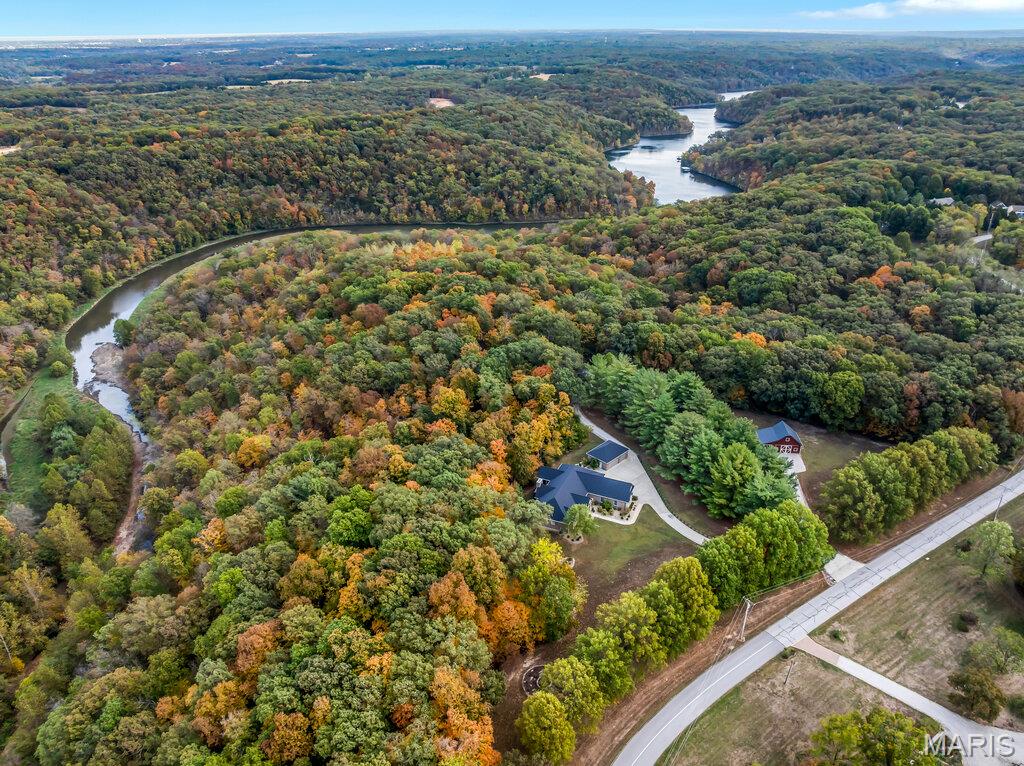
Experience the ultimate in privacy and natural beauty with this stunning custom waterfront property nestled on 37+ mostly wooded acres fronting the serene waters of Callaway Valley Lake. Crafted with exceptional attention to detail, this one-of-a-kind property showcases rich woodwork and impeccable craftsmanship throughout. Highlighted by a grand wood-paneled ceiling with softly arched beams, and a floor to ceiling stone fireplace that lend warmth and architectural elegance to the main living space. At the heart of the home lies an open, elegant luxury kitchen that is sure to impress with custom cabinetry, premium appliances, and generous prep space, making it ideal for both everyday living and entertaining in style. Hop in the side by side and head to the lake to enjoy your own private boat dock, perfect for fishing, kayaking, sunset cruises, or simply soaking in the peaceful lakeside setting. This land is ideal for hunting, hiking, and exploring, offering year-round outdoor adventure in your own backyard. Additional features include a total of 7 garage spaces, a versatile detached 3 car garage, a large chicken coop, and charming Barn with loft space and concrete floors adding both functionality and character to this exceptional property. All of this is set within a peaceful, wooded landscape that feels worlds away—yet is just minutes from New Melle, Wentzville and Defiance, Missouri. ATTN: Option to purchase just 32+/- acres with the lake frontage, dock and barn Available!! includes Lake Rights!
Listing Snapshot
Inside Area (SqFt)
4,037 sqft
Recent Activity
| 3 months ago | | Price changed to $2,750,000 |
| 3 months ago | | Listing updated with changes from the MLS® |
| 9 months ago | | Status changed to Active |
| 9 months ago | | Listing first seen on site |
General Features
Building Features
BasementBathrooms
Disclosures
See Seller's Disclosure
Green Energy Efficient
HVAC
Parking
Additional ParkingConcreteDeckDetachedDrivewayGarageGarage Door OpenerGarage Faces FrontGarage Faces SideOff StreetPrivateSide By Side
Property Sub Type
Single Family Residence
Sewer
Engineered SepticSeptic Tank
Special Circumstances
Standard
Utilities
Cable AvailableElectricity ConnectedNatural Gas Not AvailablePhone AvailableSewer Not AvailableUnderground UtilitiesWater Connected
Interior Features
Appliances
DisposalExhaust FanMicrowaveRange HoodFree-Standing Electric RangeRefrigeratorFree-Standing RefrigeratorVented Exhaust FanElectric Water Heater
Basement
Dimensions - 10x7Level - BasementDescription - Safe Room
Cooling
Central AirDualElectricExhaust FanGeothermal
Fireplace Features
CirculatingGreat Room
Interior
Beamed CeilingsBookcasesBreakfast BarBuilt-in FeaturesCeiling Fan(s)Coffered Ceiling(s)Crown MoldingDouble VanityEntrance FoyerGranite CountersHigh CeilingsHigh Speed InternetKitchen IslandOpen FloorplanPantrySee RemarksSoaking TubStorageVaulted Ceiling(s)Walk-In Closet(s)
Laundry Features
Electric Dryer HookupMain Level
Window Features
BlindsDouble Pane WindowsInsulated WindowsScreensWindow Treatments
Bedroom 2
Dimensions - 14x14Level - MainDescription - Walk in closet and private bath
Bedroom 3
Dimensions - 14x11Level - MainDescription - Walk in closet and private bath
Breakfast Room
Dimensions - 19x13Level - MainDescription - Open into the Kitchen and exit out composite wood deck and screened porch
Great Room
Dimensions - 22x17Level - MainDescription - Impressive hand crafted, vaulted canopy of wood ceiling with gently arching beams is the focal point of this great room.
Kitchen
Dimensions - 19x15Level - MainDescription - Beautiful custom cabinetry, granite, custom stove vent
Office
Dimensions - 12x12Level - MainDescription - Custom cabinetry
Primary Bedroom
Dimensions - 15x15Level - Main
Exterior Features
Construction Details
BrickConcrete
Lot Features
LandscapedMany TreesOpen LotRolling SlopeSloped DownWaterfrontWoodedNative Plants
Other Structures
Barn(s)Second GarageWorkshop
Patio And Porch
DeckFront PorchPatioPorchScreened
Road Frontage
Private Road
Waterfront Features
CreekLakeLake FrontLake PrivilegesWaterfront
Windows/Doors
BlindsDouble Pane WindowsInsulated WindowsScreensWindow Treatments
Community Features
Accessibility Features
Safe Emergency Egress from HomeGrip-Accessible Features
Financing Terms Available
CashConventional
MLS Area
410 - Francis Howell
School District
Francis Howell R-III
Schools
School DistrictFrancis Howell R-III
Elementary SchoolDaniel Boone Elem.
Middle SchoolFrancis Howell Middle
High SchoolFrancis Howell High
Listing courtesy of Blondin Group, Inc

Based on information submitted to the MLS GRID as of 2026-07-21 01:39 PM UTC.
All data is obtained from various sources and may not have been verified by broker or MLS GRID. Supplied
Open House Information is subject to change without notice. All information should be independently reviewed
and verified for accuracy. Properties may or may not be listed by the office/agent presenting the information.
Source: Walkscore