
1500 E 6th StreetWashington, MO 63090
Due to the health concerns created by Coronavirus we are offering personal 1-1 online video walkthough tours where possible.
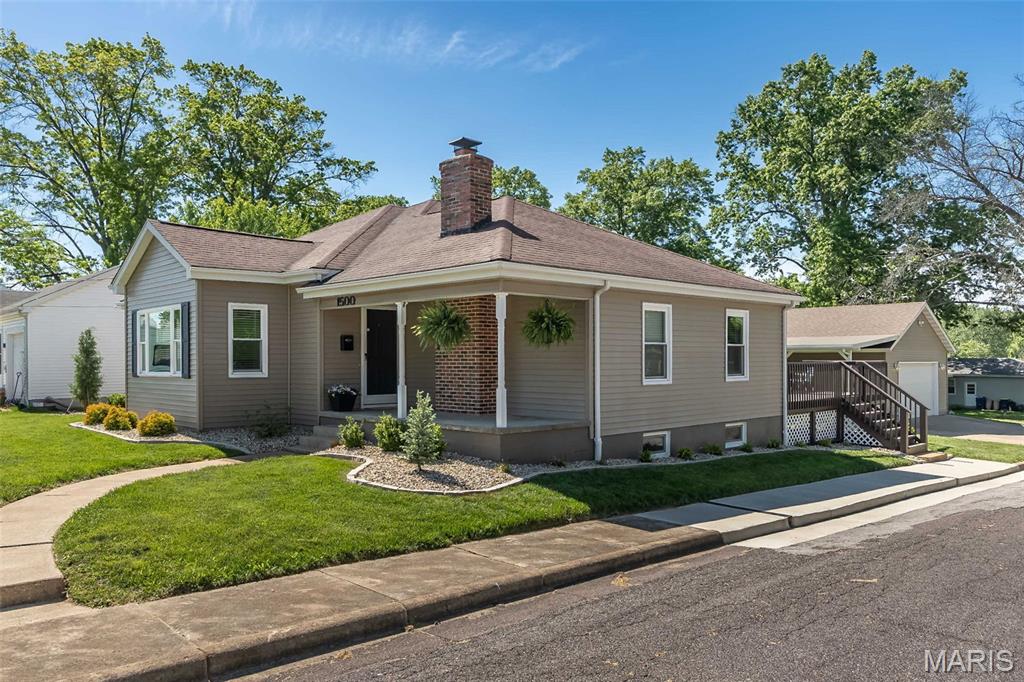
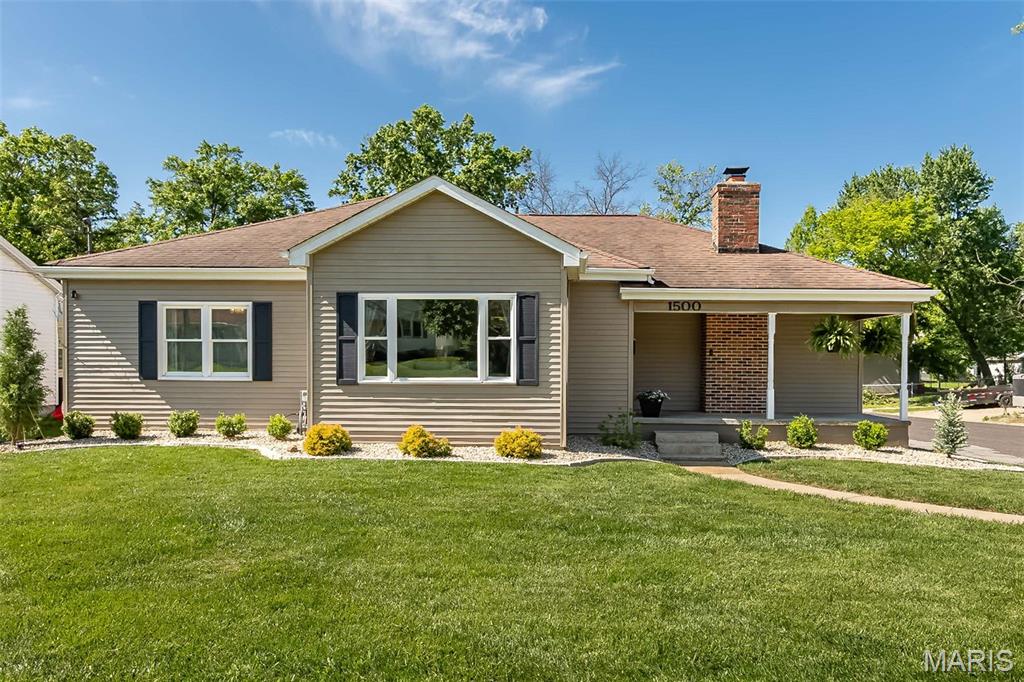
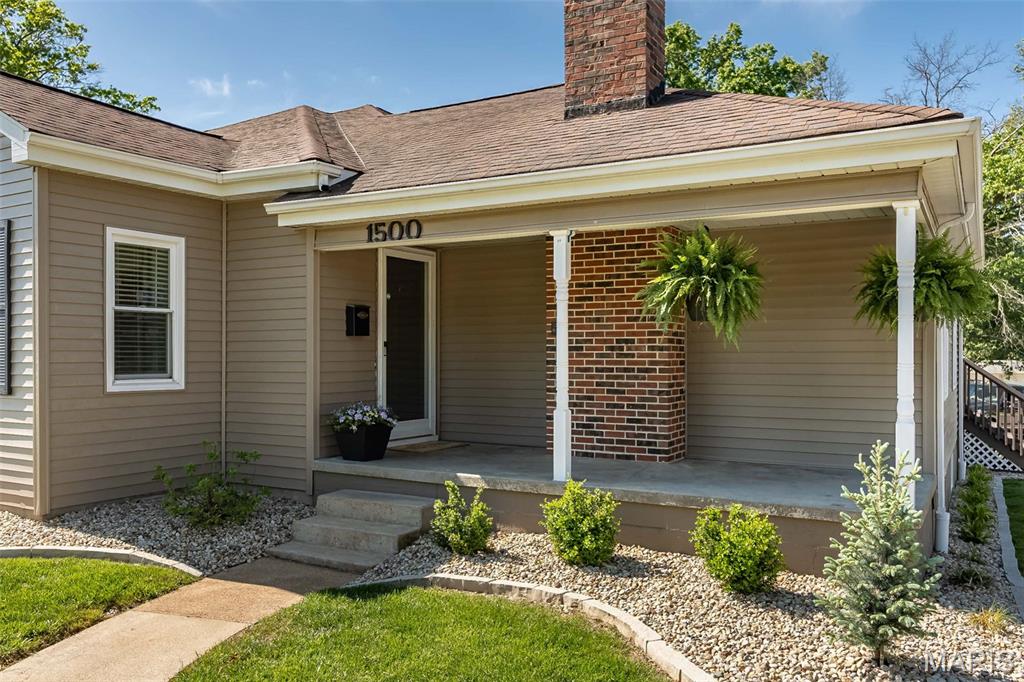
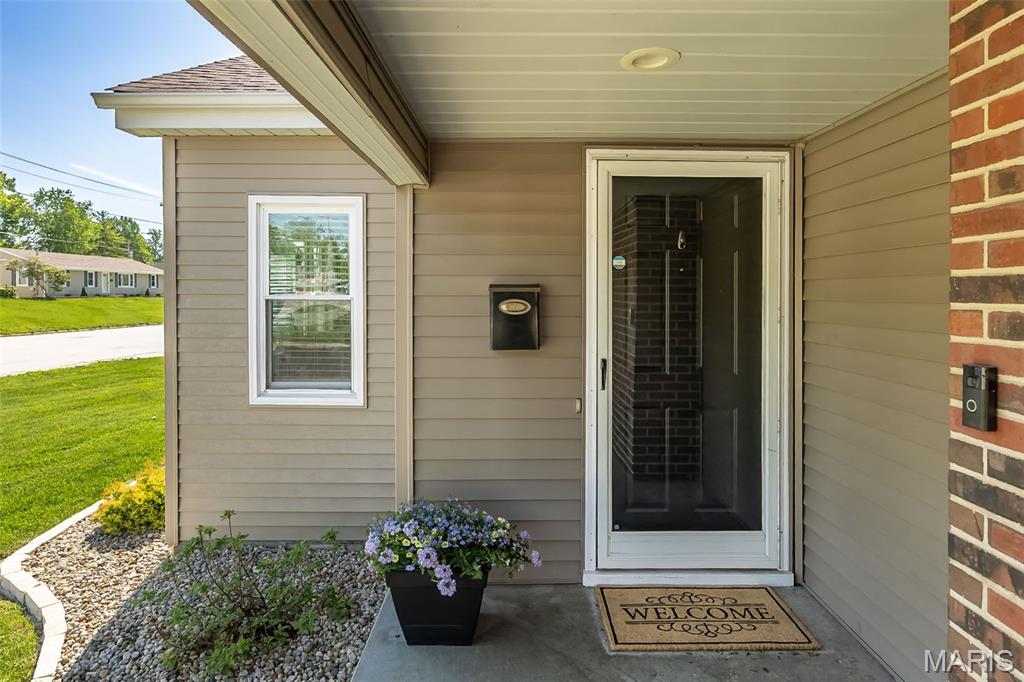
This FABULOUS Ranch home is located in an ideal location that is close to Washington Downtown area with great Restaurants, Shopping, Parks and Recreation, Schools, Hospitals, Churches, Farmers Market, etc., all along the beautiful Missouri River front! Just a short drive to the Missouri Wine Country or hop on the Amtrak Train and head East or West on the "Missouri River Runner" route for the day! This City is vibrant and fun! This great home is Walk/Bikeable to many of these places! This 6 Bedroom 3 Full bath home and 4+ CAR GARAGE has well over 3500 Sq Ft of REAL living space...NOT including the 1000 Sq Ft Heated Garage! On the main level there are 4 Bedrooms, all with Walk-In closets and 2 Full baths! A wonderful open concept on the main floor is ideal for living and entertaining! The Kitchen features a Center Island with a breakfast bar, SS Appliances, Bosch 5 Burner Gas Stove with Convection oven and warming drawer, Custom Cabinetry and Granite Counters. Main Floor Laundry Room that includes the Washer and Dryer! The Primary Suite has a large Walk-in Closet, Dual Sinks and Large Shower with Double Shower heads. Doors from the Primary Bedroom allow you to walk out to the deck for star watching or morning coffee. The Deck is also accessible from the Kitchen area as well! The Lower Level features 2 Large Bedrooms, Full Bath and Gathering Rm with a fireplace. There is plenty of Room for storage as well as Addl room to add a Kitchen, extra sleeping room, etc. The Expansive Lower Level is great for a Variety of Uses and FLEXIBLE Living options.....Addl Bedrooms for Family or Friends, Separate Offices, Home School Rooms, Display Rooms, Air B & B, Business Storage Rooms, etc.! The list of options goes on and on! Possibilities endless! The 4 Car 1000 SQ FT Heated Garage with a storage loft is a dream! Collect cars? Side by sides? Golf carts? E-Bikes? Room for it all! Plenty of Room for Work Space & Fun too! Watch the mounted TV while you work! Attached is a Covered Carport that is perfect for a Boat or Utility Vehicles or a incredible Patio for barbecuing, relaxing or entertaining! A 6 Ft Vinyl Privacy fence surrounds the backyard and the home has been professionally landscaped too with all downspouts buried. It really is your own private retreat! Covered Front Porch! Updated and Freshly painted throughout, this home is "move-in" ready! See attached list of updates! Seller is offering a 1 year Cinch Home Warranty for Buyers peace of mind! This home is a gem!!!
| 3 weeks ago | Status changed to Active | |
| 3 weeks ago | Listing updated with changes from the MLS® | |
| 4 weeks ago | Listing first seen on site |

Based on information submitted to the MLS GRID as of 2026-05-26 07:53 AM UTC. All data is obtained from various sources and may not have been verified by broker or MLS GRID. Supplied Open House Information is subject to change without notice. All information should be independently reviewed and verified for accuracy. Properties may or may not be listed by the office/agent presenting the information.