Save
Ask
Tour
Hide
Share
$298,900
19 Days On Site

7958 Glenside Place
University City, MO 63130

Single Family Residence|Pending
3
Beds
2
Total Baths
2
Full Baths
1,679
SqFt
$178
/SqFt
1955
Built
Subdivision:
Westover Lane Blk 2 Resub
County:
St. Louis

Due to the health concerns created by Coronavirus we are offering personal 1-1 online video walkthough tours where possible.
7958 Glenside Place7958 Glenside Place7958 Glenside Place7958 Glenside Place
Save
Ask
Tour
Hide
Share

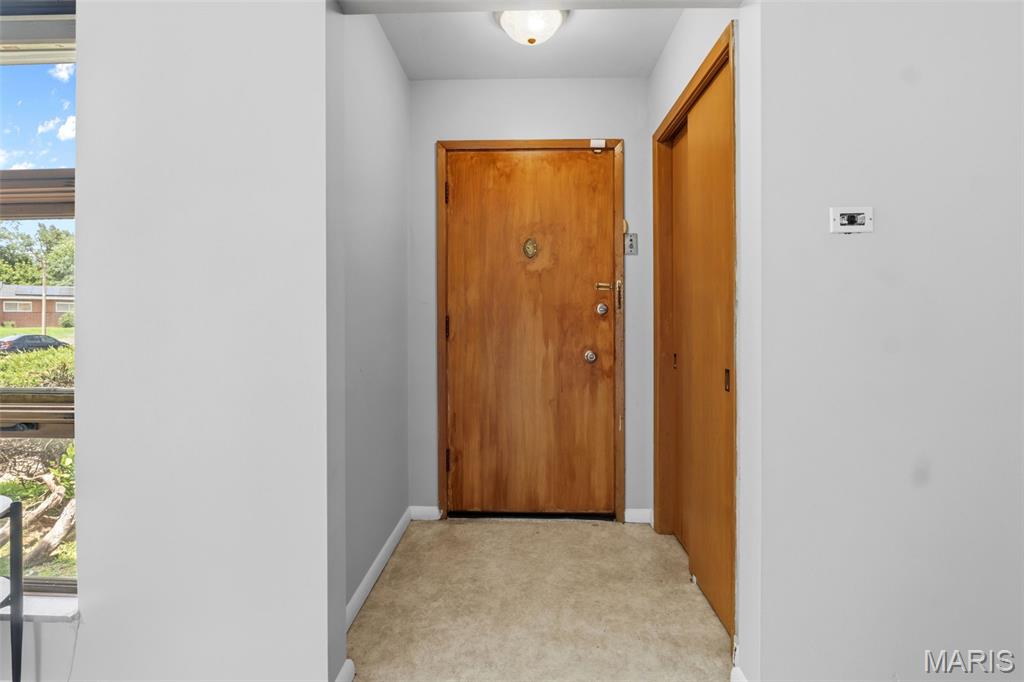
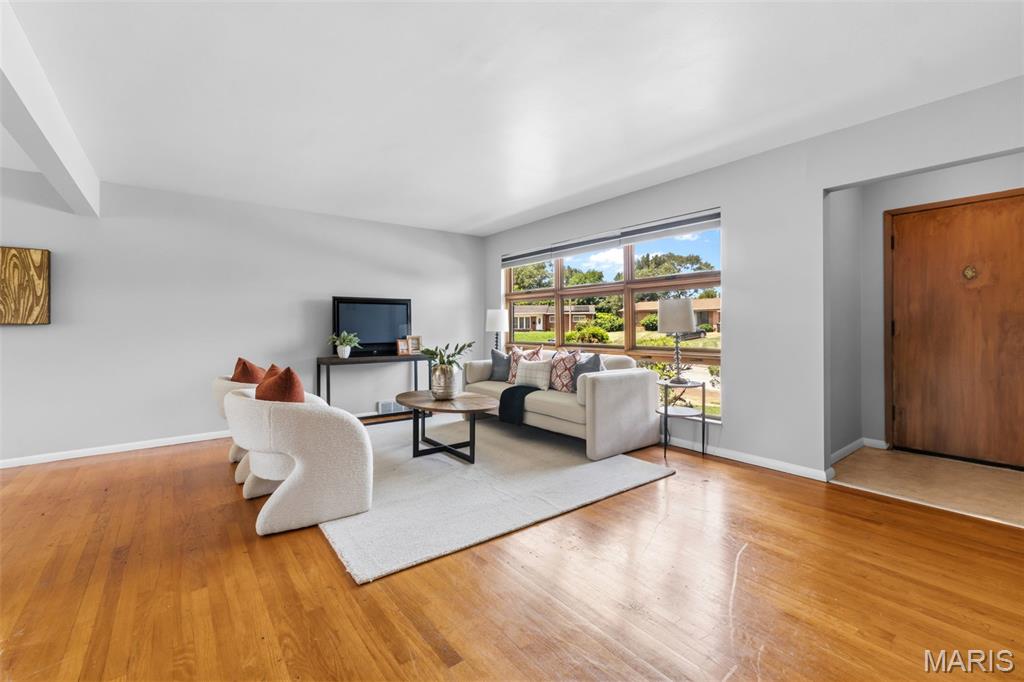
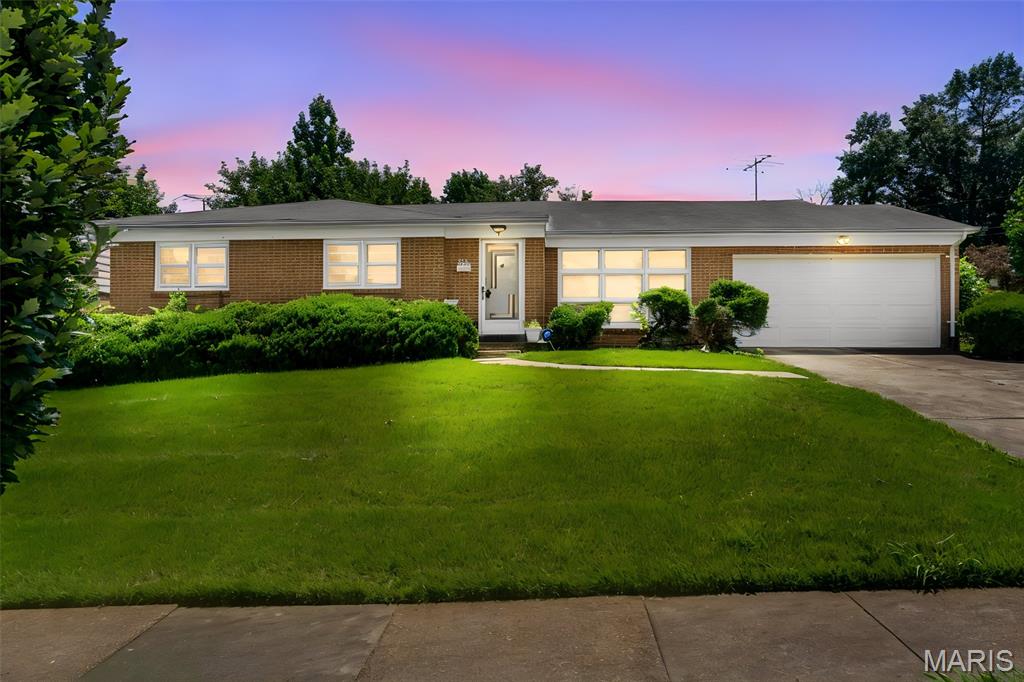
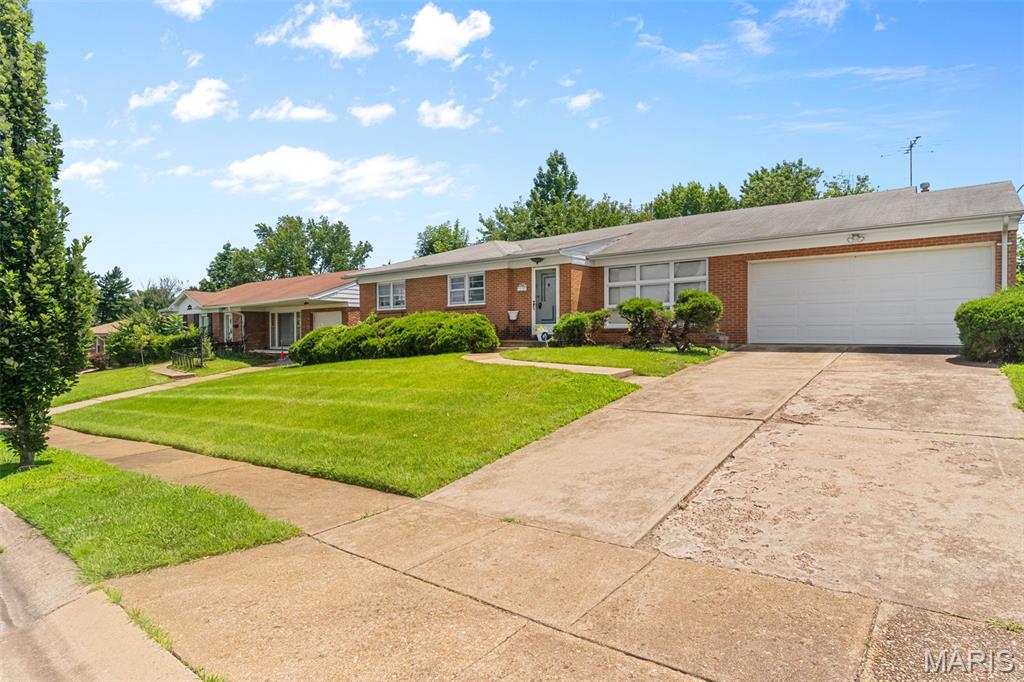
This charming 3-bedroom, 2-full-bath home offers a comfortable and inviting layout designed for everyday living. Hardwood floors add warmth and character throughout much of the home, while large picture windows fill the living spaces with abundant natural light. The eat-in kitchen provides room for casual dining, and the cozy family room with a fireplace is the perfect place to gather and unwind. Situated on a desirable corner lot, this home also features a 2-car attached garage and the added peace of mind of a new roof coming soon. With its thoughtful updates, inviting interior, and excellent curb appeal, this is a wonderful opportunity to make 7958 Glenside Place your next home.

Save
Ask
Tour
Hide
Share
Listing Snapshot
Price 
$298,900
Days On Site 
19 Days
Bedrooms 
3
Inside Area (SqFt) 
1,679 sqft
Total Baths 
2
Full Baths 
2
Partial Baths 
N/A
Lot Size 
0.2424 Acres
Year Built 
1955
MLS® Number 
25075816
Status 
Pending
Property Tax 
$3,608
HOA/Condo/Coop Fees 
N/A
Sq Ft Source 
Public Records
Friends & Family
Recent Activity
2 weeks agoStatus changed to Pending
2 weeks agoListing updated with changes from the MLS®
3 weeks agoListing first seen on site
General Features
Acres 
0.2424
Attached Garage 
Yes
Building Features 
Basement
Disclosures 
Flood Plain NoOccupancy Permit RequiredSee Seller's Disclosure
Foundation 
Concrete Perimeter
Garage 
Yes
Garage Spaces 
2
Levels 
One
Parking 
AttachedGarageGarage Door OpenerGarage Faces Front
Parking Spaces 
2
Property Condition 
Updated/Remodeled
Property Sub Type 
Single Family Residence
Security 
Smoke Detector(s)
Sewer 
Public Sewer
Special Circumstances 
Standard
SqFt Above 
1679
Style 
Ranch
Utilities 
Sewer Connected
Water Source 
Public
Interior Features
Appliances 
DishwasherFree-Standing Gas OvenGas RangeFree-Standing RefrigeratorWater Heater
Basement 
Full
Cooling 
Central AirGasCeiling Fan(s)
Electric 
220 Volts
Fireplace 
Yes
Fireplace Features 
Family RoomWood Burning
Fireplaces 
1
Flooring 
CarpetHardwoodVinyl
Heating 
ElectricForced Air
Interior 
BookcasesCeiling Fan(s)Crown MoldingEat-in Kitchen
Laundry Features 
In Basement
Main Level Bedrooms 
3
Window Features 
Aluminum FramesBlindsScreens
Bedroom 
Level - First
Bedroom 2 
Level - First
Bedroom 3 
Level - First
Dining Room 
Level - First
Family Room 
Level - First
Living Room 
Level - First
Save
Ask
Tour
Hide
Share
Exterior Features
Construction Details 
Brick VeneerConcrete
Fencing 
None
Lot Features 
Back YardCorner Lot
Pool Features 
None
Roof 
Fiberglass
Windows/Doors 
Aluminum FramesBlindsScreens
Community Features
Financing Terms Available 
CashConventional
MLS Area 
136 - University City
Roads 
Concrete
School District 
University City
Township 
University City
Schools
School District
University City
Elementary School
Jackson Park Elem.
Middle School
Brittany Woods
High School
University City Sr. High
Listing courtesy of BHHS Select Properties


Based on information submitted to the MLS GRID as of 2026-07-20 07:24 AM UTC. All data is obtained from various sources and may not have been verified by broker or MLS GRID. Supplied Open House Information is subject to change without notice. All information should be independently reviewed and verified for accuracy. Properties may or may not be listed by the office/agent presenting the information.

Neighborhood & Commute
Source: Walkscore
Save
Ask
Tour
Hide
Share