
0 The Dogwood@The Ests @ Schaper FarmsForistell, MO 63348
Due to the health concerns created by Coronavirus we are offering personal 1-1 online video walkthough tours where possible.
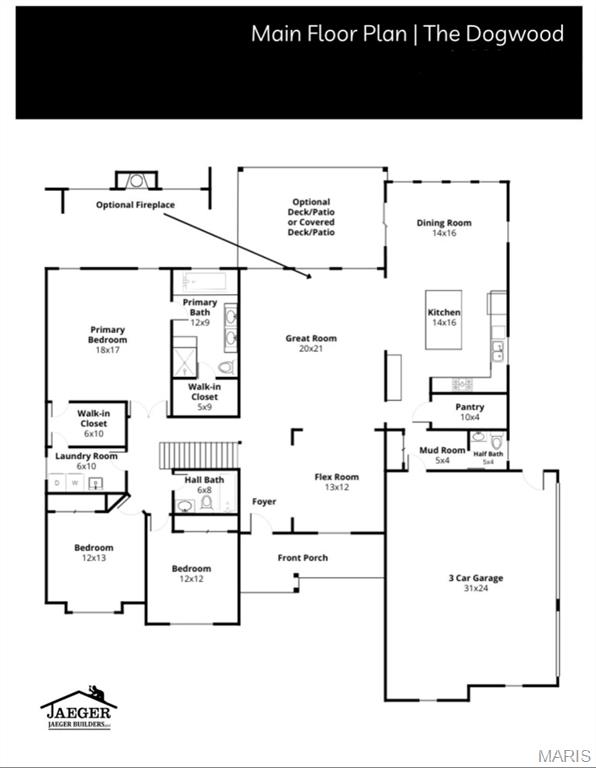
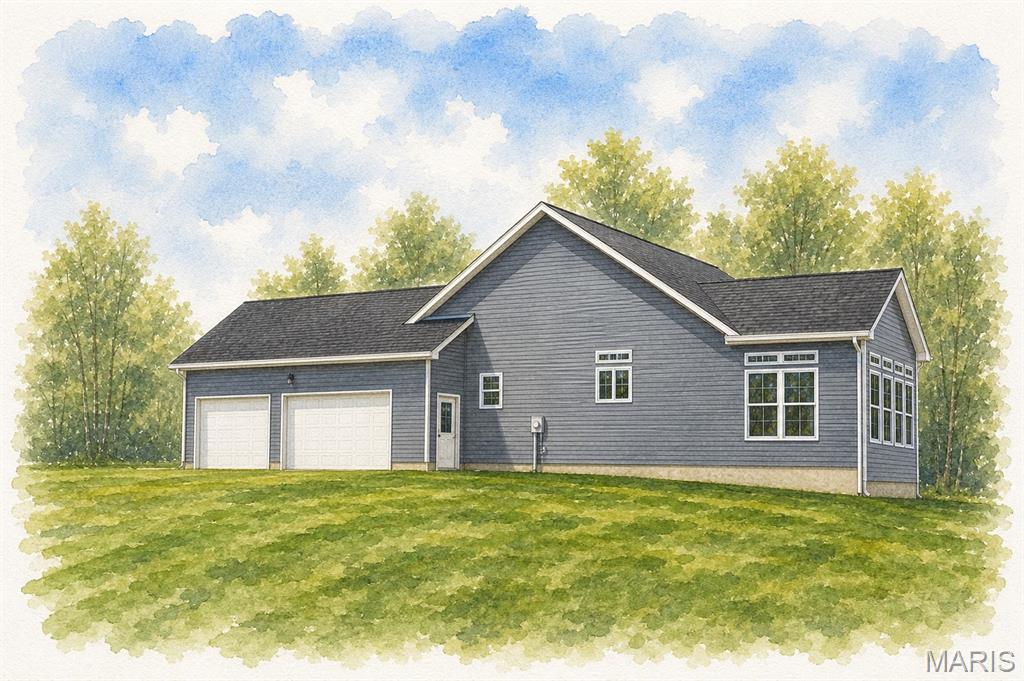
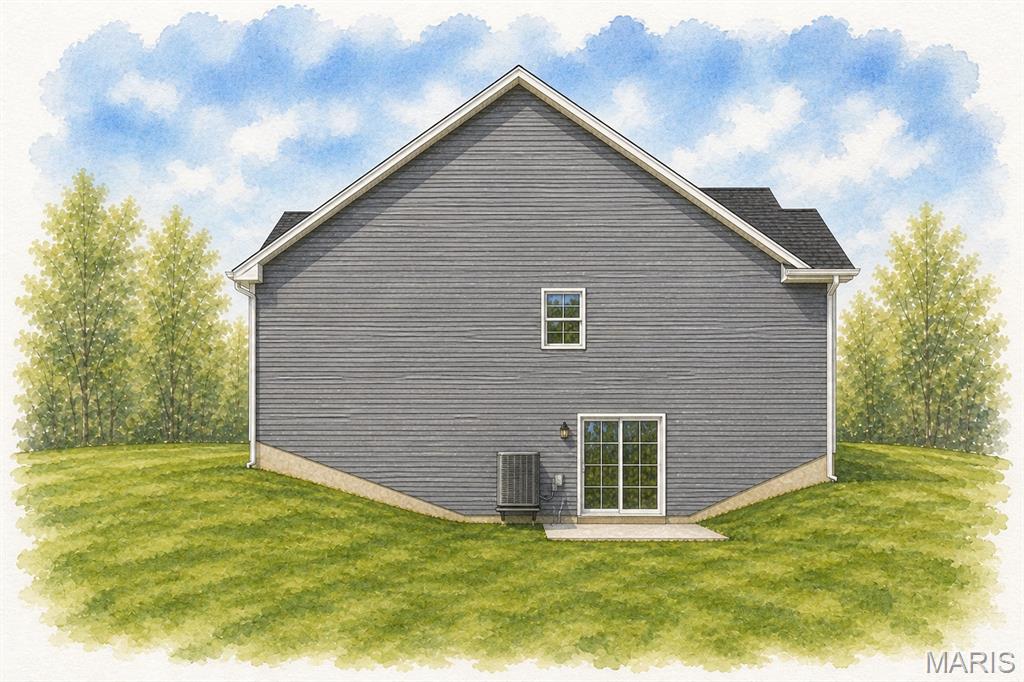
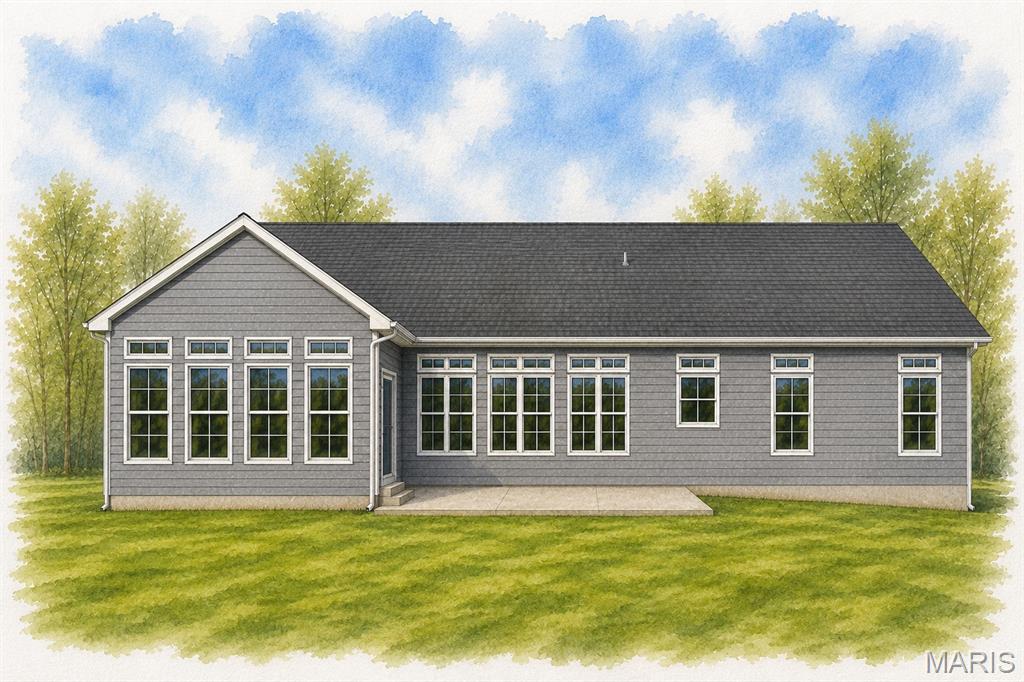
Introducing The Dogwood—a thoughtfully designed To-Be-Built 3-bedroom, 2.5-bath ranch offering an impressive 2,720 sq ft of main-level living on your choice of a minimum 3+ acre homesite in The Estates at Schaper Farms. Built by Jaeger Builders with an emphasis on quality craftsmanship, thoughtful design, and lasting value, The Dogwood is designed to be well-appointed from the start, with desirable finishes and substantial acreage-site improvements already included in the base price—including a private well and septic system. The community features concrete streets planned for city maintenance upon completion of the subdivision, and each home includes a concrete driveway with a generous 30' x 30' pad. Enjoy the privacy and natural beauty of acreage living with wooded views, abundant wildlife, and peaceful surroundings, while remaining conveniently located within the Wentzville School District and near highways, shopping, dining, and everyday conveniences. Inside, 9' ceilings and an open-concept design create a spacious, comfortable layout filled with natural light. The kitchen features 42" cabinetry, quartz countertops, a large center island, stainless steel appliances, and a large walk-in pantry. One of the true highlights of The Dogwood is the expansive breakfast room, surrounded by natural light with a back wall of windows, double windows along the side, and a sliding glass door on the opposite side opening to the patio and wooded acreage beyond—creating a beautiful everyday gathering space and one of the signature features of this home. A versatile flex room off the foyer provides space for a home office or formal dining area, while a convenient drop zone off the garage offers the perfect location for cubbies or the option to create a butler's pantry. The spacious primary suite features a well-appointed bath with double vanity, soaking tub, and separate shower, along with dual walk-in closets. One of the closets provides direct access to the main-level laundry room—a thoughtful and convenient design feature that makes everyday living just a little easier. LVP flooring extends throughout the main living areas with carpet in the bedrooms. The lower level includes a 9' foundation pour and rough-in for a future bath, offering excellent potential for additional finished living space, with lower-level access dependent upon the selected homesite. An oversized side-entry 3-car garage with insulated garage door and garage door opener completes the included features. At The Estates at Schaper Farms, value extends well beyond square footage—the base price brings together 3+ acres, quality construction, substantial included site improvements, concrete infrastructure, desirable finishes, generous living spaces, and a beautiful natural setting to create an acreage home designed for the way you want to live. ***Video tour available through the listing link showcases a previously built Dogwood model and may include optional or upgraded features not included in the base price.***
| 2 months ago | Price changed to $866,500 | |
| 2 months ago | Listing updated with changes from the MLS | |
| 11 months ago | Listing first seen on site |

Based on information submitted to the MLS GRID as of 2026-10-19 08:09 PM UTC. All data is obtained from various sources and may not have been verified by broker or MLS GRID. Supplied Open House Information is subject to change without notice. All information should be independently reviewed and verified for accuracy. Properties may or may not be listed by the office/agent presenting the information.