
208 Vonbehren DriveChesterfield, MO 63005
Due to the health concerns created by Coronavirus we are offering personal 1-1 online video walkthough tours where possible.
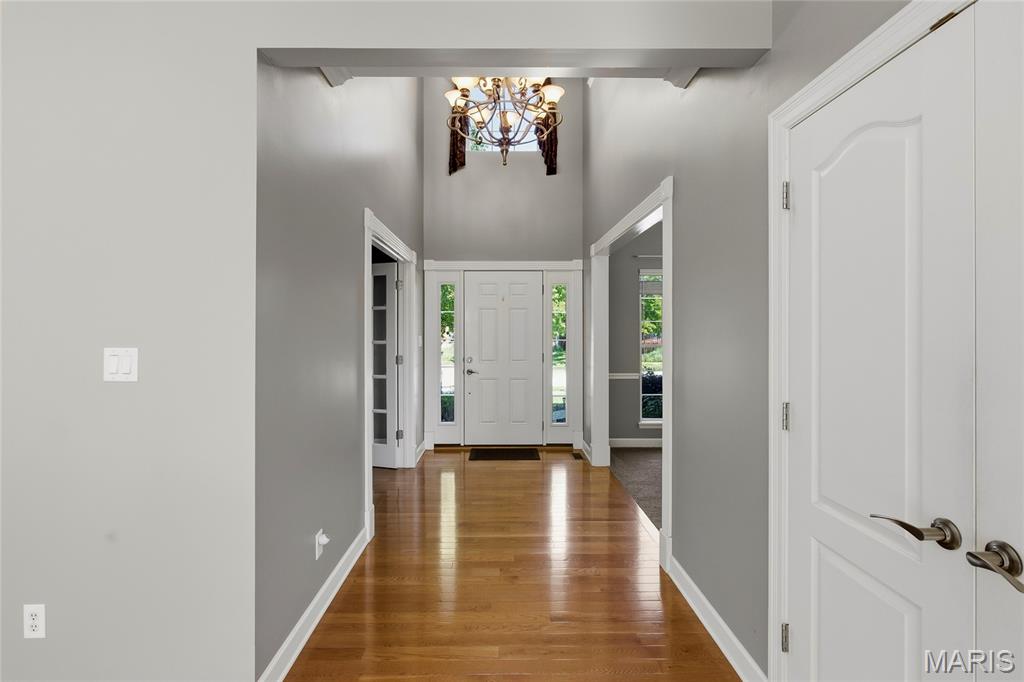
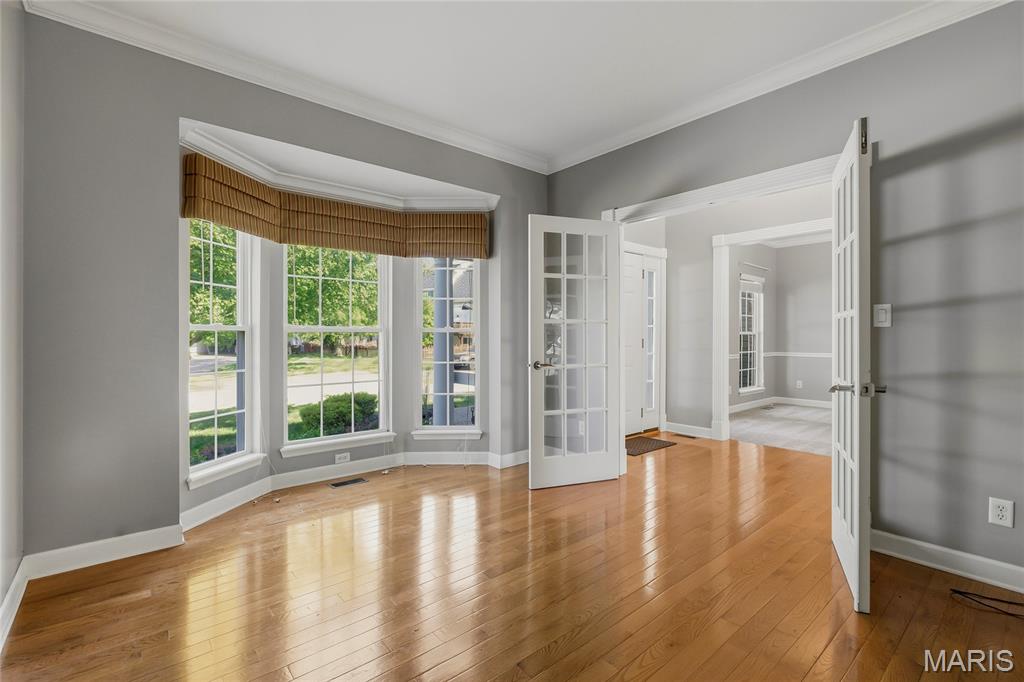
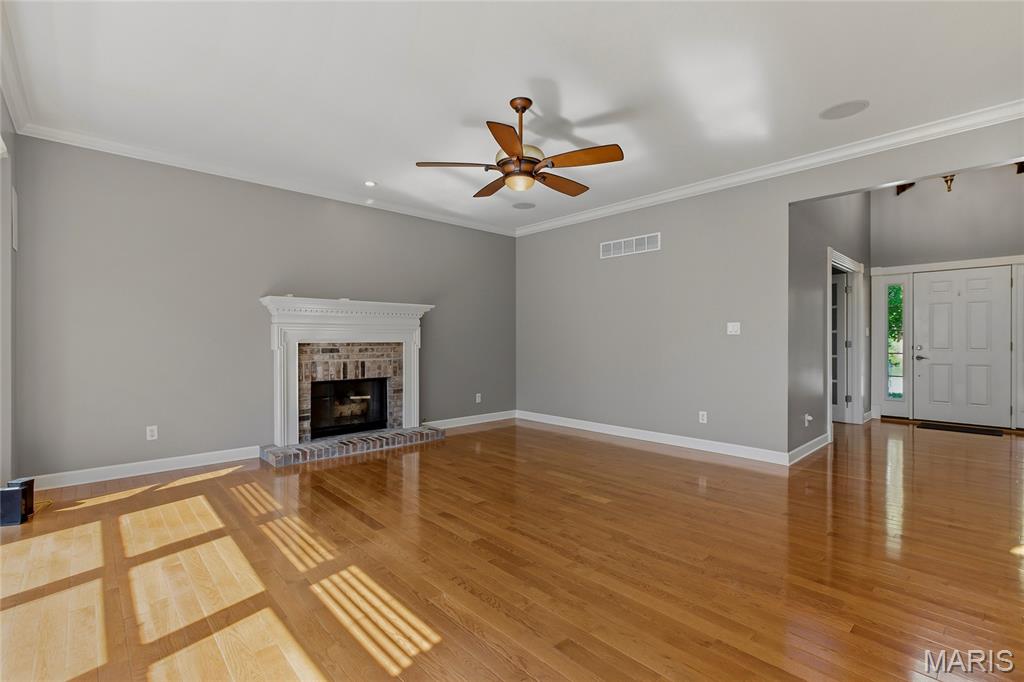
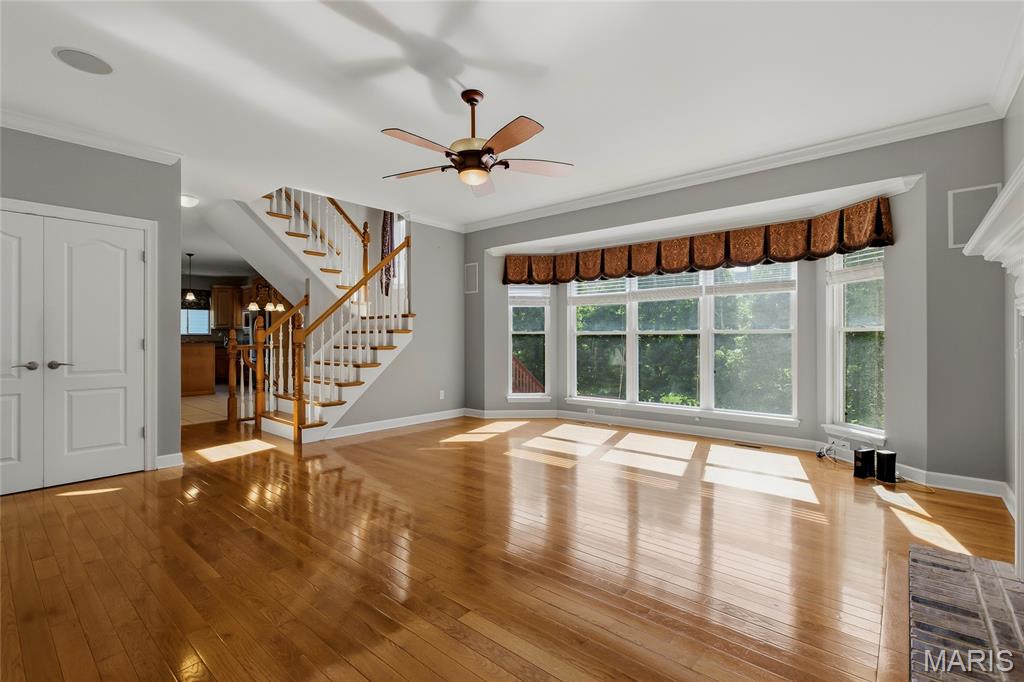
Back on Market - No Fault to Seller. Welcome to 208 Vonbehren - an inviting, light-filled Chesterfield 2-story featuring an exceptional layout and timeless updates. Step into a bright 2-story entry hall flanked by a spacious living room and dining room, each accented with large double windows. The kitchen and breakfast room impress with porcelain tile flooring, custom cabinetry, center island, granite countertops, stainless steel appliances including cooktop with downdraft ventilation, oven, warming drawer, refrigerator, and a wet bar with built-in ice maker. Sliding doors from the breakfast room open to a wonderful covered porch with screened windows overlooking the fenced backyard - perfect for relaxing or entertaining. The open floor plan continues into the generous family room, complete with hardwood floors, bay window, and a wood-burning fireplace. Main floor laundry, pantry, and a convenient half bath complete the first level. Upstairs you’ll find a spacious primary suite with two walk-in closets, a large bath with double-sink vanity, whirlpool tub, and separate shower. Three additional spacious bedrooms with neutral carpeting and a full hall bath are also on the second floor. The finished walk-out lower level adds fantastic extra living space, including a media room, game room with wet bar, full bath, and ample storage. Move-in ready and ideally located near top schools, shopping, and Chesterfield amenities - this home offers space, comfort, and an easy lifestyle.
| 4 weeks ago | Status changed to Active | |
| 4 weeks ago | Listing updated with changes from the MLS® | |
| 3 months ago | Listing first seen on site |

Based on information submitted to the MLS GRID as of 2026-07-23 02:34 PM UTC. All data is obtained from various sources and may not have been verified by broker or MLS GRID. Supplied Open House Information is subject to change without notice. All information should be independently reviewed and verified for accuracy. Properties may or may not be listed by the office/agent presenting the information.
Did you know? You can invite friends and family to your search. They can join your search, rate and discuss listings with you.