Save
Ask
Tour
Hide
Share
$849,999
128 Days On Site

123 Townview Drive
Wentzville, MO 63385

For Sale|Single Family Residence|Active
4
Beds
3
Total Baths
2
Full Baths
1
Partial Bath
3,980
SqFt
$214
/SqFt
1997
Built
Subdivision:
Town & Country Acres
County:
St. Charles

Due to the health concerns created by Coronavirus we are offering personal 1-1 online video walkthough tours where possible.
123 Townview Drive123 Townview Drive123 Townview Drive123 Townview Drive
Save
Ask
Tour
Hide
Share


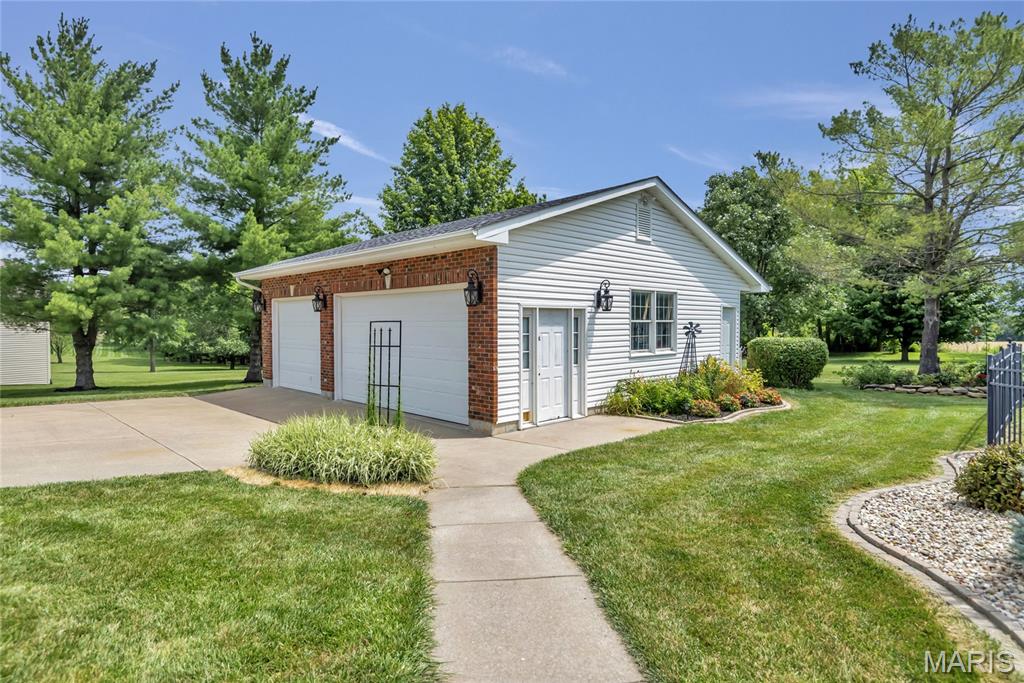
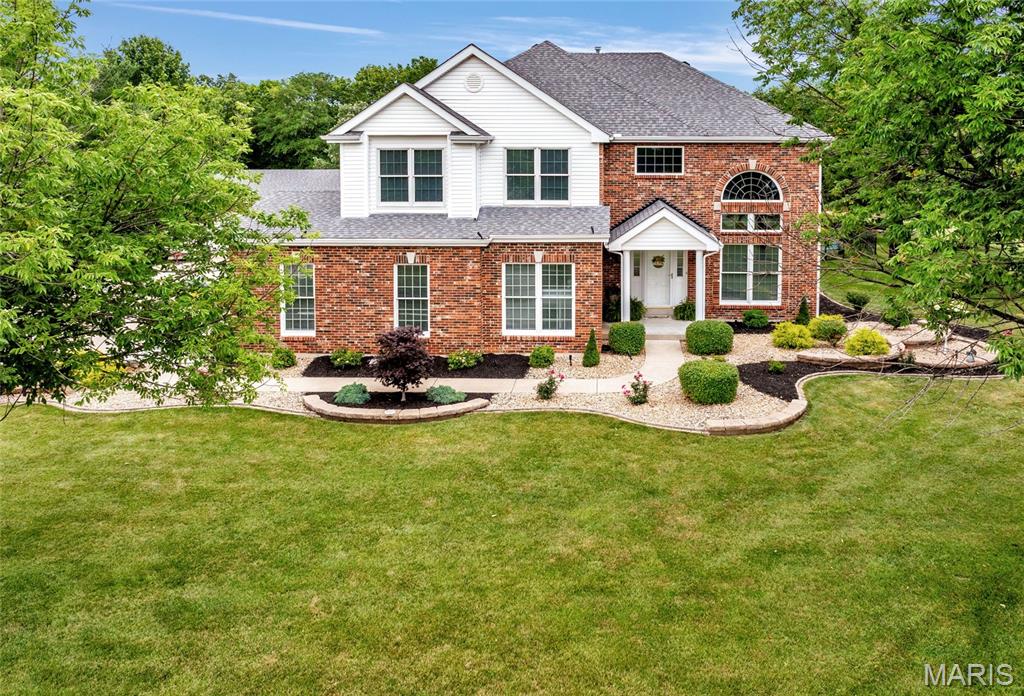
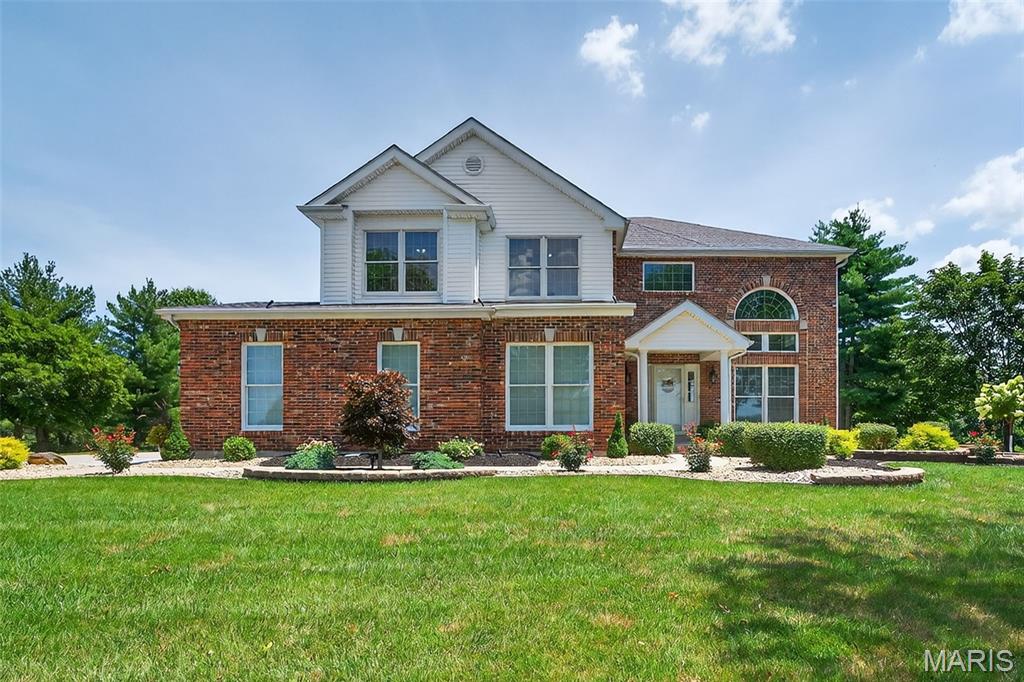
Discover this Unique Custom Built open floor plan 2 story home, nestled on almost 2 beautiful acres. Detached oversize 3 car garage.Floor to ceiling windows accent the 2 story family rm* fire/pl*updated kitchen*refinished h/wood floors* new s/surface*counter tops*back splash*center island*coffee center*w/pantry. Custom 42 inch cabinets with crown molding.Breakfast rm*b/window offers access to huge patio *gorgeous back yard*salt water inground pool*diving board and soaking station. formal dining rm *2 story entry foyer & living rm *floor to ceiling windows. Den offers custom built shelving. MFl* Open & Split stair case welcomes you to the upstairs. The balcony over looks lower level*Spacious Primary bedroom offers a sitting rm with custom shelves*crown molding and oversize bath features seperate adult height vanities* sep shower and soaking tub. Walk in closet. 3 addtionalspacious bedrms with walk in closet*planning or game station in 2 bedrms. 9' pour in basement & f/place w/out from basement to oversize 2 garage. Dual HVAC Easy access to hwy 40 & 70. Great place to live. Close to conveniences but country setting. Beautiful landscaping all backing to open fields

Save
Ask
Tour
Hide
Share
Listing Snapshot
Price 
$849,999
Days On Site 
128 Days
Bedrooms 
4
Inside Area (SqFt) 
3,980 sqft
Total Baths 
3
Full Baths 
2
Partial Baths 
1
Lot Size 
1.99 Acres
Year Built 
1997
MLS® Number 
26003045
Status 
Active
Property Tax 
$6,521
HOA/Condo/Coop Fees 
$8.33 monthly
Sq Ft Source 
Plans
Friends & Family
Recent Activity
3 weeks agoPrice changed to $849,999
3 weeks agoListing updated with changes from the MLS®
2 months agoStatus changed to Active
4 months agoListing first seen on site
General Features
Acres 
1.99
Attached Garage 
Yes
Building Features 
BasementBathrooms
Disclosures 
Agent Owned
Foundation 
Concrete Perimeter
Garage 
Yes
Garage Spaces 
5
Levels 
Two
Parking 
Additional ParkingAttachedCoveredDetachedDrivewayGarage Door OpenerGarage Faces FrontGarage Faces SideLightedOff StreetOversized
Property Condition 
Updated/Remodeled
Property Sub Type 
Single Family Residence
Security 
Carbon Monoxide Detector(s)Smoke Detector(s)
Sewer 
Public Sewer
Special Circumstances 
Standard
SqFt Above 
3980
Style 
Traditional
Utilities 
Cable AvailableNatural Gas ConnectedPhone AvailableSewer ConnectedUnderground UtilitiesWater Connected
Water Source 
Public
Interior Features
Appliances 
Stainless Steel Appliance(s)DishwasherDisposalExhaust FanHumidifierIce MakerMicrowaveFree-Standing Gas RangeVented Exhaust FanWater HeaterGas Water HeaterWater Softener
Basement 
ConcreteFullSump PumpWalk-Up AccessBath/Stubbed
Cooling 
Attic FanCeiling Fan(s)Central AirDualElectric
Electric 
220 Volts
Fireplace 
Yes
Fireplace Features 
BasementGreat Room
Fireplaces 
2
Flooring 
CarpetCeramic TileHardwood
Heating 
Forced AirNatural Gas
Interior 
BookcasesBreakfast BarCeiling Fan(s)Central VacuumCrown MoldingDouble VanityEntrance FoyerGranite CountersHigh CeilingsHigh Speed InternetKitchen IslandOpen FloorplanPantryRecessed LightingSoaking TubWalk-In Closet(s)Wired for Data
Laundry Features 
Electric Dryer HookupMain Level
Window Features 
Bay Window(s)BlindsDouble Pane WindowsDrapesGarden Window(s)Insulated WindowsScreensStorm Window(s)Tinted WindowsWindow Treatments
Save
Ask
Tour
Hide
Share
Exterior Features
Construction Details 
Brick VeneerVinyl Siding
Exterior 
LightingRain Gutters
Fencing 
Back YardPartialWrought Iron
Lot Features 
AgriculturalFew TreesLandscapedLevelMany TreesPrivate
Other Structures 
Garage(s)Second Garage
Patio And Porch 
CoveredFront PorchPatio
Pool Features 
Diving BoardFencedIn GroundLinerOutdoor PoolPool CoverPrivateSalt Water
Private Pool 
Yes
Road Frontage 
City Street
Windows/Doors 
Bay Window(s)BlindsDouble Pane WindowsDrapesGarden Window(s)Insulated WindowsScreensStorm Window(s)Tinted WindowsWindow Treatments
Community Features
Association Amenities 
Management
Association Dues 
100
Community Features 
Street Lights
Financing Terms Available 
CashConventional
HOA Fee Frequency 
Annually
MLS Area 
408 - Fort Zumwalt North
Roads 
Concrete
School District 
Ft. Zumwalt R-II
Township 
Flint Hill
Schools
School District
Ft. Zumwalt R-II
Elementary School
Flint Hill Elem.
Middle School
Ft. Zumwalt North Middle
High School
Ft. Zumwalt North High
Listing courtesy of Coldwell Banker Realty - Gundaker


Based on information submitted to the MLS GRID as of 2026-05-25 05:53 PM UTC. All data is obtained from various sources and may not have been verified by broker or MLS GRID. Supplied Open House Information is subject to change without notice. All information should be independently reviewed and verified for accuracy. Properties may or may not be listed by the office/agent presenting the information.

Neighborhood & Commute
Source: Walkscore
Save
Ask
Tour
Hide
Share