Save
Ask
Tour
Hide
Share
$515,000
19 Days On Site

718 Walnut Creek Lane
Town and Country, MO 63017

For Sale|Condominium|Active Under Contract
3
Beds
4
Total Baths
3
Full Baths
1
Partial Bath
2,762
SqFt
$186
/SqFt
1984
Built
Subdivision:
Cedar Spgs Three Lts 115
County:
St. Louis

Due to the health concerns created by Coronavirus we are offering personal 1-1 online video walkthough tours where possible.
718 Walnut Creek Lane718 Walnut Creek Lane718 Walnut Creek Lane718 Walnut Creek Lane
Save
Ask
Tour
Hide
Share

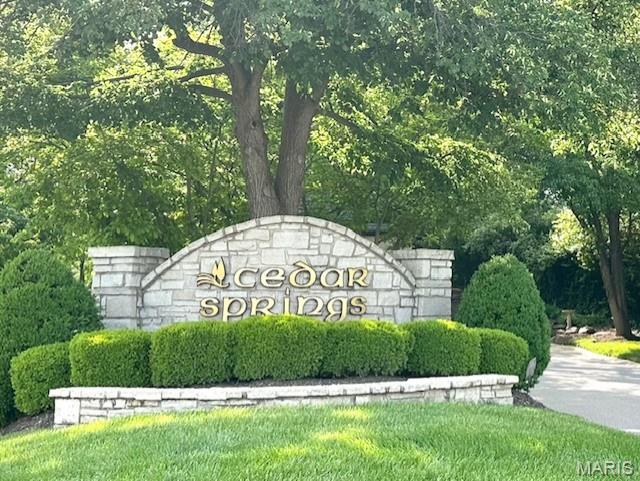
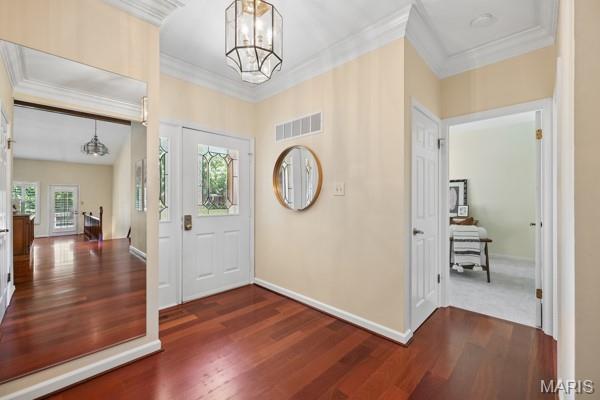
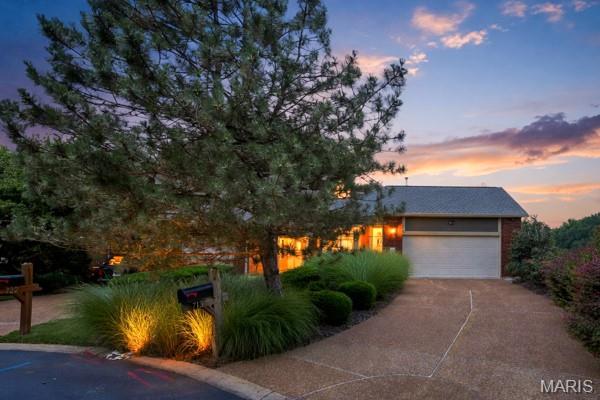
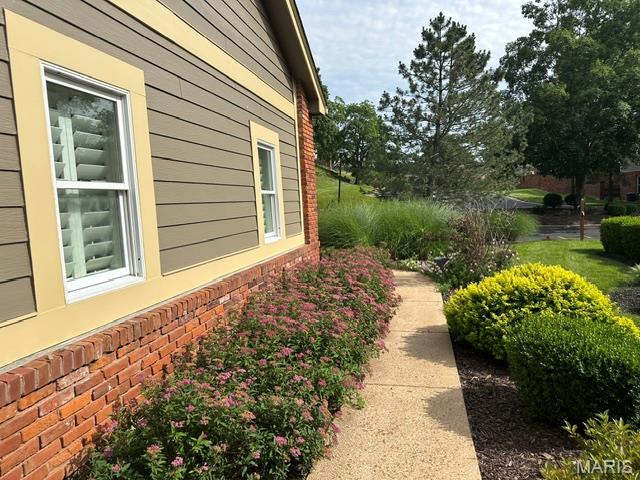
FIRST showing 6/18 at Noon. WELCOME to this attractive 3 bedroom, 4 bath ranch condo in beautiful Cedar Springs offering resort-style living. CS offers pool/club house/guard house/lake/tennis/pickleball/walking trail, and minutes away from Town & Country Commons shopping area. There is 2700+ sq. ft. of open floor plan with wood floors/newer carpet, vaulted ceilings, plantation shuttered windows, deck, patio and walk-out finished lower level. The lower level offers a Family Room/fireplace, Guest Suite, powder room and lots of storage. The main level features the Primary Suite with spa-like bath and walk-out to private deck. A second main floor bedroom/office has a full bath near by. An end unit condo, there's a large entry foyer, bay window, green house window, 2 car garage, private grounds and community care of front and side yard...snow removal! A lovely home with great curb appeal, a pretty courtyard , private cul-de-sac location and a wonderful community to call "Home".

Save
Ask
Tour
Hide
Share
Listing Snapshot
Price 
$515,000
Days On Site 
19 Days
Bedrooms 
3
Inside Area (SqFt) 
2,762 sqft
Total Baths 
4
Full Baths 
3
Partial Baths 
1
Lot Size 
0.16 Acres
Year Built 
1984
MLS® Number 
26003428
Status 
Active Under Contract
Property Tax 
$4,904
HOA/Condo/Coop Fees 
$825 monthly
Sq Ft Source 
Public Records
Friends & Family
Recent Activity
3 weeks agoStatus changed to Active Under Contract
3 weeks agoListing updated with changes from the MLS®
3 weeks agoListing first seen on site
General Features
Acres 
0.16
Attached Garage 
Yes
Cross Street 
Cedar Springs Drive
Disclosures 
Lead PaintSee Seller's Disclosure
Foundation 
Concrete Perimeter
Garage 
Yes
Garage Spaces 
2
Home Warranty 
Yes
Levels 
Two
Parking 
Additional ParkingAttachedGarage Door OpenerKitchen LevelPrivate
Parking Spaces 
2
Property Sub Type 
Condominium
Security 
Security Guard
Sewer 
Public Sewer
Special Circumstances 
Standard
SqFt Above 
1962
SqFt Below 
800
Style 
Traditional
Utilities 
Cable AvailableElectricity ConnectedNatural Gas ConnectedSewer ConnectedWater Connected
Water Source 
Public
Interior Features
Appliances 
OvenElectric CooktopDishwasherDisposalDryerIce MakerMicrowaveBuilt-In Electric OvenDouble OvenFree-Standing Refrigerator
Basement 
ConcretePartially FinishedStorage SpaceWalk-Out AccessBath/Stubbed
Cooling 
Ceiling Fan(s)Central AirGas
Fireplace 
Yes
Fireplace Features 
Family RoomGas LogGreat Room
Fireplaces 
2
Flooring 
CarpetCeramic TileCombinationGraniteWood
Heating 
Forced AirNatural Gas
Interior 
BarBreakfast BarDouble VanityEntrance FoyerGranite CountersKitchen IslandStorageWet Bar
Laundry Features 
Main Level
Main Level Bedrooms 
2
Window Features 
ShuttersBay Window(s)Garden Window(s)Plantation ShuttersSkylight(s)
Bathroom 3 
Dimensions - 22x14Level - LowerDescription - Guest suite w/full bath, plantation shutters
Bedroom 2 
Dimensions - 14x12Level - MainDescription - Plantation shutters, double closet, across from full bath
Breakfast Room 
Dimensions - 12x10Level - MainDescription - Built-in serving buffet, plantation shutters with courtyard view,
Dining Room 
Dimensions - 17x14Level - MainDescription - Custom built-in serving buffet, plantation shutters
Family Room 
Dimensions - 20x15Level - LowerDescription - Walk-out to stamped patio, view of woods, fireplace, step-up wet bar
Kitchen 
Dimensions - 16x14Level - MainDescription - Custom cabinets, built-in pantry, double ovens, micro wave, garden window, center island
Laundry 
Level - Main
Living Room 
Dimensions - 20x15Level - MainDescription - Wood floor, plantation shutters, deck entry, open staircase too walk-out finished LL, fireplace
Other 
Dimensions - 18x8Level - MainDescription - Pretty entry foyer with coat closet, wood floors
Primary Bedroom 
Dimensions - 21x14Level - MainDescription - Lots of windows with plantation shutters, double closets, bay window, vaulted ceiling w/ceiling fan
Save
Ask
Tour
Hide
Share
Exterior Features
Construction Details 
Brick VeneerOther
Exterior 
CourtyardGardenPrivate EntrancePrivate Yard
Lot Features 
Back YardCul-De-SacFront YardLandscapedLevelPrivateSecludedSprinklers In Front
Other Structures 
Workshop
Patio And Porch 
DeckFront PorchPatio
Pool Features 
CommunityIn Ground
Road Frontage 
Private Road
View 
Trees/Woods
Waterfront Features 
Lake
Waterview 
Trees/Woods
Windows/Doors 
ShuttersBay Window(s)Garden Window(s)Plantation ShuttersSkylight(s)
Community Features
Association Amenities 
ClubhouseGame RoomMeeting RoomParkingPoolSecurityTennis Court(s)Trail(s)
Association Dues 
825
Community Features 
ClubhouseFishingLakePoolStreet LightsTennis Court(s)
HOA Fee Frequency 
Monthly
MLS Area 
168 - Parkway West
Roads 
AsphaltConcrete
School District 
Parkway C-2
Township 
Town and Country
Schools
School District
Parkway C-2
Elementary School
Mason Ridge Elem.
Middle School
West Middle
High School
Parkway West High
Listing courtesy of Coldwell Banker Realty - Gundaker


Based on information submitted to the MLS GRID as of 2026-07-06 07:48 PM UTC. All data is obtained from various sources and may not have been verified by broker or MLS GRID. Supplied Open House Information is subject to change without notice. All information should be independently reviewed and verified for accuracy. Properties may or may not be listed by the office/agent presenting the information.

Neighborhood & Commute
Source: Walkscore
Save
Ask
Tour
Hide
Share