
1810 Gardina DriveFestus, MO 63028
Due to the health concerns created by Coronavirus we are offering personal 1-1 online video walkthough tours where possible.
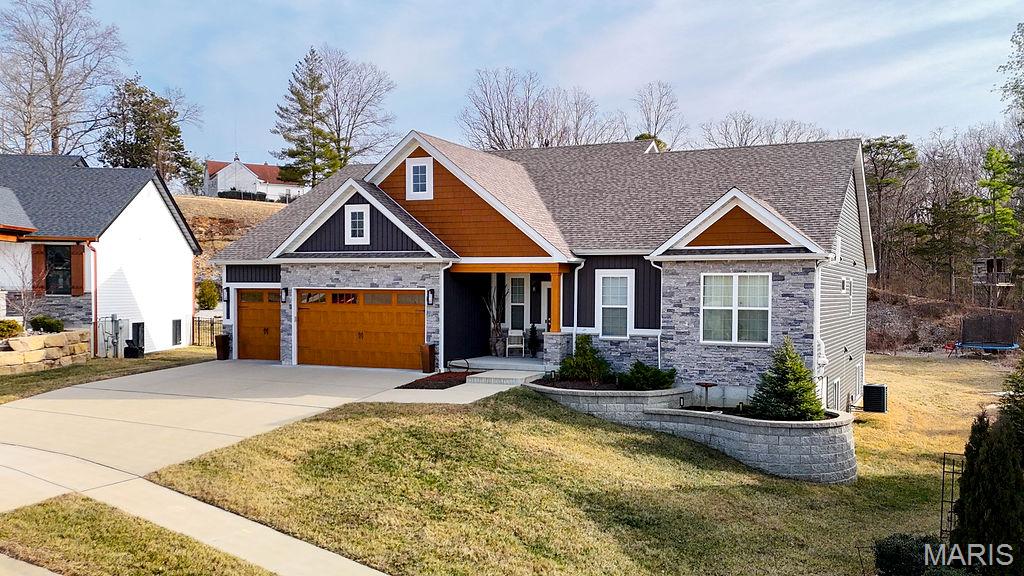
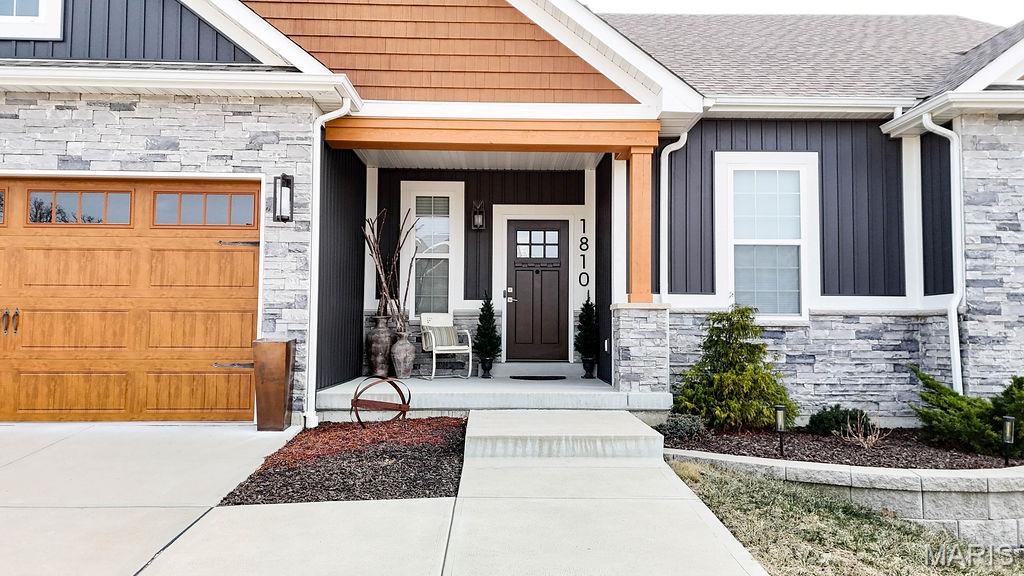
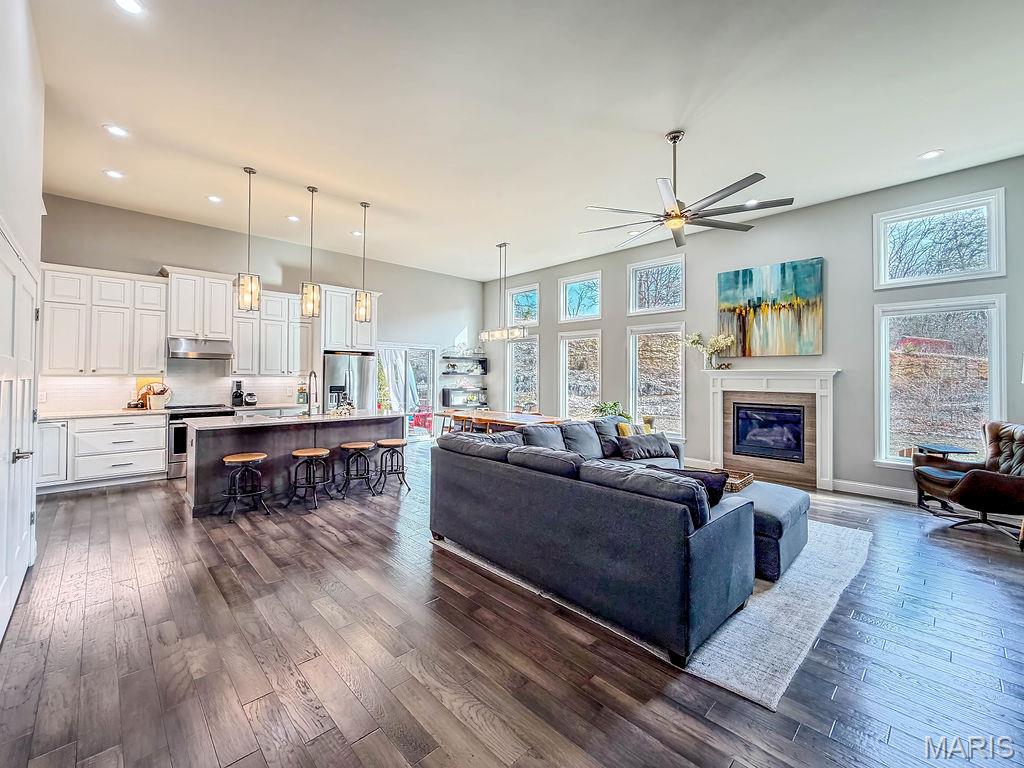
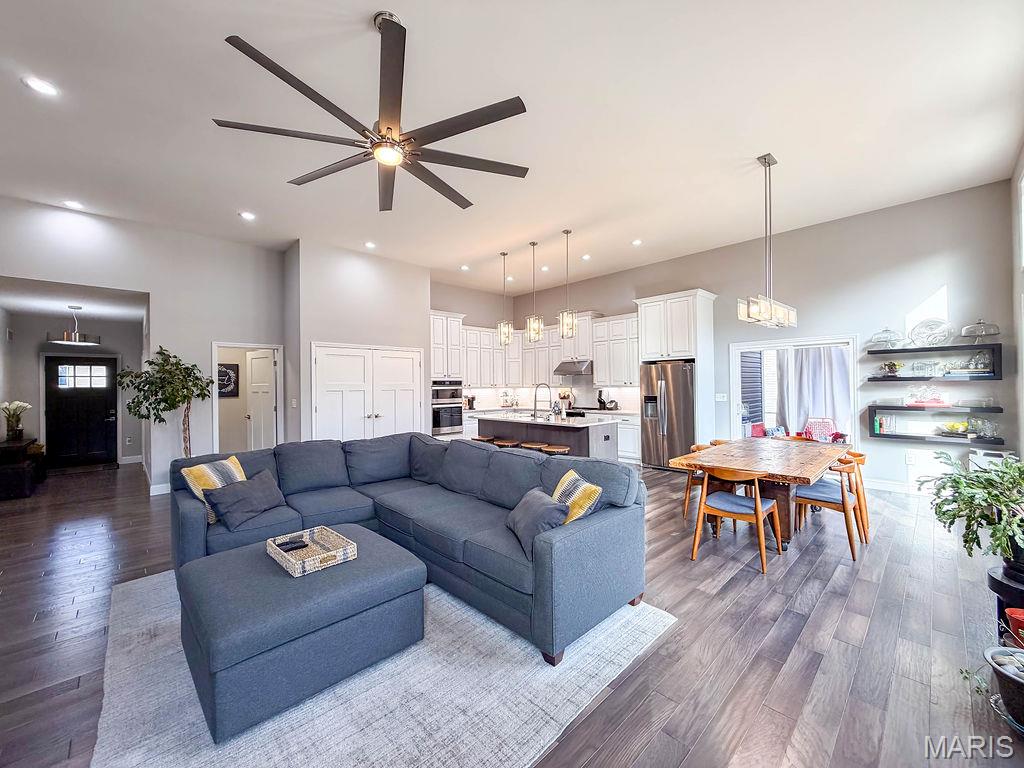
Situated on the largest lot in the subdivision, this beautifully designed home offers an exceptional blend of modern comfort, thoughtful upgrades, and versatile living space. A striking exterior with stone accents, mixed siding, and warm wood-tone garage doors creates strong curb appeal, while the oversized driveway and attached garage provide everyday convenience. Inside, the open-concept main level is filled with natural light and showcases high ceilings, wide-plank flooring, and a seamless flow ideal for both entertaining and daily living. The chef’s kitchen is the centerpiece of the home, featuring ceiling-height white cabinetry, expansive solid surface countertops, stainless steel appliances, built-in wall oven, designer range hood, and a large center island with seating. Pendant and recessed lighting enhance the clean, modern aesthetic. The kitchen opens to a spacious living area anchored by a gas fireplace and a wall of windows overlooking the backyard. Just off the main living space, a bright screened-in porch provides the perfect spot to relax and enjoy the surrounding views year-round. The primary suite offers a peaceful retreat with a tray ceiling, ceiling fan, and generous space. The en suite bath includes a double vanity with solid surface counters, a freestanding soaking tub, a walk-in tiled shower with glass enclosure, and a large walk-in closet with custom shelving. The finished lower level expands the living space significantly, offering a large family/rec room ideal for entertaining, games, or media space, along with ample storage. With approximately 75% of the basement finished, this level adds flexibility for a variety of uses. This home offers a total finished living area of approximately 3,360 square feet. A rare combination of style, functionality, and finished space—designed for today’s lifestyle and ready to impress.
| a month ago | Status changed to Pending | |
| a month ago | Listing updated with changes from the MLS® | |
| 4 months ago | Listing first seen on site |

Based on information submitted to the MLS GRID as of 2026-05-26 05:05 AM UTC. All data is obtained from various sources and may not have been verified by broker or MLS GRID. Supplied Open House Information is subject to change without notice. All information should be independently reviewed and verified for accuracy. Properties may or may not be listed by the office/agent presenting the information.
Did you know? You can invite friends and family to your search. They can join your search, rate and discuss listings with you.