
457 Yorkshire PlaceWebster Groves, MO 63119
Due to the health concerns created by Coronavirus we are offering personal 1-1 online video walkthough tours where possible.
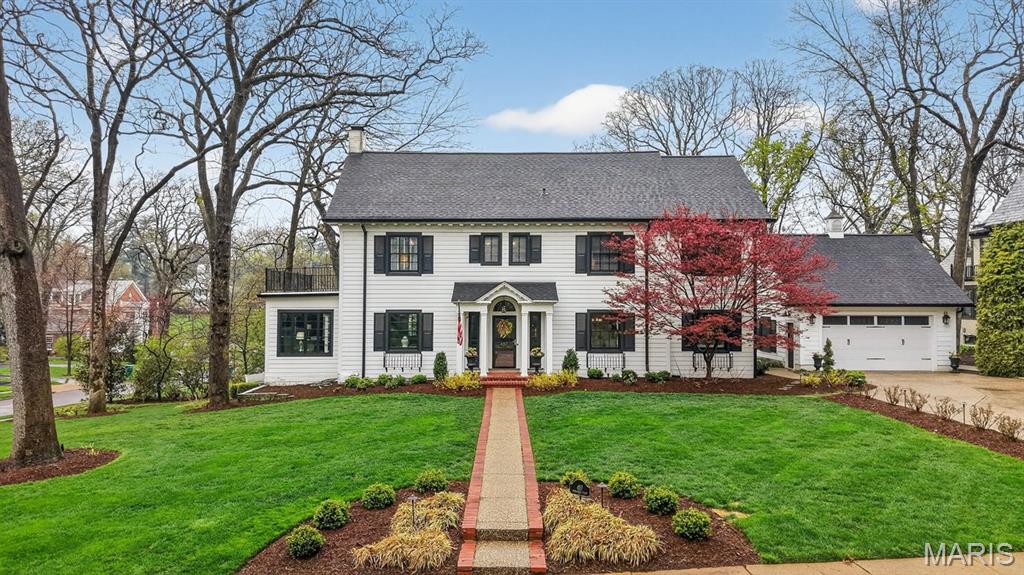
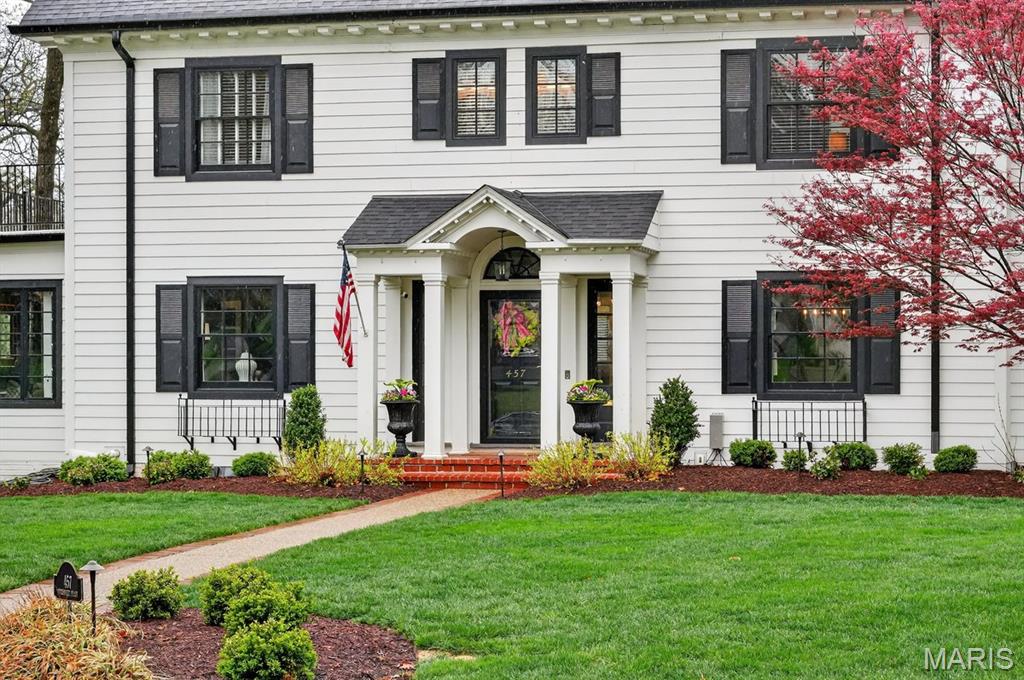
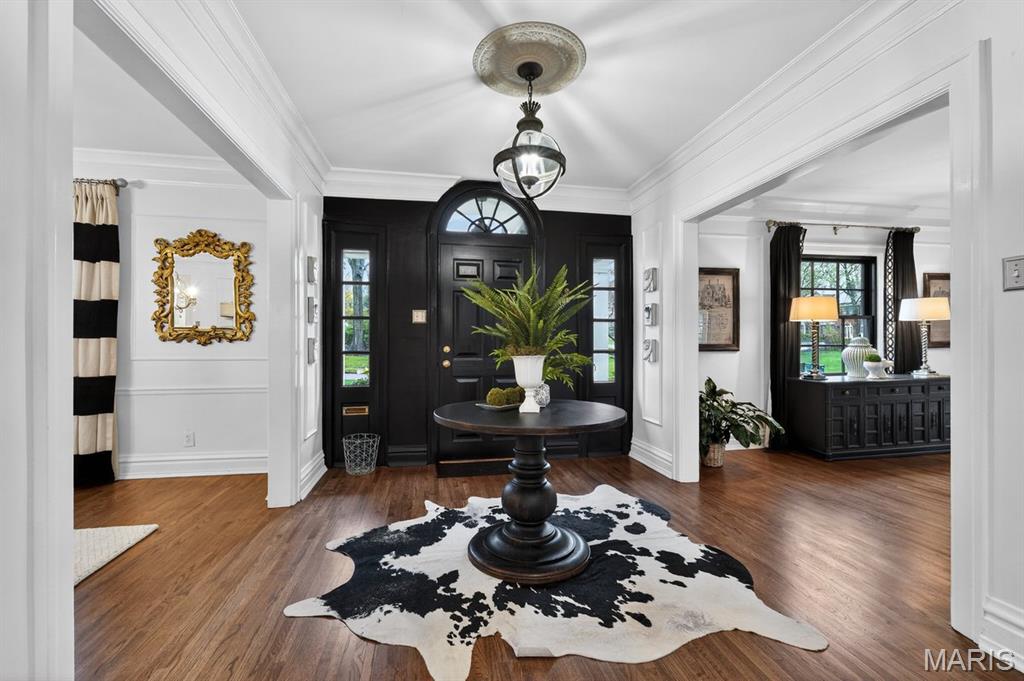
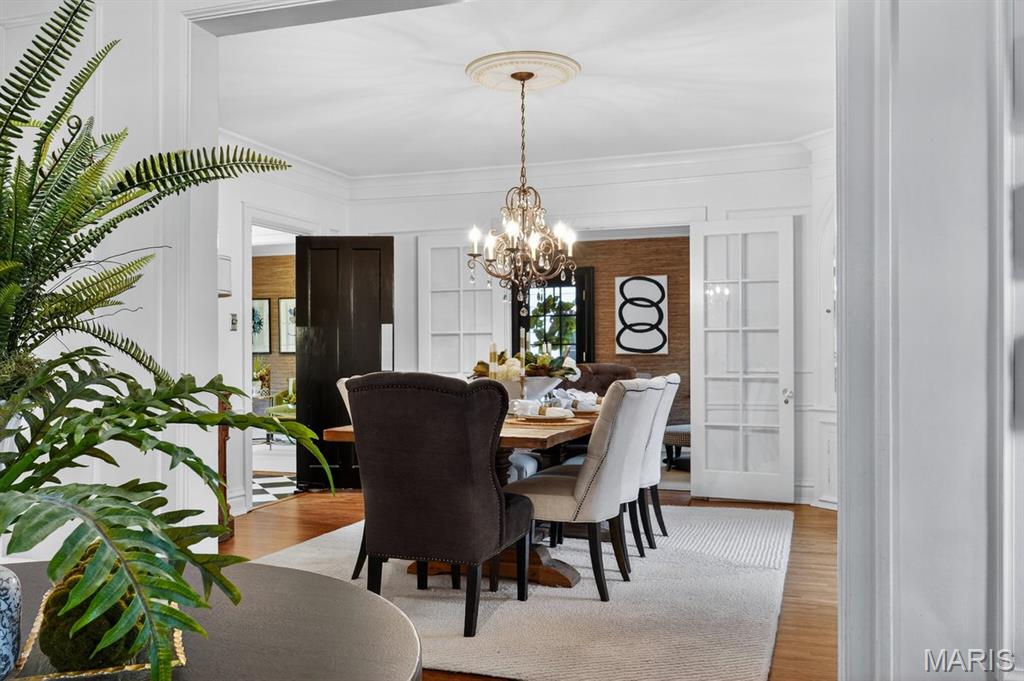
Welcome to this stately Webster Groves home, ideally positioned on a corner lot with added privacy and a beautifully landscaped front yard. The curb appeal reflects the extensive exterior upgrades, including LP Smartside siding and newly installed windows. Inside, a center hall floor plan welcomes you with hardwood flooring and tasteful finishes throughout. The living room offers a wood-burning fireplace and a comfortable setting suited for both quiet evenings and hosting guests. Just off this space is a versatile room that works well as a den or office. Across the entry, the dining room features built-in china cabinets and abundant natural light. The adjacent kitchen has been thoughtfully updated with custom cabinetry, high-end appliances, tile flooring, a classic subway tile backsplash, and a large island with quartz countertops. A sitting area off the kitchen opens directly to two patios, creating an easy indoor-outdoor flow. The outdoor kitchen is equipped with a refrigerator, gas grill, side burner, and the perfect spot for a smoker, making it ideal for gatherings and entertaining. There is also a two car garage located, conveniently, right off the side entrance. Upstairs, you’ll find four well-proportioned bedrooms, including a primary suite with a full bath featuring a double vanity and a fully outfitted walk-in closet. The remaining bedrooms offer ample closet space and share an updated hall bathroom. The lower level stands out among homes in Webster Groves, offering a kitchenette, a temperature-controlled wine room, and a half bath—perfect for casual entertaining or movie nights. This home has been meticulously maintained, with care evident throughout. Be sure to review the full list of features and updates. In addition to the incredible features this home has to offer, the location is unbeatable. Sherwood Forest is a highly sought-after Webster Groves neighborhood and walkable to schools, restaurants, ice cream shops, parks and so much more.
| a month ago | Status changed to Pending | |
| a month ago | Listing updated with changes from the MLS® | |
| 2 months ago | Listing first seen on site |

Based on information submitted to the MLS GRID as of 2026-05-27 03:43 AM UTC. All data is obtained from various sources and may not have been verified by broker or MLS GRID. Supplied Open House Information is subject to change without notice. All information should be independently reviewed and verified for accuracy. Properties may or may not be listed by the office/agent presenting the information.