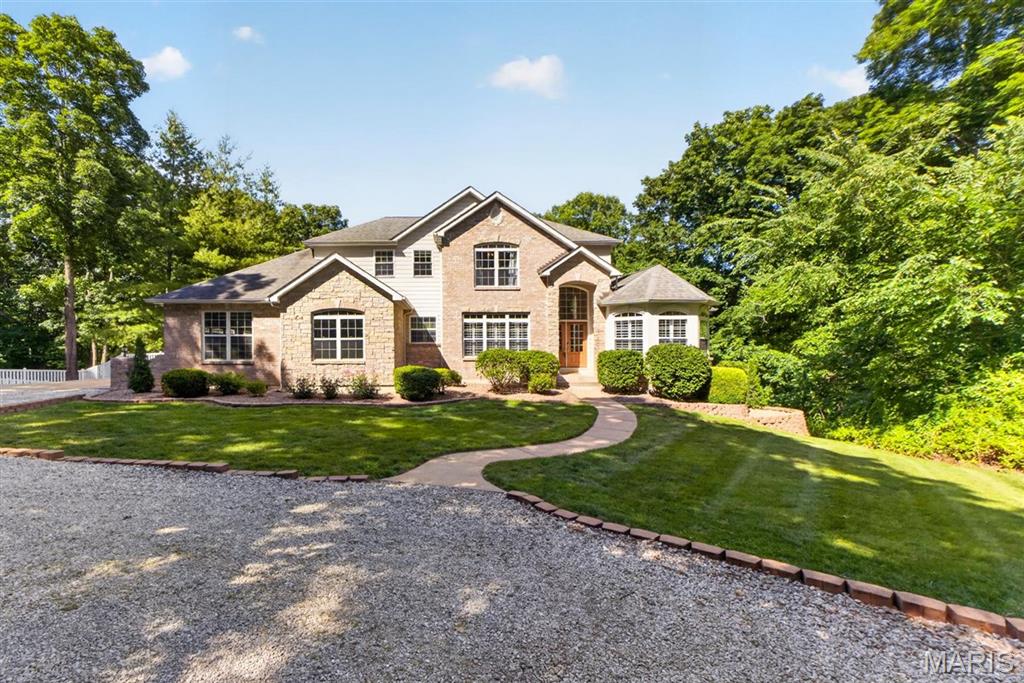
Nestled within the sought-after Springhaven Subdivision, this impressive 5-bedroom home is set on 5 wooded acres, offering a rare combination of neighborhood convenience and peaceful seclusion.
The kitchen features granite countertops, custom cabinetry, a center island, stainless steel appliances, a hearth room with a double-sided fireplace, and a breakfast area positioned to capture scenic views of the property.
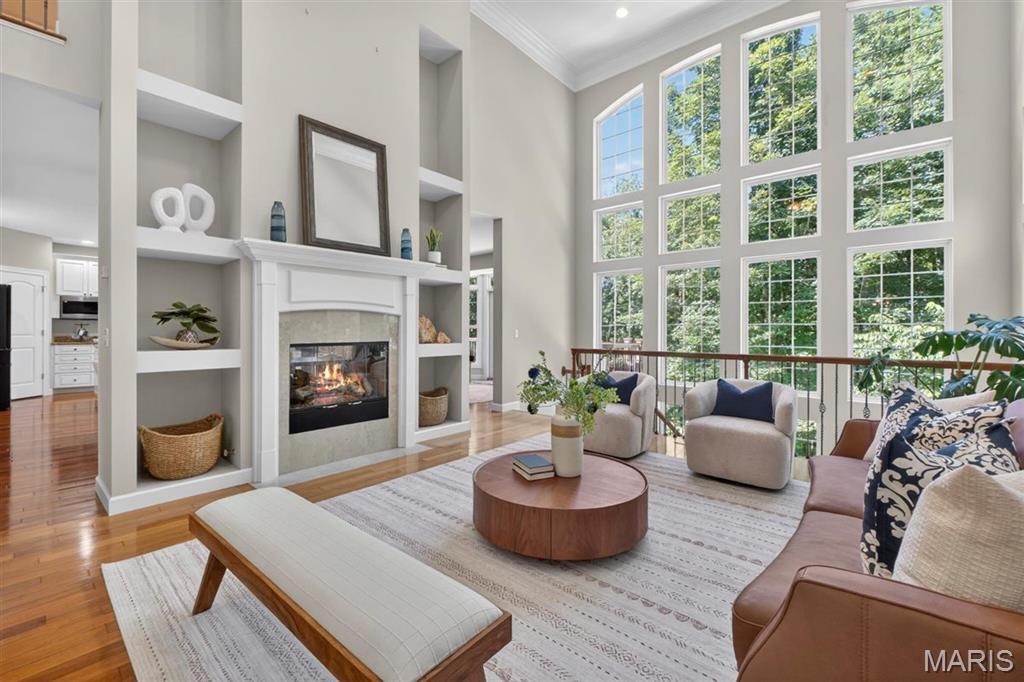
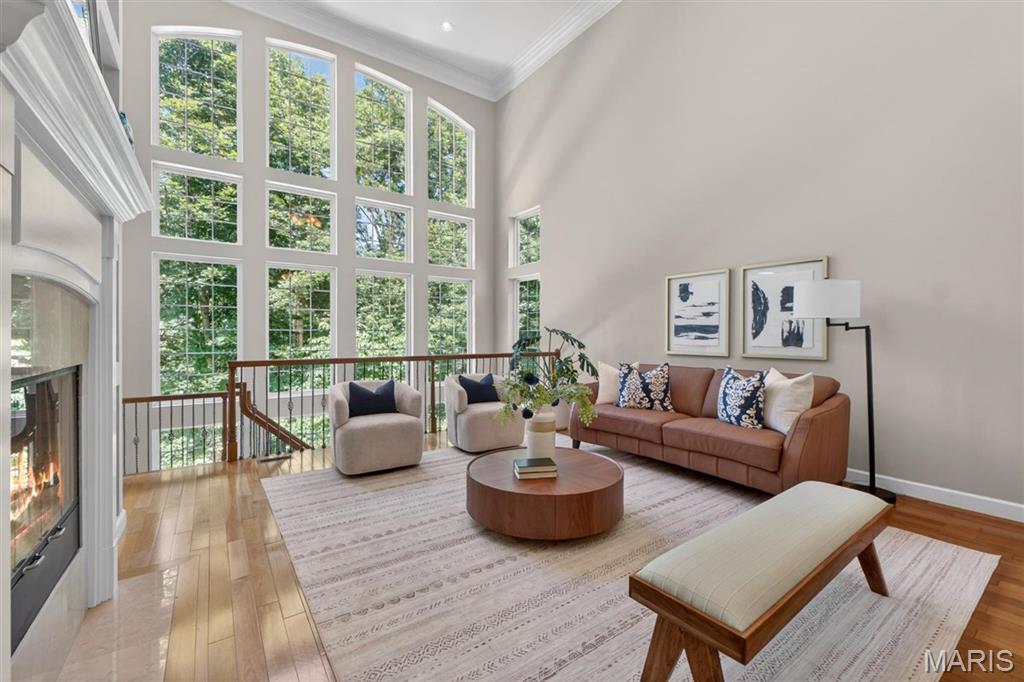
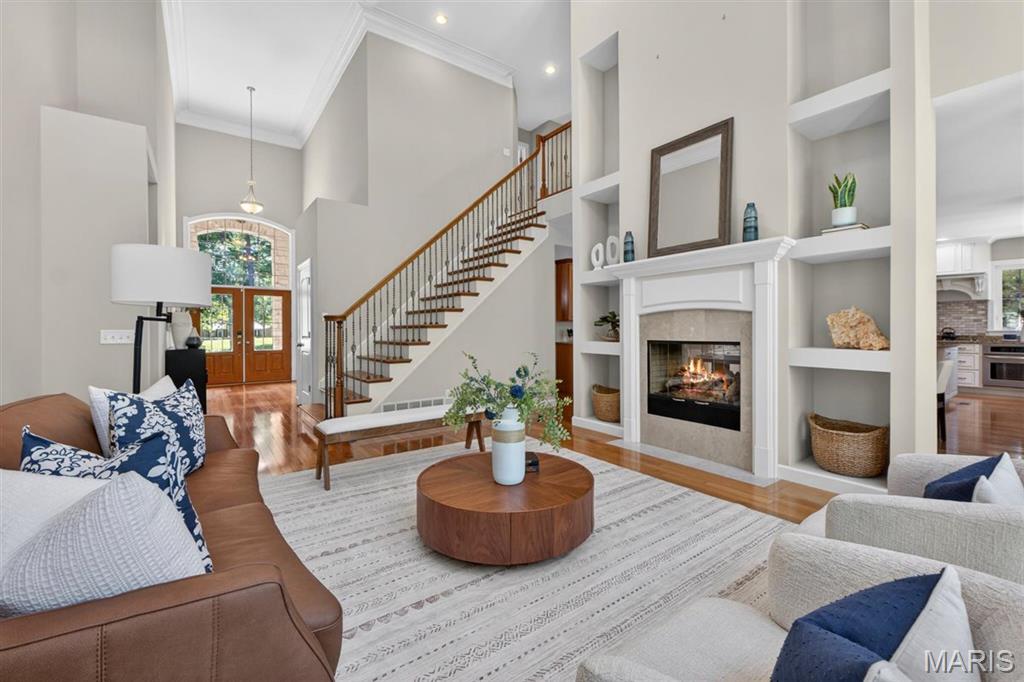
The main level welcomes you with wood flooring, tasteful neutral color tones, a formal dining room, and a private study. The dramatic two-story great room is highlighted by built-in shelving and expansive atrium windows that flood the space with natural light. The main-floor primary suite serves as a relaxing retreat with a coffered ceiling, dual vanities, and a spacious walk-in closet. Three additional bedrooms complete the second level.
Designed for both everyday living and entertaining, the finished lower level features a fireplace, elegant wet bar, recreation room, fifth bedroom, and walk-out access to the backyard. 3 car garage and ample parking for guests.
Outdoor living is enhanced by a newer composite deck and paver stone patio, creating the perfect setting to enjoy the beauty and tranquility of the wooded surroundings. Combining generous living spaces, thoughtful updates, and an exceptional 5-acre setting, this property offers an ideal blend of comfort, sophistication, and space.
Listing Snapshot
Inside Area (SqFt)
5,136 sqft
Status
Active Under Contract
HOA/Condo/Coop Fees
$33.33 monthly
Recent Activity
| a month ago | | Status changed to Active Under Contract |
| a month ago | | Listing updated with changes from the MLS® |
| 2 months ago | | Listing first seen on site |
General Features
Cross Street
Alexandria Crossing
Disclosures
Flood Plain NoLead PaintSeller Property DisclosureSeptic Disclosure
Foundation
Concrete Perimeter
Parking
AttachedCircular DrivewayDrivewayGarageGarage Door OpenerGarage Faces SideGravelKitchen LevelOversizedPavedPrivateUnpaved
Property Sub Type
Single Family Residence
Security
Fire AlarmSmoke Detector(s)
Special Circumstances
Standard
Utilities
Cable AvailableElectricity AvailablePropane
Interior Features
Appliances
OvenStainless Steel Appliance(s)Propane CooktopDishwasherDisposalDryerFree-Standing FreezerIce MakerMicrowaveBuilt-In Electric OvenRange HoodRefrigeratorWasherWasher/DryerElectric Water HeaterWater PurifierWater Softener
Basement
Partially FinishedFullInterior EntryStorage SpaceSump PumpWalk-Out AccessBath/Stubbed
Cooling
Ceiling Fan(s)Central AirElectricZoned
Fireplace Features
BasementDouble SidedGreat RoomPropaneRaised Hearth
Heating
ElectricForced Air
Interior
BookcasesCoffered Ceiling(s)Crown MoldingDouble VanityEntrance FoyerGranite CountersHigh CeilingsHigh Speed InternetKitchen IslandOpen FloorplanPantryMaster DownstairsRecessed LightingStorageWalk-In Closet(s)Wet Bar
Laundry Features
Laundry RoomMain Level
Window Features
BlindsDouble Pane WindowsDrapesScreensWindow Coverings
Bedroom
Dimensions - 12x10Level - Second
Bedroom 2
Dimensions - 14x13Level - Second
Bedroom 3
Dimensions - 16x11Level - Second
Bedroom 4
Dimensions - 15x14Level - Lower
Breakfast Room
Dimensions - 12x10Level - Main
Den
Dimensions - 14x12Level - Main
Dining Room
Dimensions - 14x12Level - Main
Great Room
Dimensions - 17x15Level - Main
Hearth Room
Dimensions - 19x11Level - Main
Kitchen
Dimensions - 16x12Level - Main
Laundry
Dimensions - 11x6Level - Main
Primary Bedroom
Dimensions - 17x16Level - Main
Recreation Room
Dimensions - 23x15Level - Lower
Sitting Room
Dimensions - 16x11Level - Lower
Exterior Features
Construction Details
BrickStone VeneerStucco
Exterior
Fire PitLightingPrivate Yard
Fencing
Back YardFencedVinyl
Lot Features
Back YardFront YardLandscapedMany TreesPrivateSloped DownWooded
Patio And Porch
CoveredDeckPatio
Road Frontage
Private Road
Windows/Doors
BlindsDouble Pane WindowsDrapesScreensWindow Coverings
Community Features
Accessibility Features
Therapeutic Whirlpool
Association Amenities
Management
Financing Terms Available
CashConventional
HOA Fee Frequency
Annually
School District
Troy R-III
Schools
School DistrictTroy R-III
Elementary SchoolBoone Elem.
High SchoolTroy Buchanan High
Listing courtesy of Janet McAfee Inc.

Based on information submitted to the MLS GRID as of 2026-07-22 10:08 PM UTC.
All data is obtained from various sources and may not have been verified by broker or MLS GRID. Supplied
Open House Information is subject to change without notice. All information should be independently reviewed
and verified for accuracy. Properties may or may not be listed by the office/agent presenting the information.
Source: Walkscore

Did you know? You can invite friends and family to your search. They can join your search, rate and discuss listings with you.