Save
Ask
Tour
Hide
Share
$225,000
145 Days On Site

6827 Eagles Landing Court
Pacific, MO 63069

For Sale|Townhouse|Active
2
Beds
3
Total Baths
3
Full Baths
1,589
SqFt
$142
/SqFt
2006
Built
Subdivision:
Villas At Eagles View
County:
Franklin

Due to the health concerns created by Coronavirus we are offering personal 1-1 online video walkthough tours where possible.
6827 Eagles Landing Court6827 Eagles Landing Court6827 Eagles Landing Court6827 Eagles Landing Court
Save
Ask
Tour
Hide
Share

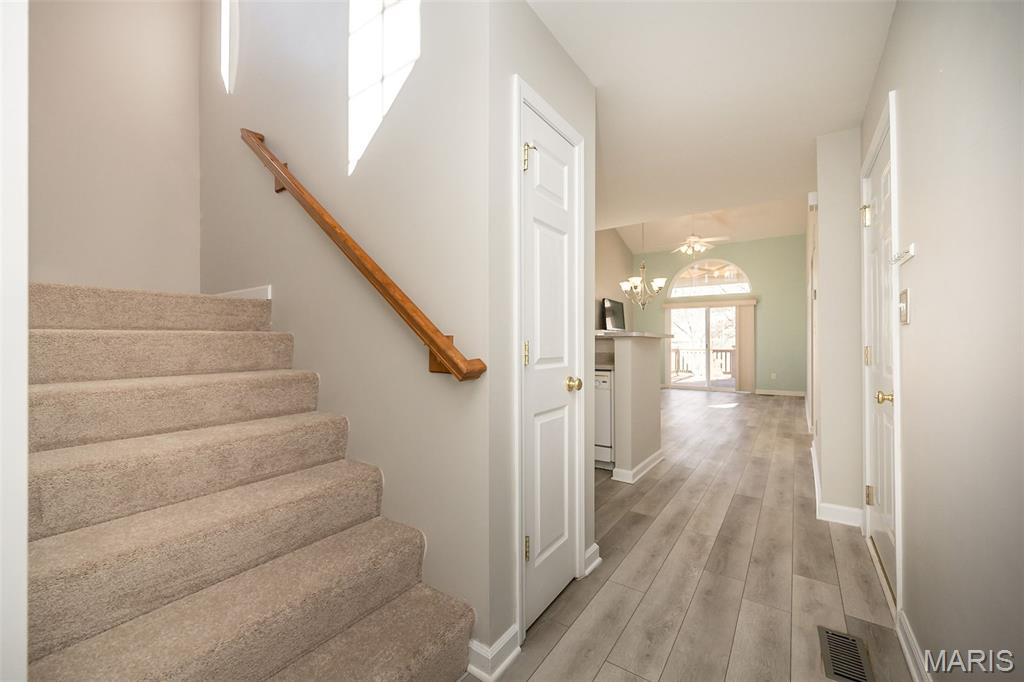
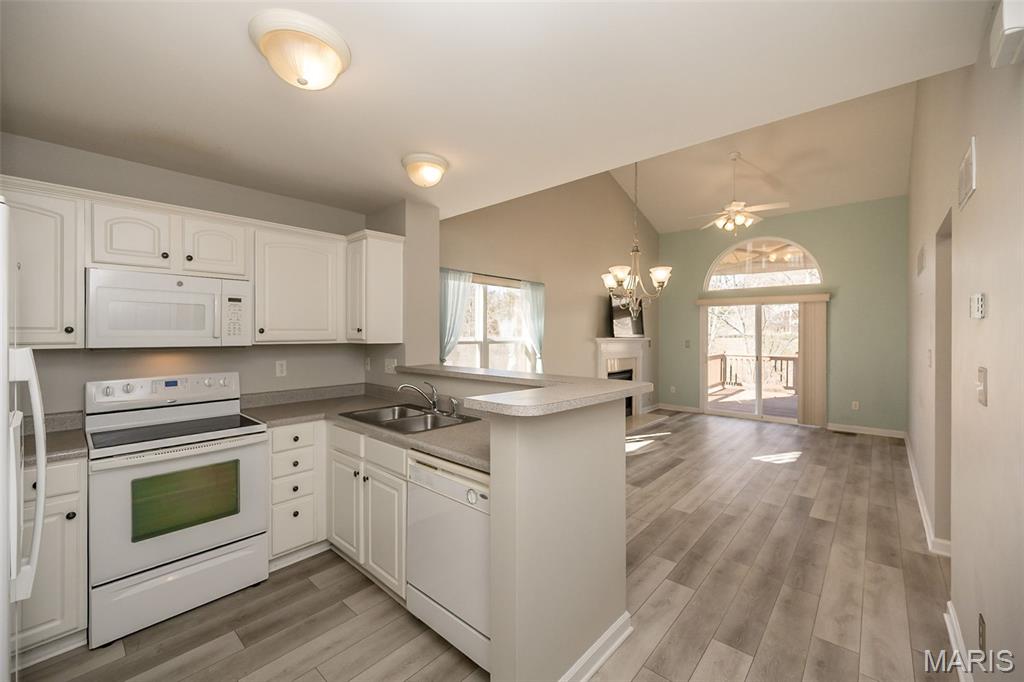
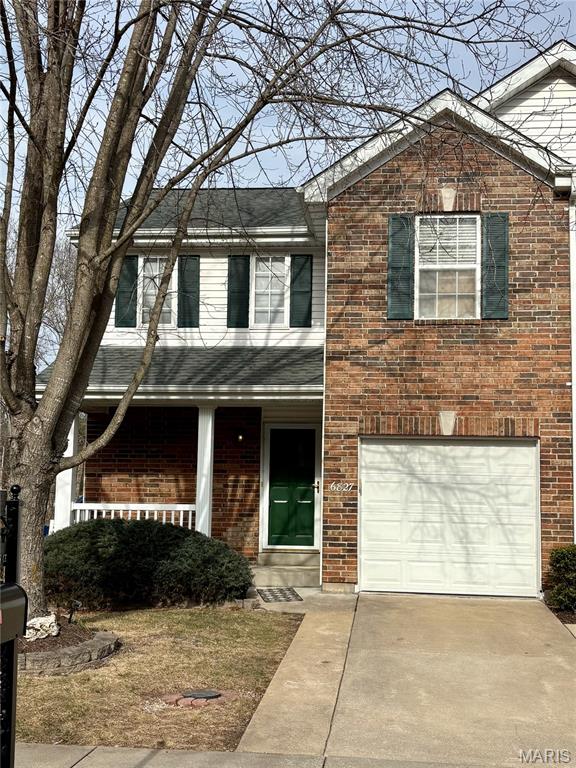
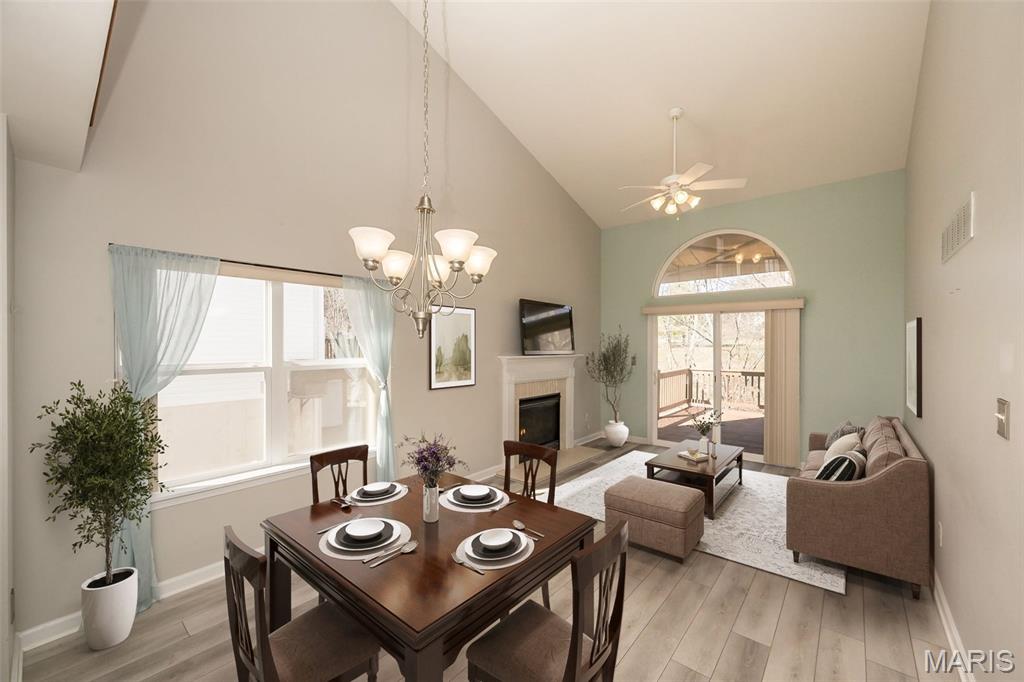
NEW PRICE—UNBEATABLE VALUE! Experience ultimate "lock-and-leave" luxury in this private, low-maintenance 1.5-story home. Tucked away in a secluded community minutes from shopping and transit, this home blends tranquility with total convenience. Step inside to soaring vaulted ceilings, incredible natural light, and a stunning great room with a cozy gas fireplace. The main-floor primary retreat features a walk-in closet and effortless main-floor laundry access. Upstairs boasts brand-new carpet, a second bedroom suite, and an airy loft overlooking the main level. Need more space? The finished walk-out lower level offers a massive rec room and full bath. (A third bedroom could easily be converted in the lower level). Relax on your private deck with peaceful wooded views while the HOA handles grass and snow. True carefree living awaits!

Save
Ask
Tour
Hide
Share
Listing Snapshot
Price 
$225,000
Days On Site 
145 Days
Bedrooms 
2
Inside Area (SqFt) 
1,589 sqft
Total Baths 
3
Full Baths 
3
Partial Baths 
N/A
Lot Size 
0.82 Acres
Year Built 
2006
MLS® Number 
26004869
Status 
Active
Property Tax 
$2,319
HOA/Condo/Coop Fees 
$259 monthly
Sq Ft Source 
Estimated
Friends & Family
Recent Activity
2 weeks agoStatus changed to Active
2 weeks agoListing updated with changes from the MLS®
2 weeks agoPrice changed to $225,000
5 months agoListing first seen on site
General Features
Acres 
0.82
Attached Garage 
Yes
Building Features 
BasementBathroomsFire Alarm
Disclosures 
Flood Plain NoOccupancy Permit RequiredResale Certificate RequiredSeller Property Disclosure
Foundation 
Concrete Perimeter
Garage 
Yes
Garage Spaces 
1
Levels 
One and One Half
Parking 
DrivewayGarage
Property Sub Type 
Townhouse
Sewer 
Public Sewer
Special Circumstances 
Standard
SqFt Above 
1189
SqFt Below 
400
Style 
Traditional
Utilities 
Cable Available
Water Source 
Public
Interior Features
Appliances 
DishwasherDisposalMicrowaveRefrigeratorWasher/Dryer
Basement 
Partially FinishedWalk-Out AccessBath/Stubbed
Cooling 
Central Air
Electric 
220 Volts
Fireplace 
Yes
Fireplace Features 
Family Room
Fireplaces 
1
Flooring 
CarpetVinyl
Heating 
Forced AirNatural Gas
Interior 
High CeilingsPantryVaulted Ceiling(s)Walk-In Closet(s)
Laundry Features 
Main Level
Main Level Bedrooms 
1
Window Features 
Blinds
Bedroom 2 
Dimensions - 10x13Level - SecondDescription - walk in closet, new carpet
Breakfast Room 
Dimensions - 9x12Level - Main
Den 
Dimensions - 12x10Level - BasementDescription - new carpet
Great Room 
Dimensions - 12x12Level - Main
Kitchen 
Dimensions - 9x9Level - Main
Loft 
Dimensions - 12x11Level - SecondDescription - overlooks the great room, new carpet
Primary Bedroom 
Dimensions - 11x13Level - MainDescription - walk in closet
Recreation Room 
Dimensions - 10x25Level - BasementDescription - new carpet
Save
Ask
Tour
Hide
Share
Exterior Features
Construction Details 
Brick VeneerVinyl Siding
Fencing 
None
Lot Features 
Cul-De-Sac
Patio And Porch 
DeckFront PorchPatio
View 
Trees/Woods
Waterview 
Trees/Woods
Windows/Doors 
Blinds
Community Features
Association Amenities 
Other
Association Dues 
259
Financing Terms Available 
CashConventional
HOA Fee Frequency 
Monthly
MLS Area 
361 - Pacific/Meramec R-3
School District 
Meramec Valley R-III
Township 
Pacific
Schools
School District
Meramec Valley R-III
Elementary School
Zitzman Elem.
Middle School
Meramec Valley Middle
High School
Pacific High
Listing courtesy of Coldwell Banker Realty - Gundaker West Regional


Based on information submitted to the MLS GRID as of 2026-07-20 07:24 AM UTC. All data is obtained from various sources and may not have been verified by broker or MLS GRID. Supplied Open House Information is subject to change without notice. All information should be independently reviewed and verified for accuracy. Properties may or may not be listed by the office/agent presenting the information.

Neighborhood & Commute
Source: Walkscore
Save
Ask
Tour
Hide
Share