
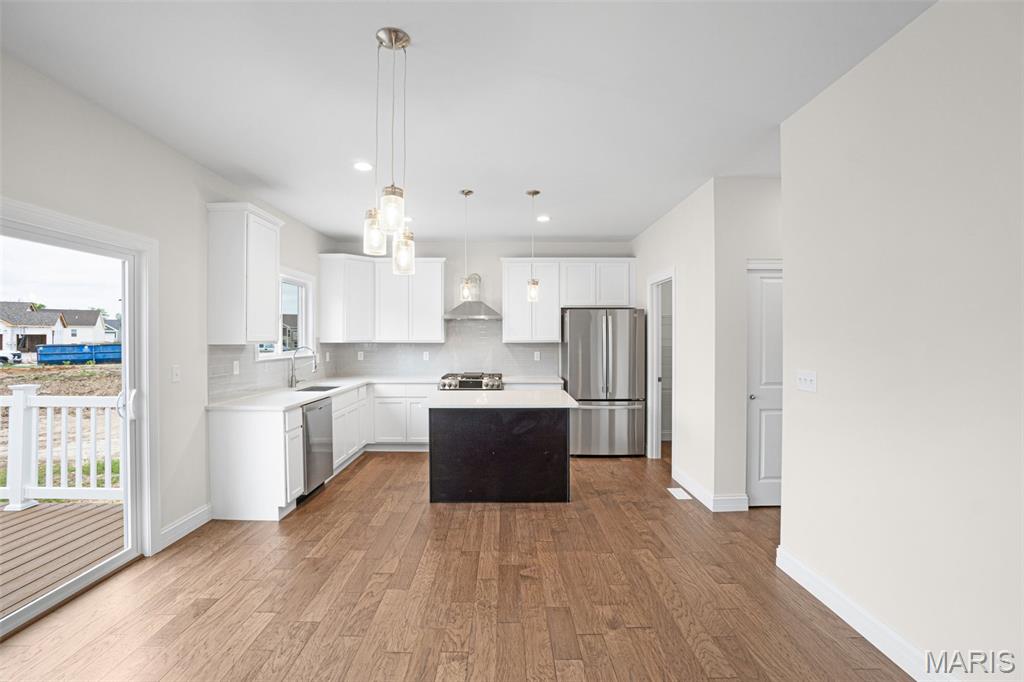
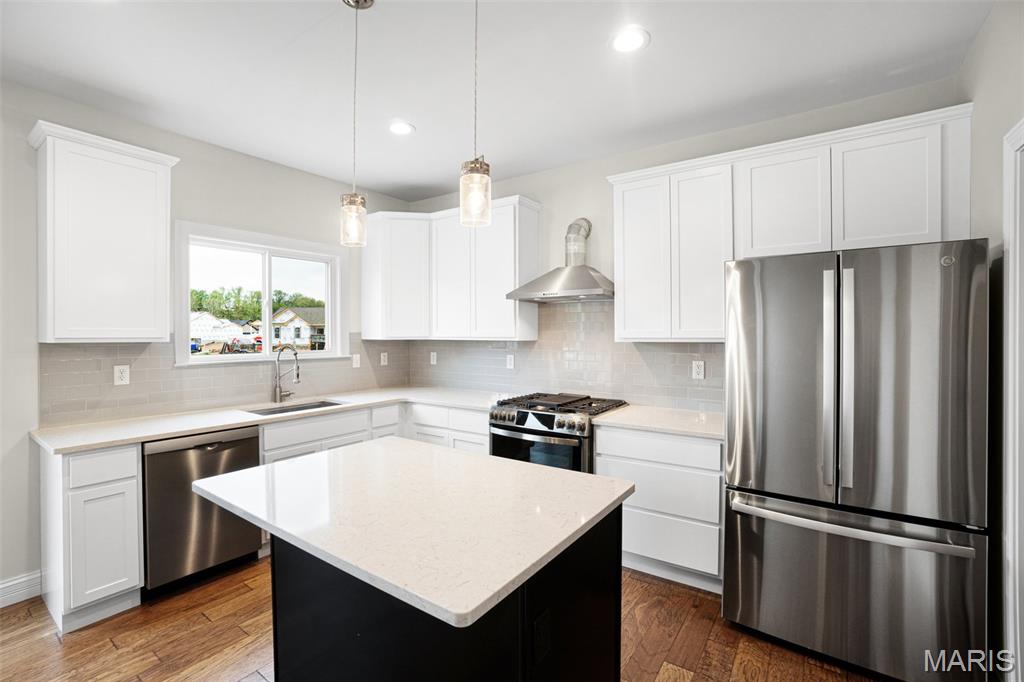
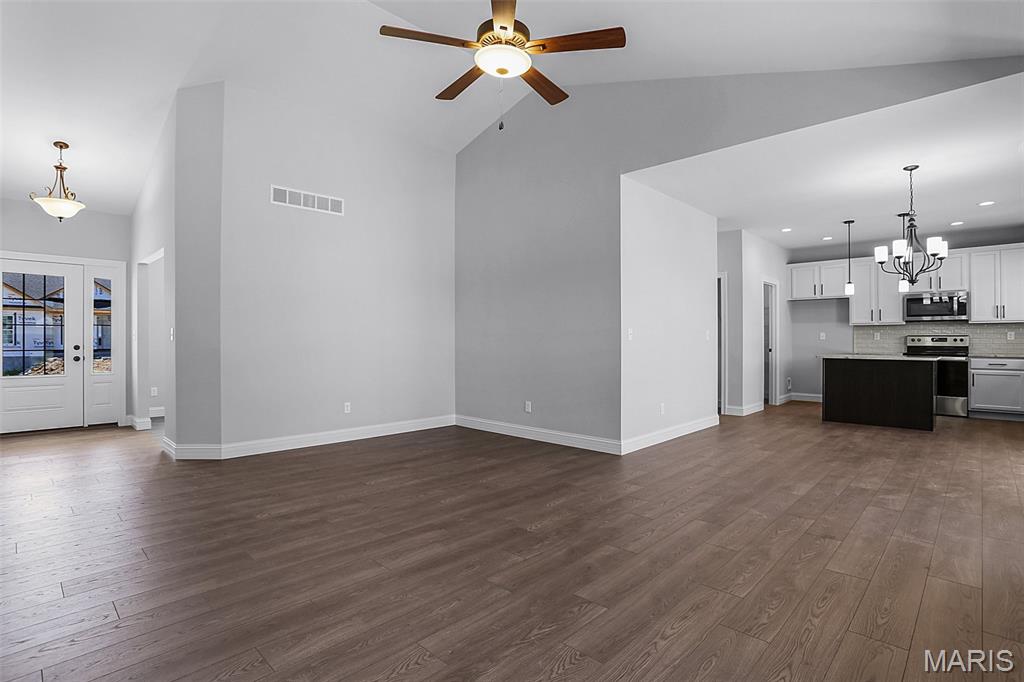
Perfectly right sized on a homesite that backs to trees, this ranch plan includes a flex room area ideal for home study, dining room, or a great spot for the piano/ flex area. This home features tall ceilings, high-end finishes, 42" cabinets, crown molding, quartz countertops, a walk in pantry, upgraded flooring, and a screened in back deck.
Stone Bridge is located within walking distance to parks and trails, this home combines luxury with convenience and an active lifestyle. Perfect for buyers seeking a sophisticated home in a desirable Washington, MO neighborhood.
Northern Star Homes is your hometown builder in Washington, where you'll find so much to do including parks, walking trails, shopping and a thriving downtown and riverfront area.
Northern Star Homes is your hometown builder in WashMO.
Watch this home be built starting in October with completion in late January.
Plan on staying!
Listing Snapshot
Inside Area (SqFt)
1,550 sqft
HOA/Condo/Coop Fees
$8.33 monthly
Recent Activity
| 4 weeks ago | | Status changed to Pending |
| 4 weeks ago | | Listing updated with changes from the MLS® |
| 6 months ago | | Listing first seen on site |
General Features
Cross Street
Rabbit Trail / Fox Crest
Disclosures
Code Compliance Required
Foundation
Concrete Perimeter
Parking
AttachedGarageGarage Door OpenerOversized
Property Condition
New Construction
Property Sub Type
Single Family Residence
Security
Smoke Detector(s)
Special Circumstances
Standard
Style
CraftsmanTraditionalRanch
Utilities
Electricity ConnectedNatural Gas AvailableSewer ConnectedUnderground Utilities
Interior Features
Appliances
Stainless Steel Appliance(s)DishwasherDisposalElectric OvenBuilt-In Gas RangeElectric Water Heater
Basement
FullWalk-Out AccessBath/Stubbed
Cooling
Central AirElectric
Flooring
CarpetCeramic TileLaminate
Heating
Forced AirElectric
Interior
Built-in FeaturesCrown MoldingEntrance FoyerGranite CountersHigh CeilingsKitchen IslandOpen FloorplanPantryRecessed LightingSmart ThermostatWalk-In Closet(s)
Laundry Features
Laundry RoomMain Level
Window Features
Double Pane WindowsInsulated WindowsLow Emissivity Windows
Bathroom 2
Dimensions - 8x5Level - Main
Breakfast Room
Level - MainDescription - Breakfast Room / Dining
Great Room
Level - MainDescription - Open Great Room with triple windows to take in the view
Kitchen
Level - MainDescription - Luxury kitchen with oversized island
Laundry
Dimensions - 8x6Level - MainDescription - Main floor laundry w/ upgraded cabinets
Primary Bathroom
Level - MainDescription - Walk in shower, separate commode, double vanity
Primary Bedroom
Level - MainDescription - Spacious bedroom with walk-in closet and adjoining bath w/ walk in shower
Exterior Features
Construction Details
BrickFrameStoneVinyl Siding
Lot Features
Back YardGentle SlopingLevelMany TreesViews
Patio And Porch
CoveredDeckFront PorchPatioPorchScreened
Road Frontage
City Street
View
PanoramicTrees/Woods
Waterview
PanoramicTrees/Woods
Windows/Doors
Double Pane WindowsInsulated WindowsLow Emissivity Windows
Community Features
Accessibility Features
Accessible Central Living AreaAccessible Common AreaAccessible Hallway(s)
Association Amenities
Other
Financing Terms Available
CashConventionalFHAVA Loan
HOA Fee Frequency
Annually
MLS Area
366 - Washington School
School District
Washington
Schools
School DistrictWashington
Elementary SchoolSouth Point Elem.
Middle SchoolWashington Middle
High SchoolWashington High
Listing courtesy of RE/MAX Today

Based on information submitted to the MLS GRID as of 2026-08-11 12:01 PM UTC.
All data is obtained from various sources and may not have been verified by broker or MLS GRID. Supplied
Open House Information is subject to change without notice. All information should be independently reviewed
and verified for accuracy. Properties may or may not be listed by the office/agent presenting the information.
Source: Walkscore

Did you know? You can invite friends and family to your search. They can join your search, rate and discuss listings with you.