Save
Ask
Tour
Hide
Share
$2,895,000
15 Days On Site

1252 Pinehurst Club Court
O'Fallon, MO 63366

For Sale|Single Family Residence|Active
5
Beds
6
Total Baths
5
Full Baths
1
Partial Bath
7,657
SqFt
$378
/SqFt
1995
Built
County:
St. Charles

Due to the health concerns created by Coronavirus we are offering personal 1-1 online video walkthough tours where possible.
1252 Pinehurst Club Court1252 Pinehurst Club Court1252 Pinehurst Club Court1252 Pinehurst Club Court
Save
Ask
Tour
Hide
Share

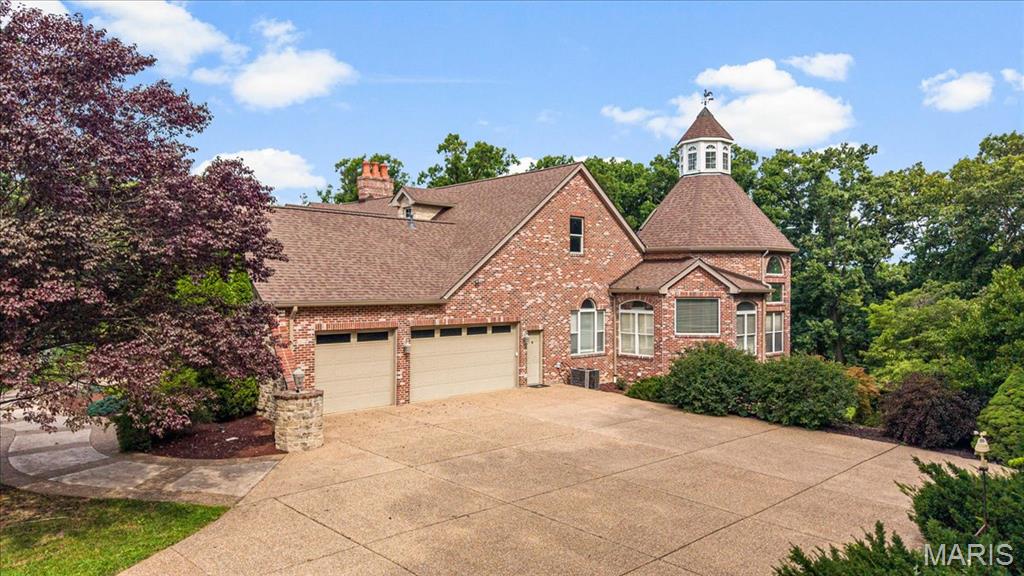
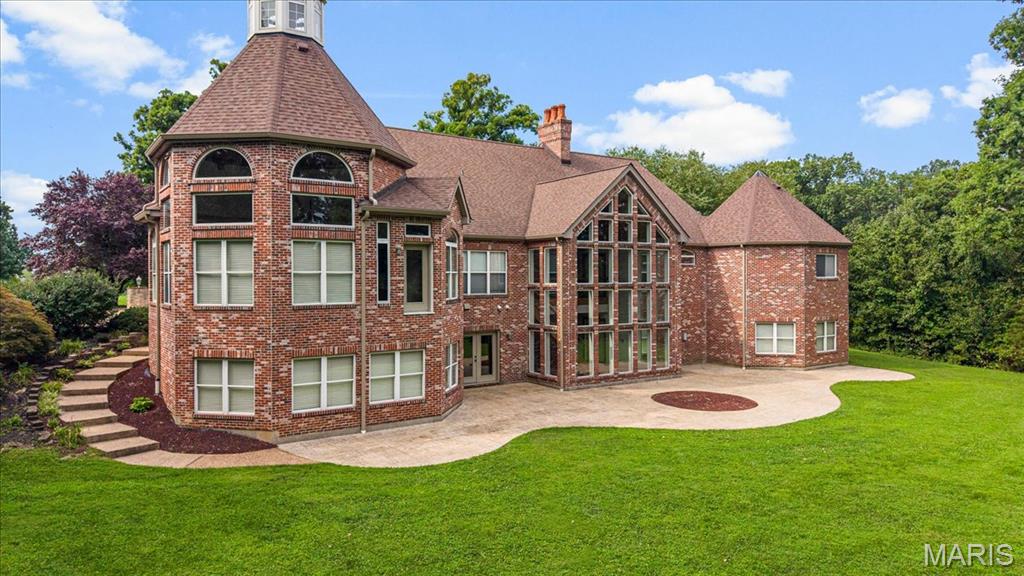
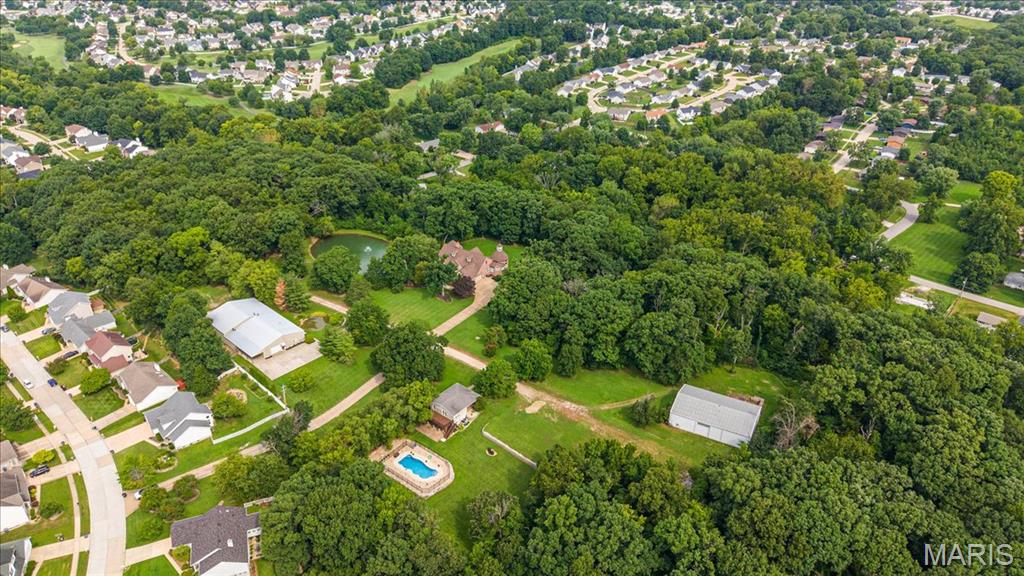
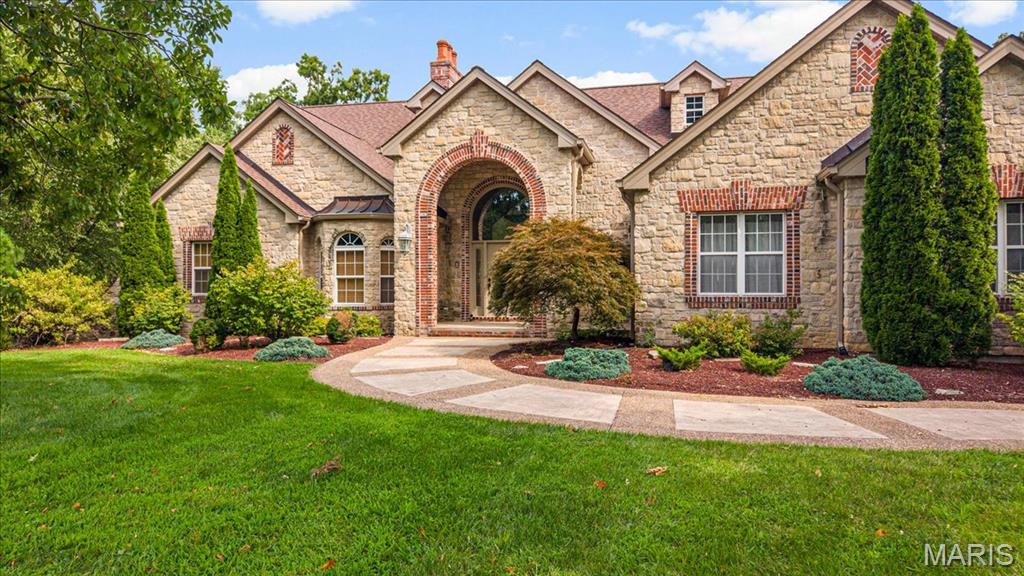
A truly one-of-a-kind 15-acre estate in the heart of O’Fallon, offering a rare combination of luxury, privacy and versatility. The property consists of an impressive main residence, two outbuildings, a separate guest house, inground pool and pond, creating a setting unlike anything else in the area. Whether envisioned as a private family compound, multi-generational estate, or a space to operate a small business, the possibilities are endless. The all brick and stone executive atrium ranch offers nearly 8,000 sq ft of beautifully appointed living space with 5 bedrooms, 6 bathrooms and timeless architectural detail throughout. Multiple gathering spaces, custom finishes and an expansive finished lower level provide an exceptional setting for everyday living and entertaining. The first outbuilding offers ~7,000sqft of space, currently configured to include an event space with a full kitchen, office spaces with a full bathroom and an expansive garage/workshop with garage door access. A second ~3,500 sq ft building offers unfinished space with bath rough-ins, loft, laundry connections and running water, ready to be customized to suit your vision. A private guest house further enhances the property, complete with a full kitchen, bathroom, living room and sleeping area. Beyond these structures, an inground pool and pond surrounded by sprawling acreage complete this private property. With approximately ~3 acres zoned residential and the remaining ~12 acres zoned commercial, opportunities of this caliber are exceptionally rare.

Save
Ask
Tour
Hide
Share
Listing Snapshot
Price 
$2,895,000
Days On Site 
15 Days
Bedrooms 
5
Inside Area (SqFt) 
7,657 sqft
Total Baths 
6
Full Baths 
5
Partial Baths 
1
Lot Size 
15 Acres
Year Built 
1995
MLS® Number 
26006089
Status 
Active
Property Tax 
N/A
HOA/Condo/Coop Fees 
N/A
Sq Ft Source 
Public Records
Friends & Family
Recent Activity
yesterdayStatus changed to Active
yesterdayListing updated with changes from the MLS®
2 weeks agoListing first seen on site
General Features
Acres 
15
Attached Garage 
Yes
Disclosures 
Other
Garage 
Yes
Garage Spaces 
10
Levels 
One
Parking 
AttachedDetachedDrivewayGarage Door OpenerOversizedStorageWorkshop in Garage
Property Sub Type 
Single Family Residence
Sewer 
Public SewerSeptic Tank
Special Circumstances 
Standard
SqFt Above 
4157
SqFt Below 
3500
Style 
AtriumRanchTraditional
Utilities 
Cable Available
Water Source 
PrivatePublicWell
Interior Features
Appliances 
OvenStainless Steel Appliance(s)Gas CooktopDishwasherDisposalExhaust FanIce MakerMicrowaveRefrigeratorWater Heater
Basement 
ConcreteFinishedFullWalk-Out AccessBath/Stubbed
Cooling 
Ceiling Fan(s)Central Air
Fireplace 
Yes
Fireplace Features 
BasementBedroomFamily RoomGreat Room
Fireplaces 
4
Flooring 
CarpetCeramic TileConcreteHardwood
Heating 
Forced AirExhaust Fan
Interior 
BarBeamed CeilingsBookcasesBuilt-in FeaturesCeiling Fan(s)Coffered Ceiling(s)Crown MoldingDouble VanityEat-in KitchenEntrance FoyerGranite CountersHigh CeilingsKitchen IslandNatural WoodworkTray Ceiling(s)Vaulted Ceiling(s)Walk-In Closet(s)Wet Bar
Laundry Features 
In GarageInsideLaundry RoomMain LevelMultiple LocationsWasher Hookup
Main Level Bedrooms 
3
Bedroom 2 
Level - Main
Bedroom 3 
Level - Main
Bedroom 4 
Level - Basement
Bedroom 5 
Level - Basement
Dining Room 
Level - Main
Exercise Room 
Level - Basement
Family Room 
Level - Basement
Game Room 
Level - Basement
Hearth Room 
Level - Main
Kitchen 
Level - Basement
Laundry 
Level - Main
Library 
Level - Main
Living Room 
Level - Main
Media Room 
Level - Basement
Primary Bedroom 
Level - Main
Recreation Room 
Level - Basement
Save
Ask
Tour
Hide
Share
Exterior Features
Construction Details 
BrickStone
Exterior 
Built-in BarbecueFire Pit
Lot Features 
LevelWooded
Other Structures 
Guest HouseOutbuildingPool HouseRV/Boat StorageSecond GarageStorageWorkshop
Patio And Porch 
CoveredFront PorchPatioPorchRear Porch
Pool Features 
In GroundFencedHeated
Private Pool 
Yes
Roof 
Metal
View 
Trees/Woods
Waterview 
Trees/Woods
Community Features
Accessibility Features 
Therapeutic Whirlpool
Financing Terms Available 
CashConventional
MLS Area 
407 - Fort Zumwalt West
School District 
Ft. Zumwalt R-II
Township 
Unincorporated
Schools
School District
Ft. Zumwalt R-II
Elementary School
Rock Creek Elem.
Middle School
Ft. Zumwalt West Middle
High School
Ft. Zumwalt West High
Listing courtesy of Berkshire Hathaway HomeServices Select Properties


Based on information submitted to the MLS GRID as of 2026-09-02 09:09 AM UTC. All data is obtained from various sources and may not have been verified by broker or MLS GRID. Supplied Open House Information is subject to change without notice. All information should be independently reviewed and verified for accuracy. Properties may or may not be listed by the office/agent presenting the information.

Neighborhood & Commute
Source: Walkscore
Save
Ask
Tour
Hide
Share