Save
Ask
Tour
Hide
Share
$700,000
46 Days On Site

507 Westonridge Court
Wildwood, MO 63021

Single Family Residence|Pending
4
Beds
5
Total Baths
3
Full Baths
2
Partial Baths
4,224
SqFt
$166
/SqFt
1998
Built
Subdivision:
Crown Pointe Estates
County:
St. Louis

Due to the health concerns created by Coronavirus we are offering personal 1-1 online video walkthough tours where possible.
507 Westonridge Court507 Westonridge Court507 Westonridge Court507 Westonridge Court
Save
Ask
Tour
Hide
Share

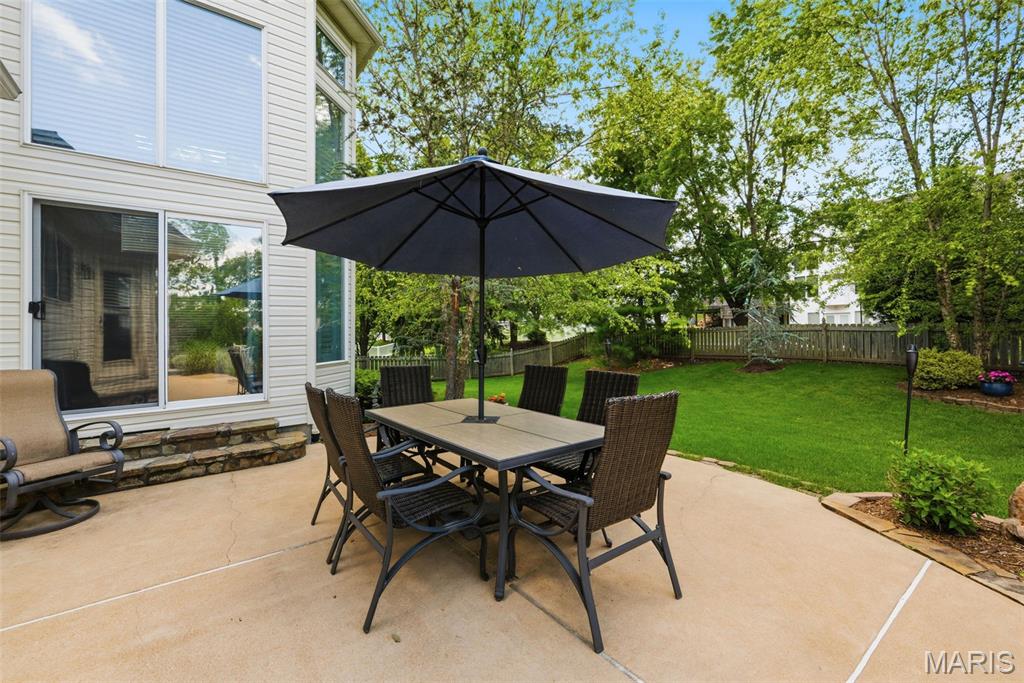
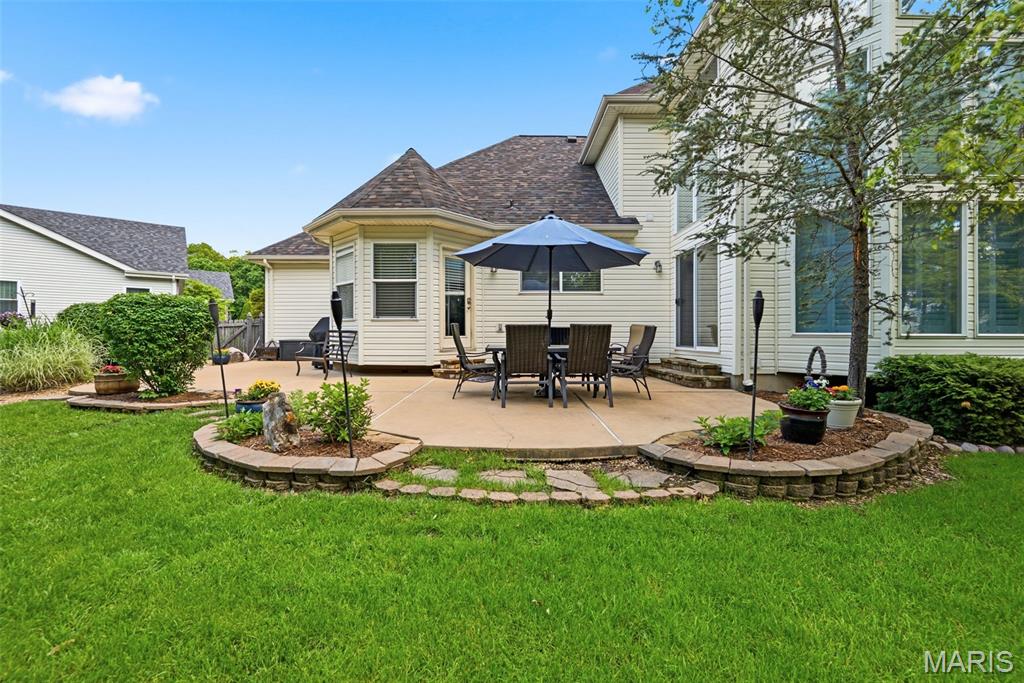
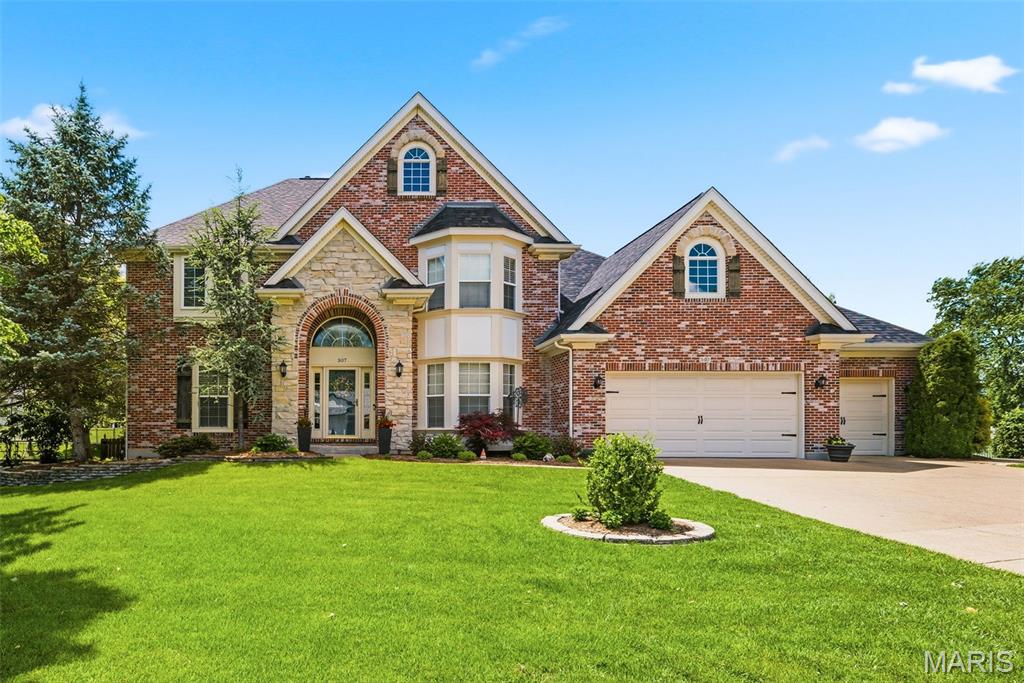
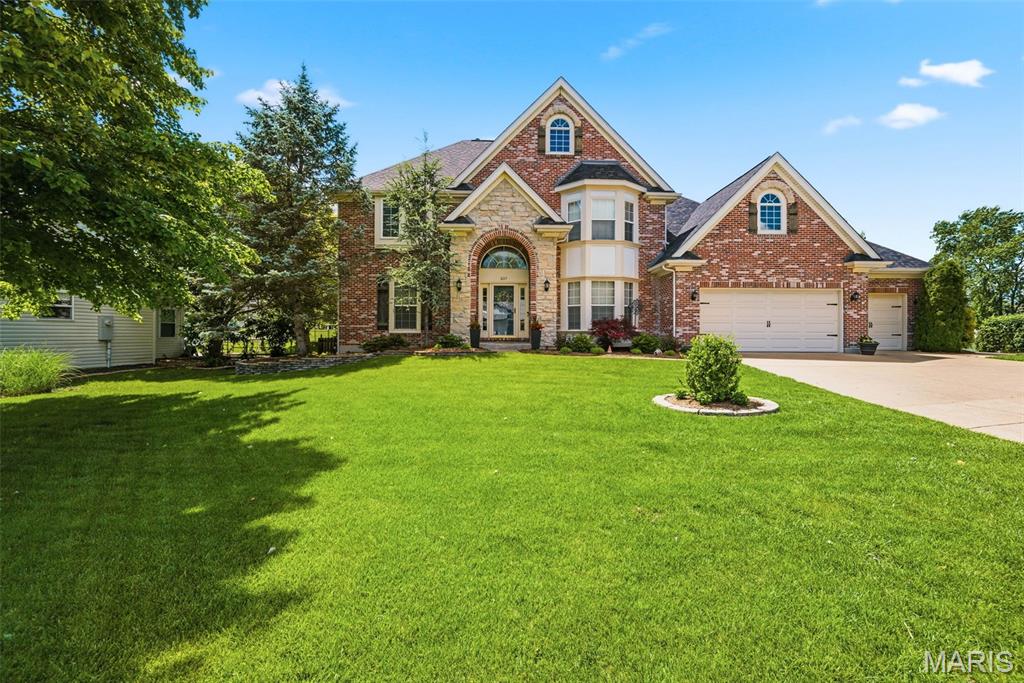
Welcome to Wildwood’s finest in the sought-after Crown Pointe Estates—offering over 4,200 sq ft of beautifully designed living space. The curb appeal and quiet cul-de-sac setting draw you in immediately, and once inside, the thoughtful floor plan makes it clear: this is THE ONE! The stunning 1.5-story layout features a dramatic two-story great room with floor-to-ceiling windows that flood the space with natural light and a woodburning fireplace. The main-floor primary suite includes an updated, spa-like bath, creating a private retreat you’ll love coming home to. The kitchen offers granite countertops, 42"inch custom cabinetry, a breakfast bar, and seamless access to the patio and flat, fenced backyard—perfect for gatherings, play, or quiet evenings outdoors. The finished lower level expands your living and entertaining options with a bar area, recreation room, half bath, and cozy family room. This home includes: 4 bedrooms, 3 fully remodeled baths, 2 half baths, Main-floor primary suite, Finished lower level with bar area. The Crown Pointe neighborhood is known for its welcoming community and year-round social activities. Outdoor enthusiasts will love being within walking distance of Rock Hollow Trail, which connects to Al Foster Trails and Castlewood Park. Families will appreciate the proximity and walkability to Ridge Meadows Elementary, and the nearby Wildwood Town Center which offers restaurants, shopping, and everyday conveniences. Primary bath renovations in 2021, Upper-level baths remodeled 2023, newer roof 2024, AC unit 2024, and laundry room and pantry remodeled in 2023. So much to love with this stunning Wildwood home! Meticulous care has been given to this home. She won't last long. Make your appt today.

Save
Ask
Tour
Hide
Share
Listing Snapshot
Price 
$700,000
Days On Site 
46 Days
Bedrooms 
4
Inside Area (SqFt) 
4,224 sqft
Total Baths 
5
Full Baths 
3
Partial Baths 
2
Lot Size 
0.28 Acres
Year Built 
1998
MLS® Number 
26006176
Status 
Pending
Property Tax 
$6,433
HOA/Condo/Coop Fees 
N/A
Sq Ft Source 
Other
Friends & Family
Recent Activity
a month agoStatus changed to Pending
a month agoListing updated with changes from the MLS®
2 months agoListing first seen on site
General Features
Acres 
0.28
Attached Garage 
Yes
Disclosures 
Code Compliance Required
Garage 
Yes
Garage Spaces 
3
Levels 
Two
Parking 
AttachedGarageGarage Door Opener
Property Sub Type 
Single Family Residence
Sewer 
Public Sewer
Special Circumstances 
Standard
SqFt Above 
2808
Style 
OtherTraditional
Utilities 
Underground Utilities
Water Source 
Public
Interior Features
Appliances 
DishwasherDisposalMicrowaveElectric OvenRange HoodElectric RangeGas Water HeaterWater Softener Rented
Basement 
Partially FinishedBath/Stubbed
Cooling 
Ceiling Fan(s)Central AirElectric
Fireplace 
Yes
Fireplace Features 
Great Room
Fireplaces 
1
Heating 
Forced AirNatural Gas
Interior 
Breakfast BarDouble VanityHigh Speed InternetKitchen IslandPantry
Main Level Bedrooms 
1
Window Features 
Bay Window(s)Insulated WindowsWindow Treatments
Bedroom 2 
Dimensions - 12x12Level - Upper
Bedroom 3 
Dimensions - 13x13Level - Upper
Bedroom 4 
Dimensions - 13x12Level - Upper
Breakfast Room 
Dimensions - 11x10Level - Main
Dining Room 
Dimensions - 16x12Level - Main
Family Room 
Dimensions - 21x14Level - Lower
Great Room 
Dimensions - 25x20Level - Main
Kitchen 
Dimensions - 14x14Level - Main
Primary Bedroom 
Dimensions - 18x15Level - Main
Recreation Room 
Dimensions - 23x14Level - Lower
Save
Ask
Tour
Hide
Share
Exterior Features
Construction Details 
Brick
Lot Features 
Cul-De-Sac
Other Structures 
Workshop
Windows/Doors 
Bay Window(s)Insulated WindowsWindow Treatments
Community Features
Financing Terms Available 
CashConventional
MLS Area 
346 - Eureka
School District 
Rockwood R-VI
Township 
Wildwood
Schools
School District
Rockwood R-VI
Elementary School
Ridge Meadows Elem.
Middle School
Lasalle Springs Middle
High School
Eureka Sr. High
Listing courtesy of Coldwell Banker Realty - Gundaker


Based on information submitted to the MLS GRID as of 2026-07-20 06:36 AM UTC. All data is obtained from various sources and may not have been verified by broker or MLS GRID. Supplied Open House Information is subject to change without notice. All information should be independently reviewed and verified for accuracy. Properties may or may not be listed by the office/agent presenting the information.

Neighborhood & Commute
Source: Walkscore
Save
Ask
Tour
Hide
Share