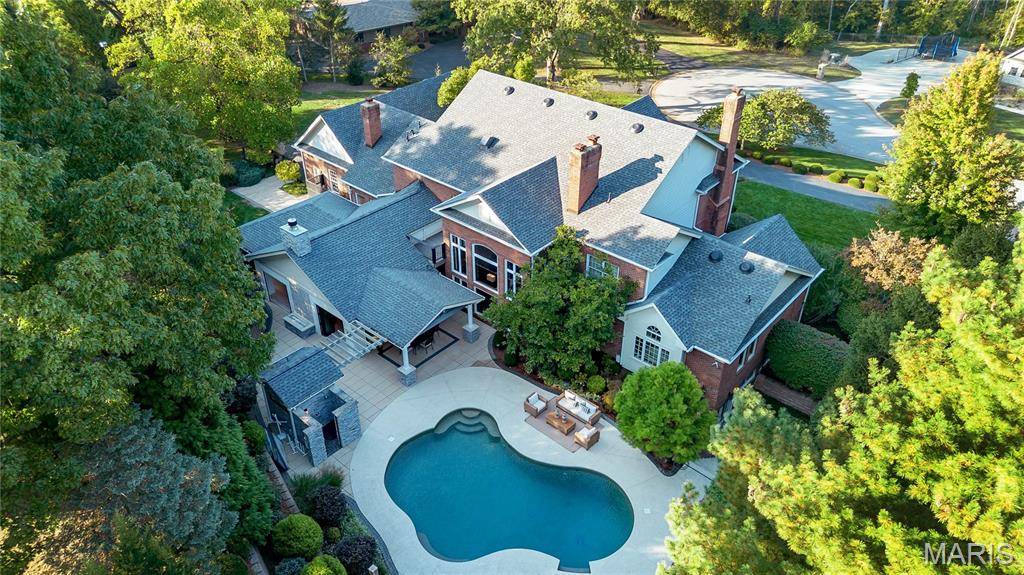
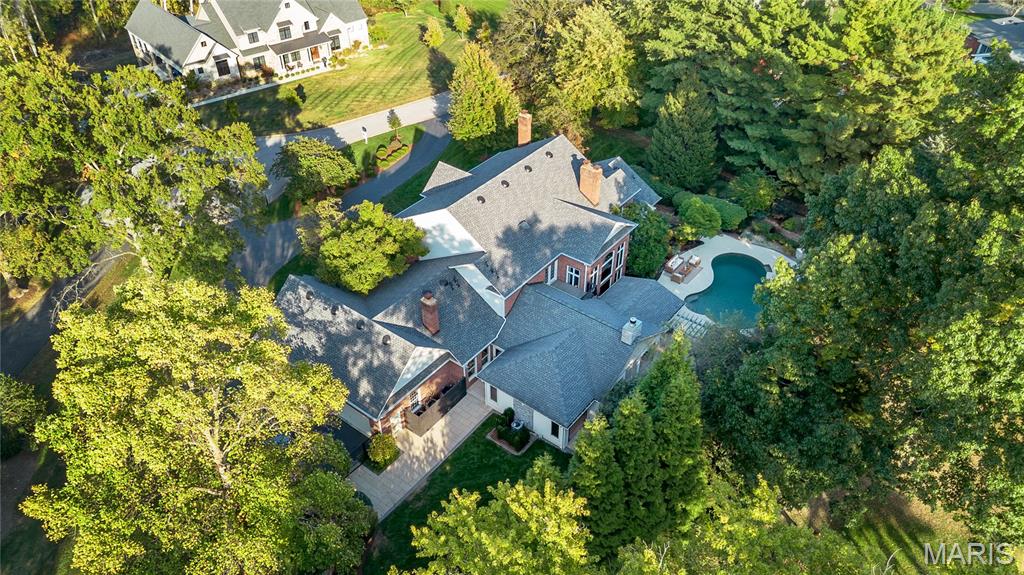
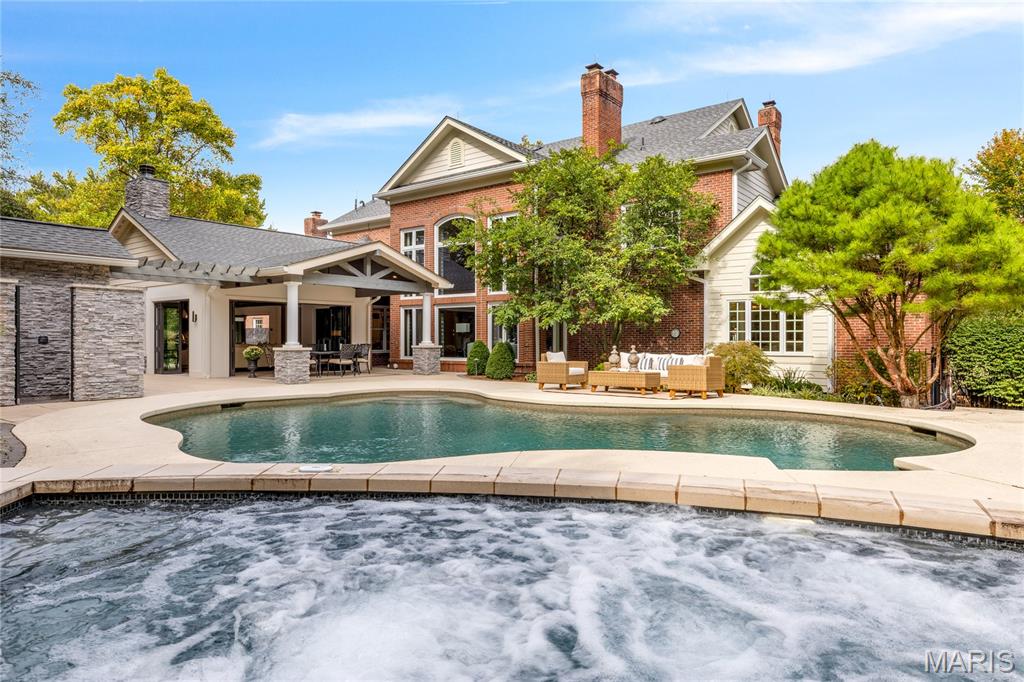
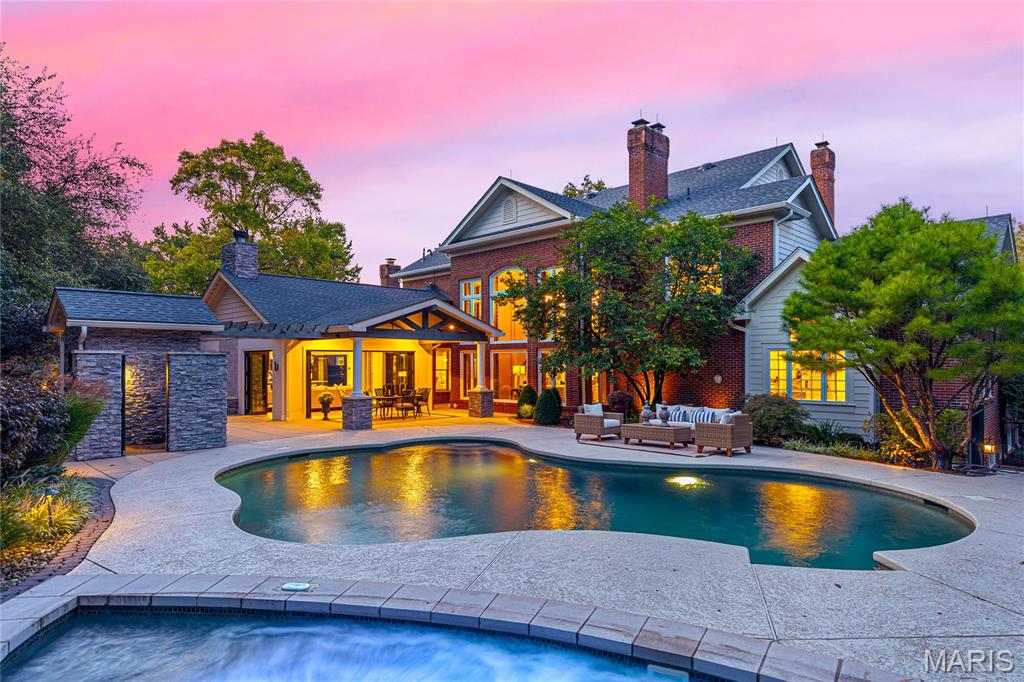
Superior craftsmanship and distinctive design define the architectural integrity of this exquisite 9,027 sq ft 1.5-story residence by Hayden Custom Homes. An impressive two-story marble foyer, highlighted by a dramatic curved staircase, sets the tone and leads to a private study with fireplace and built-in bookcases, an elegant dining room, and a stunning great room featuring a marble fireplace, wet bar, and a breathtaking wall of windows. The designer kitchen is both beautiful and functional, showcasing buff cabinetry, granite countertops, commercial-grade appliances, an exceptionally large center island, and a butler’s pantry. It flows seamlessly into the breakfast room with an octagonal ceiling and a vaulted hearth room with a striking floor-to-ceiling fireplace and built-in bookcases. The coffered primary suite offers a luxurious retreat with a wide bay window and a beautifully appointed marble bath. Front and rear staircases lead to bonus room, three additional bedrooms, each with ensuite access. All secondary bathrooms have been beautifully updated, and the second-floor bedrooms feature newly installed designer wool carpeting. The walk-out lower level is designed for both relaxation and entertainment, offering a spacious recreation room with wet bar, game room, office, workout room, hobby room, wine cellar, and a full bath. A spectacular four-seasons room from Mosby Building Arts showcases a stacked stone fireplace, gathering bar, second kitchen and atrium doors that open to an outdoor living area with a covered patio, Baker gunite saltwater pool and spa, pool bath, and a linear fireplace - all surrounded by professionally landscaped gardens. Located just steps from the renowned Bellerive Country Club, this home delivers luxury living at its finest.
Listing Snapshot
Inside Area (SqFt)
9,027 sqft
HOA/Condo/Coop Fees
$100 monthly
Sq Ft Source
Public Records
Recent Activity
| 4 weeks ago | | Price changed to $2,995,000 |
| 4 weeks ago | | Listing updated with changes from the MLS® |
| 3 months ago | | Status changed to Active |
| 3 months ago | | Listing first seen on site |
General Features
Disclosures
See Seller's Disclosure
Parking
AttachedCircular DrivewayGarageGarage Door OpenerGarage Faces Side
Property Condition
Updated/Remodeled
Property Sub Type
Single Family Residence
Security
Security System OwnedSmoke Detector(s)
Special Circumstances
Standard
Utilities
Cable AvailableElectricity ConnectedNatural Gas Connected
Interior Features
Appliances
Stainless Steel Appliance(s)Gas CooktopDishwasherDisposalIce MakerIndoor GrillMicrowaveDouble OvenRange HoodBuilt-In RefrigeratorWarming DrawerWine CoolerBar Fridge
Basement
Storage SpaceSump PumpWalk-Out AccessBath/Stubbed
Cooling
Ceiling Fan(s)Central AirZoned
Fireplace Features
DenFire PitGasGreat RoomKitchenOther
Flooring
CarpetCeramic TileMarbleVinylWood
Heating
Forced AirNatural GasZoned
Interior
Beamed CeilingsBookcasesBreakfast BarCathedral Ceiling(s)Cedar Closet(s)Ceiling Fan(s)ChandelierCoffered Ceiling(s)Crown MoldingDouble VanityGranite CountersKitchen IslandMaster DownstairsRecessed LightingSaunaSound SystemTray Ceiling(s)Walk-In Closet(s)Wet BarPantryEntrance Foyer
Laundry Features
Laundry RoomMain LevelSink
Window Features
ShuttersBay Window(s)BlindsPlantation ShuttersWindow Treatments
Bedroom 2
Dimensions - 17x13Level - Second
Bedroom 3
Dimensions - 15x14Level - Second
Bedroom 4
Dimensions - 17x12Level - Second
Bedroom 5
Dimensions - 15x12Level - Second
Breakfast Room
Dimensions - 15x12Level - Main
Den
Dimensions - 18x15Level - Main
Dining Room
Dimensions - 15x15Level - Main
Exercise Room
Dimensions - 21x14Level - Basement
Great Room
Dimensions - 26x19Level - Main
Hearth Room
Dimensions - 16x15Level - Main
Kitchen
Dimensions - 19x16Level - Main
Laundry
Dimensions - 11x9Level - Main
Mud Room
Dimensions - 13x6Level - Main
Office
Dimensions - 19x14Level - Basement
Other
Dimensions - 25x14Level - BasementDescription - Hobby Room
Primary Bedroom
Dimensions - 22x21Level - Main
Recreation Room
Dimensions - 27x26Level - Basement
Exterior Features
Construction Details
Brick VeneerHardiPlank Type
Exterior
Fire PitGas GrillOutdoor Shower
Lot Features
Cul-De-SacLandscapedLevelNear Golf CourseSprinklers In FrontSprinklers In Rear
Other Structures
Pool HouseWorkshop
Patio And Porch
CoveredFront PorchPatio
Pool Features
FencedHeatedIn GroundOutdoor PoolPool CoverPool SweepSalt Water
Windows/Doors
ShuttersBay Window(s)BlindsPlantation ShuttersWindow Treatments
Community Features
Accessibility Features
Therapeutic Whirlpool
Association Amenities
None
Financing Terms Available
CashConventional
HOA Fee Frequency
Annually
MLS Area
166 - Parkway North
School District
Parkway C-2
Township
Town and Country
Schools
School DistrictParkway C-2
Elementary SchoolBellerive Elem.
Middle SchoolNortheast Middle
High SchoolParkway North High
Listing courtesy of Coldwell Banker Realty - Gundaker

Based on information submitted to the MLS GRID as of 2026-07-07 09:54 PM UTC.
All data is obtained from various sources and may not have been verified by broker or MLS GRID. Supplied
Open House Information is subject to change without notice. All information should be independently reviewed
and verified for accuracy. Properties may or may not be listed by the office/agent presenting the information.
Source: Walkscore