
537 Blackberry PathArnold, MO 63010
Due to the health concerns created by Coronavirus we are offering personal 1-1 online video walkthough tours where possible.
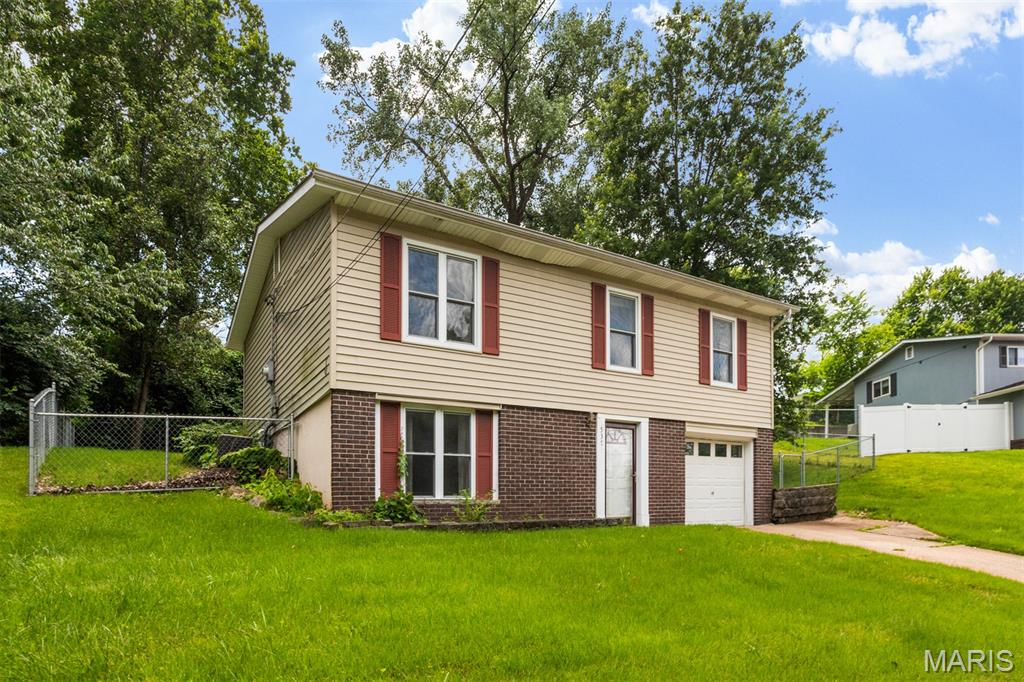
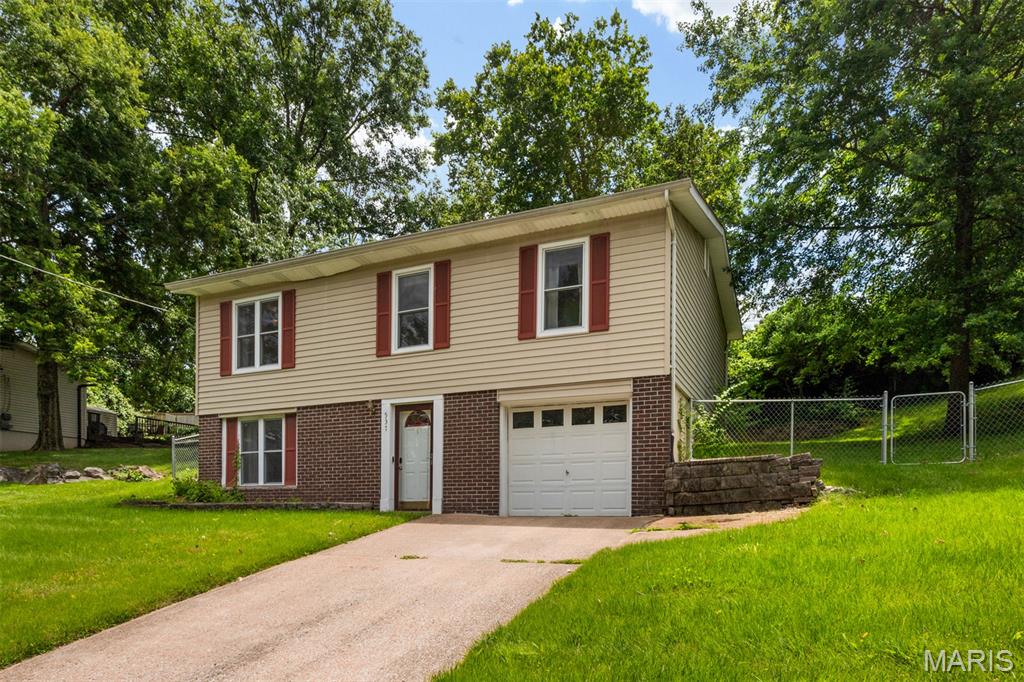
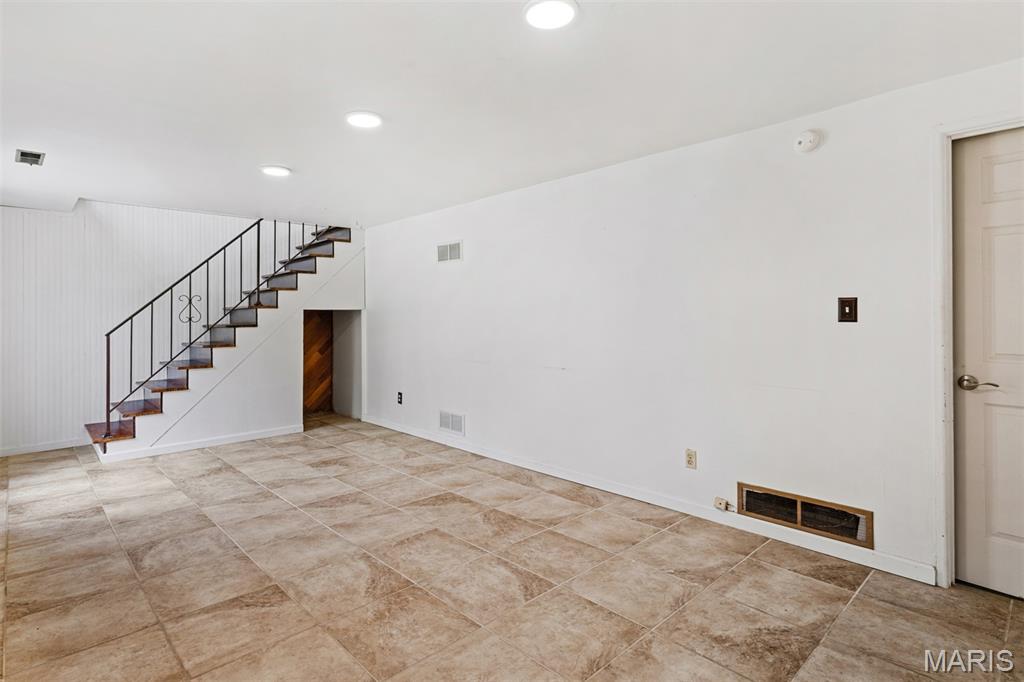
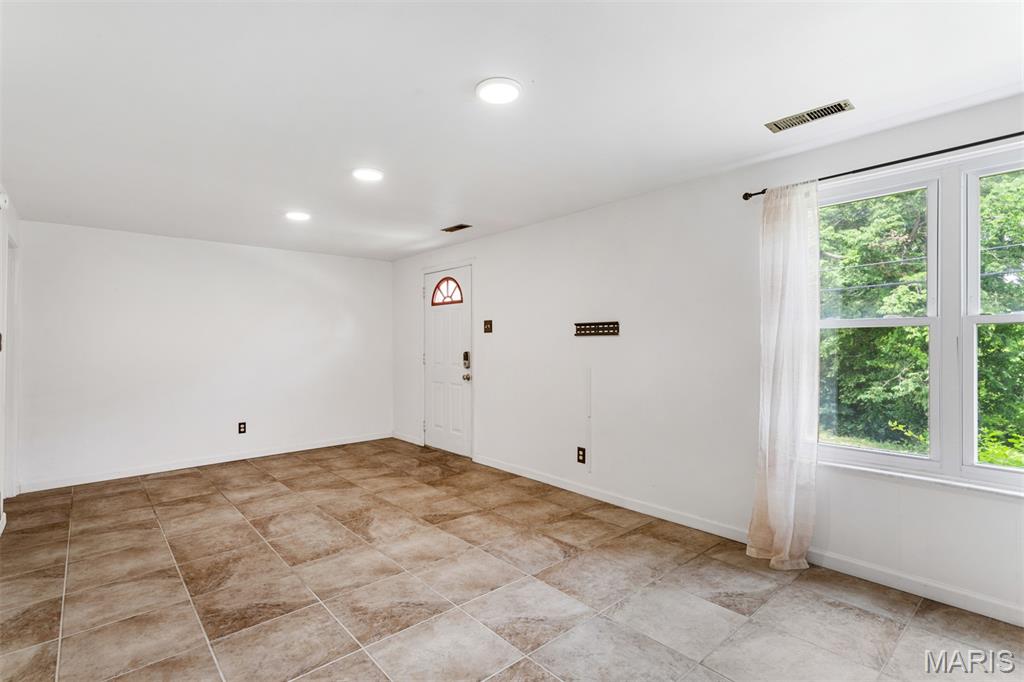
Welcome home to this inviting raised ranch offering comfort, functionality, and great outdoor space! Step inside to discover bright, comfortable living spaces with plenty of potential to make your own. The raised ranch design features a spacious family room on the main level, along with unfinished storage and laundry space, and the convenient 1-car attached garage. Upstairs, you will find the kitchen that features a breakfast room, stainless refrigerator with French doors, built-in microwave, gas range, and 42-inch cabinets. The breakfast room features a sliding glass door that leads to the back patio- great for entertaining! There is an additional living room area that could be a great flex space, depending on your needs. There are 3 bedrooms and 1 full bath completing the upper level. Outside, you’ll love the fully fenced backyard—perfect for pets, play, gardening, or entertaining guests in a private setting. Included in the sale is a parcel of land across the street for additional parking. The durable metal roof offers an average lifespan of 50 years and was installed only 19 years ago- offering peace of mind for many years to come! Ideally located, this home is just minutes from shopping, restaurants, and everyday amenities, with quick access to nearby highways for an easy commute. Whether you're a first-time buyer, downsizing, or looking for a great investment, this home combines classic style, convenience, and location. Don’t miss your opportunity to make it yours!
| 2 months ago | Status changed to Pending | |
| 2 months ago | Listing updated with changes from the MLS | |
| 3 months ago | Price changed to $199,999 | |
| 5 months ago | Listing first seen on site |

Based on information submitted to the MLS GRID as of 2026-11-10 04:39 AM UTC. All data is obtained from various sources and may not have been verified by broker or MLS GRID. Supplied Open House Information is subject to change without notice. All information should be independently reviewed and verified for accuracy. Properties may or may not be listed by the office/agent presenting the information.