
30 Gray AvenueWebster Groves, MO 63119
Due to the health concerns created by Coronavirus we are offering personal 1-1 online video walkthough tours where possible.
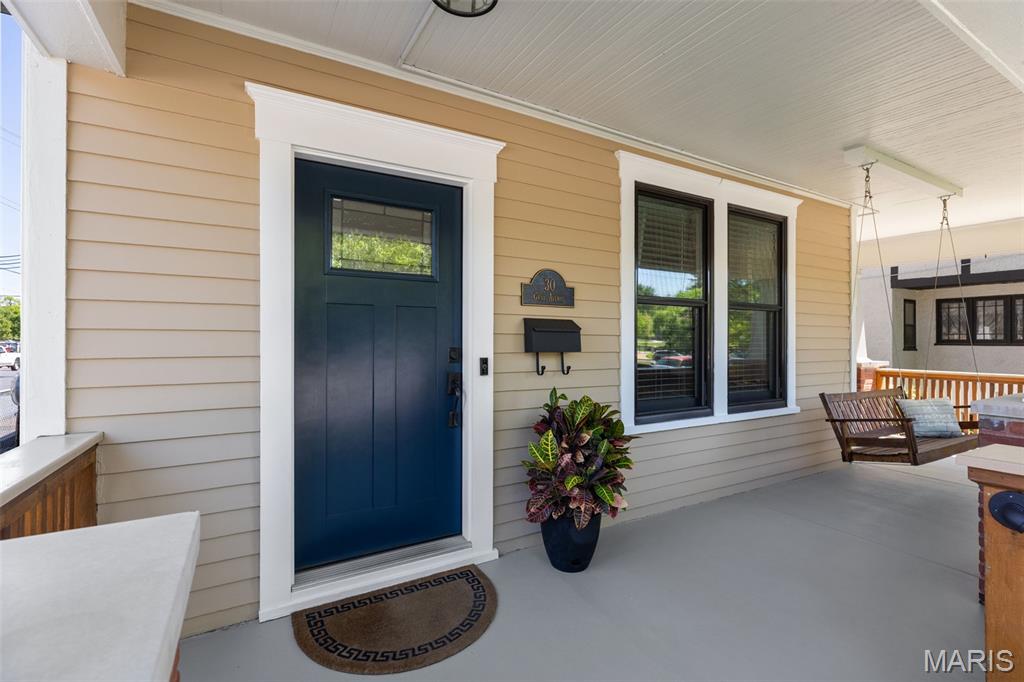
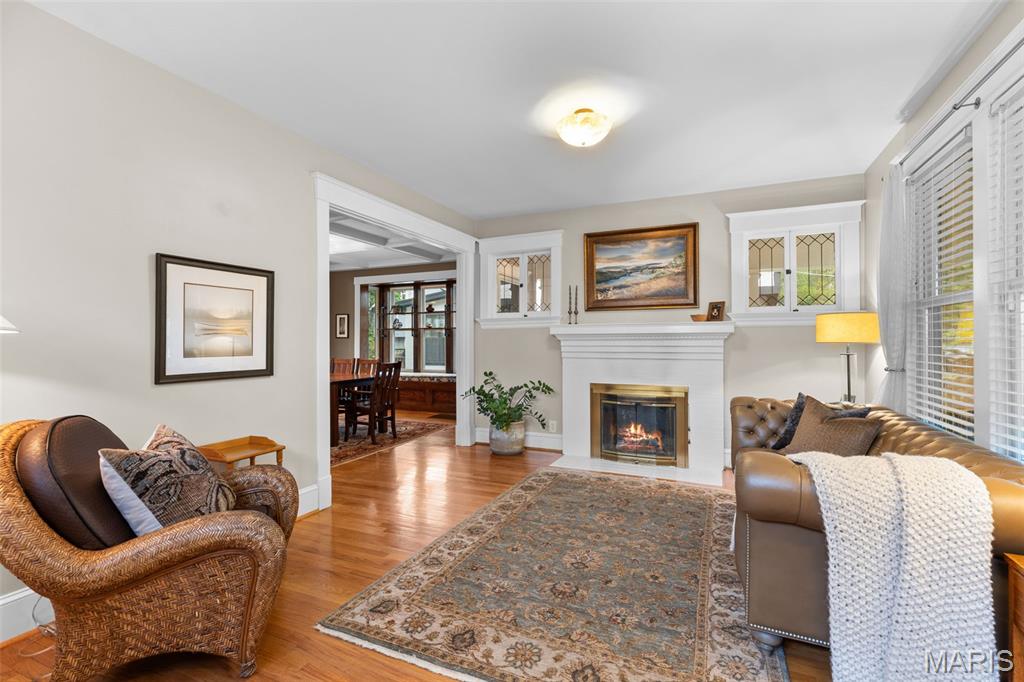
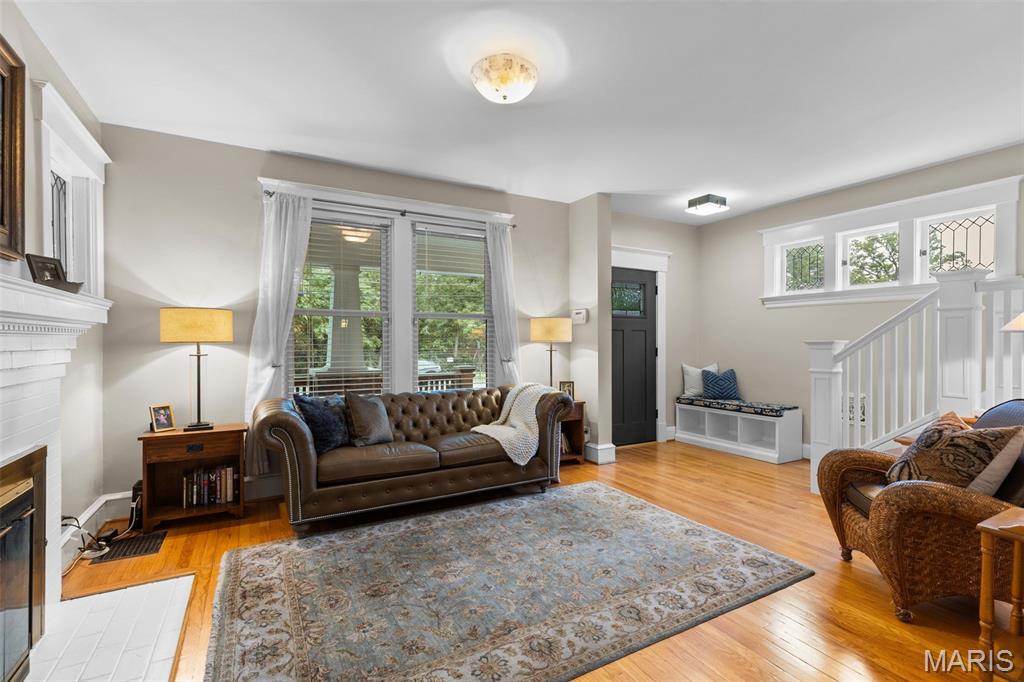
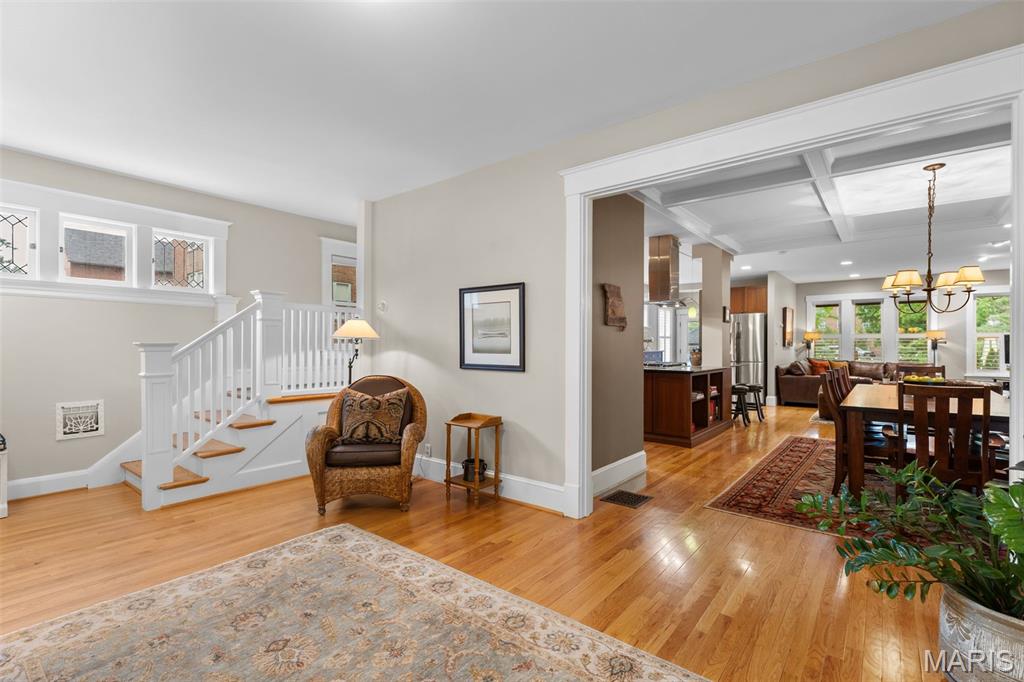
Welcome to this charming home in historic Webster Groves, where a gracious wrap-around front porch complete with a swing, sets the tone for relaxed mornings with coffee and unwinding evenings. Inside, you’ll find a warm and inviting living room with hardwood floors, leaded glass windows and a gas fireplace, filled with character and flowing effortlessly into a spacious dining room with light-filled windows, access to the wrap around front porch and large enough to host even the biggest of family gatherings. The heart of the home is the expansive kitchen, dining, and family room, thoughtfully designed for today’s lifestyle and ideal for gathering with family and friends. The gourmet kitchen features a large island, stainless steel appliances, and custom cabinetry, all opening to a generous family room anchored by a cozy wood-burning fireplace. In 2015, the home underwent a major renovation that expanded the back of the house—enlarging the kitchen and dining area, adding the family room, and creating a primary suite above and second floor hall bath. The screened-in porch becomes a true highlight of the home, an inviting outdoor retreat framed by serene views of the lush backyard, this airy and private setting is perfect for protection from the elements, it’s an ideal spot for entertaining, unwinding with a book, or hosting friends long after the sun sets. Upstairs offers five spacious bedrooms, including that private primary en-suite with a walk-in closet. The remaining bedrooms have good closet space and share updated hall bath. The renovation also includes significant updates to the electrical and plumbing systems, providing both modern convenience and peace of mind. The unfinished lower level offers abundant storage, a sump pump, work area, full bath, egress window and walk out access providing both functionality and future potential. Blending timeless charm with effortless living, this home is nestled on one of Webster’s most desirable streets—just steps from schools, restaurants, shopping, and all the community has to offer.
| 3 weeks ago | Status changed to Pending | |
| 3 weeks ago | Listing updated with changes from the MLS® | |
| a month ago | Listing first seen on site |

Based on information submitted to the MLS GRID as of 2026-05-27 03:43 AM UTC. All data is obtained from various sources and may not have been verified by broker or MLS GRID. Supplied Open House Information is subject to change without notice. All information should be independently reviewed and verified for accuracy. Properties may or may not be listed by the office/agent presenting the information.