Save
Ask
Tour
Hide
Share
$415,000
86 Days On Site

2850 Meyer Road
Festus, MO 63028

For Sale|Single Family Residence|Active
3
Beds
3
Total Baths
2
Full Baths
1
Partial Bath
2,076
SqFt
$200
/SqFt
1984
Built
Subdivision:
La Bon Country Estates 02
County:
Jefferson

Due to the health concerns created by Coronavirus we are offering personal 1-1 online video walkthough tours where possible.
2850 Meyer Road2850 Meyer Road2850 Meyer Road2850 Meyer Road
Save
Ask
Tour
Hide
Share

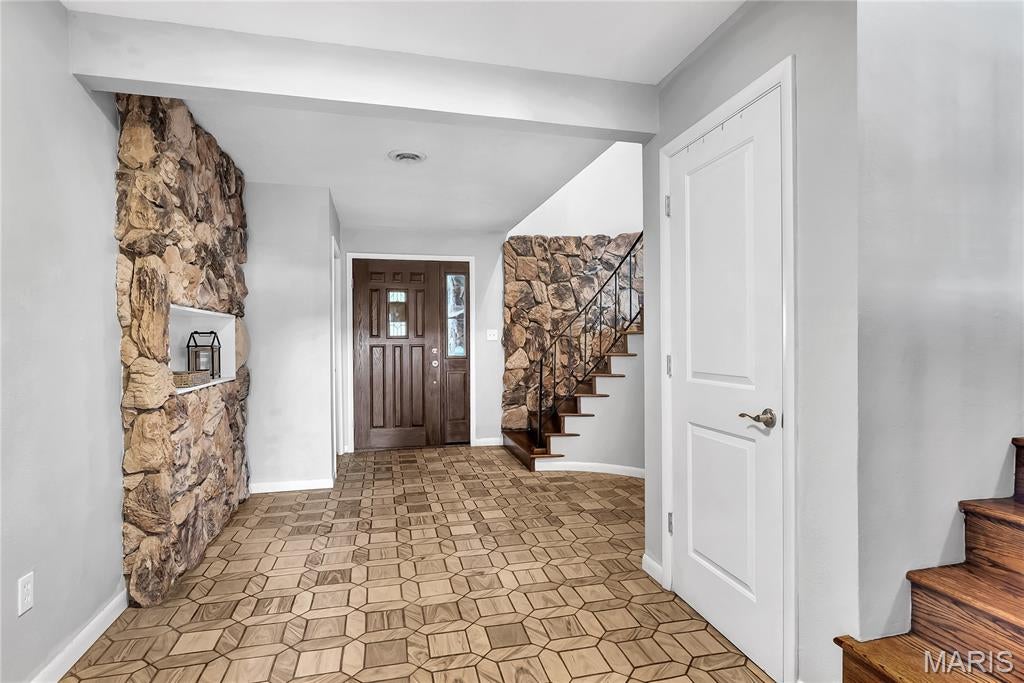
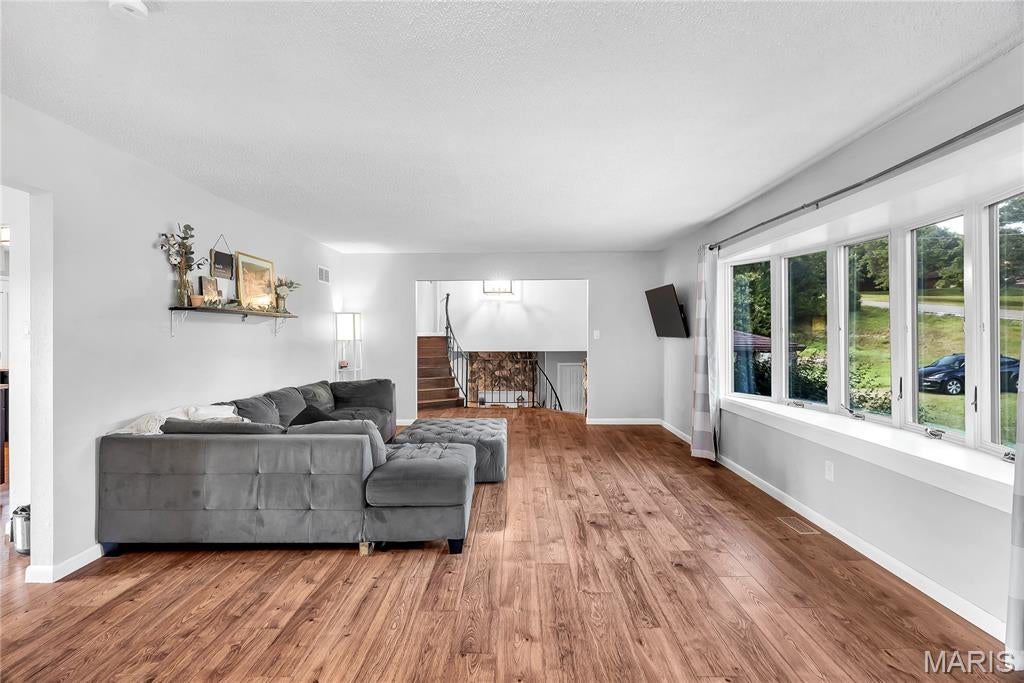
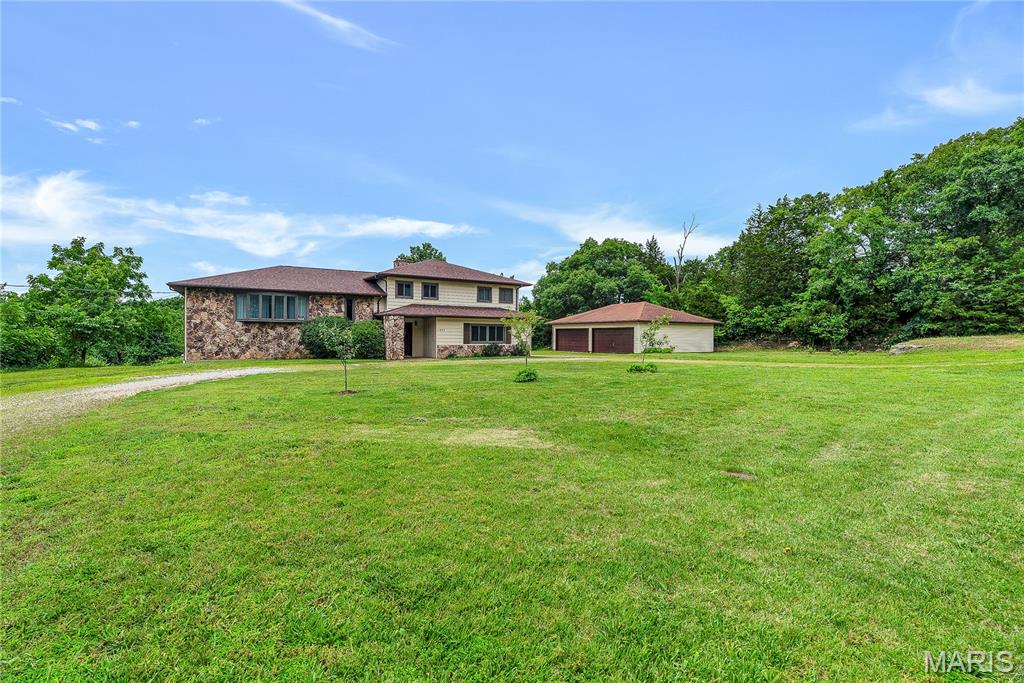
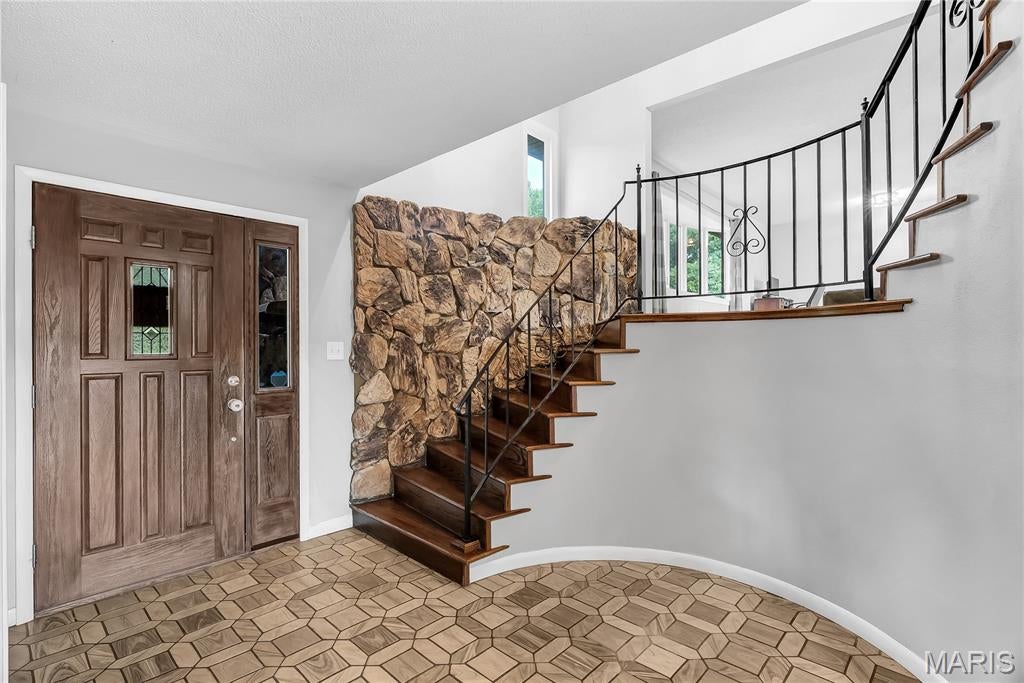
Welcome to 2850 Meyer Road in Festus! Nestled on a level 3.48-acre lot, this beautifully updated 3-bedroom, 2.5 bath split-level home offers 2,076 sq. ft. of living space, blending country charm with modern updates. Step inside to an open-concept floor plan featuring sleek stone countertops, a spacious eat-in kitchen with a breakfast bar, and gas cooktop appliances. Cozy up near the stone fireplace in the living area, or step out to enjoy the surrounding views.  The upper level houses all three bedrooms and two full bathrooms, while an additional full bathroom is conveniently located on the main floor. Needs more room? The unfinished basement features 9ft+ poured walls ready for your custom touch. Enjoy your private backyard oasis featuring an expansive wooden deck perfect for entertaining, an above-ground pool, and plenty of level green space. Includes an impressive 6-car parking capacity complete with a second garage-ideal for extra vehicles, a workshop, or additional storage. Home offers privacy without sacrificing convenience. Schedule your showing today!

Save
Ask
Tour
Hide
Share
Listing Snapshot
Price 
$415,000
Days On Site 
86 Days
Bedrooms 
3
Inside Area (SqFt) 
2,076 sqft
Total Baths 
3
Full Baths 
2
Partial Baths 
1
Lot Size 
3.48 Acres
Year Built 
1984
MLS Number 
26010631
Status 
Active
Property Tax 
$2,773
HOA/Condo/Coop Fees 
N/A
Sq Ft Source 
Public Records
Friends & Family
Recent Activity
2 weeks agoPrice changed to $415,000
2 weeks agoListing updated with changes from the MLS
3 months agoListing first seen on site
General Features
Acres 
3.48
Disclosures 
Flood Plain NoSee Seller's DisclosureSeptic Disclosure
Garage 
Yes
Garage Spaces 
6
Levels 
Two
Parking 
Deck
Property Condition 
Updated/Remodeled
Property Sub Type 
Single Family Residence
Sewer 
Septic Tank
Special Circumstances 
Standard
SqFt Above 
2076
Style 
Split LevelTraditional
Utilities 
Cable Available
Water Source 
Public
Interior Features
Appliances 
Gas CooktopDishwasherDisposalMicrowaveElectric OvenRefrigerator
Basement 
Unfinished
Cooling 
Central Air
Heating 
ElectricForced Air
Interior 
Breakfast BarEat-in KitchenHigh Speed InternetOpen FloorplanStone CountersStorage
Save
Ask
Tour
Hide
Share
Exterior Features
Construction Details 
Stone VeneerVinyl Siding
Exterior 
Private Yard
Lot Features 
Level
Other Structures 
Second Garage
Patio And Porch 
Front Porch
Pool Features 
Above Ground
Windows/Doors 
Storm Door(s)
Community Features
MLS Area 
393 - Hillsboro
School District 
Desoto 73
Financing Terms Available 
CashConventionalFHAVA Loan
Roads 
Gravel
Schools
School District
Desoto 73
Elementary School
Athena Elem.
Middle School
Desoto Jr. High
High School
Desoto Sr. High
Listing courtesy of Keller Williams Realty St. Louis


Based on information submitted to the MLS GRID as of 2026-10-24 05:05 PM UTC. All data is obtained from various sources and may not have been verified by broker or MLS GRID. Supplied Open House Information is subject to change without notice. All information should be independently reviewed and verified for accuracy. Properties may or may not be listed by the office/agent presenting the information.

Neighborhood & Commute
Source: Walkscore
Save
Ask
Tour
Hide
Share