Save
Ask
Tour
Hide
Share
$569,900
79 Days On Site

239 Carlton Point Drive
Wentzville, MO 63385

For Sale|Single Family Residence|Active
4
Beds
3
Total Baths
3
Full Baths
3,050
SqFt
$187
/SqFt
2012
Built
Subdivision:
Carlton Glen Estate #14
County:
St. Charles

Due to the health concerns created by Coronavirus we are offering personal 1-1 online video walkthough tours where possible.
239 Carlton Point Drive239 Carlton Point Drive239 Carlton Point Drive239 Carlton Point Drive
Save
Ask
Tour
Hide
Share

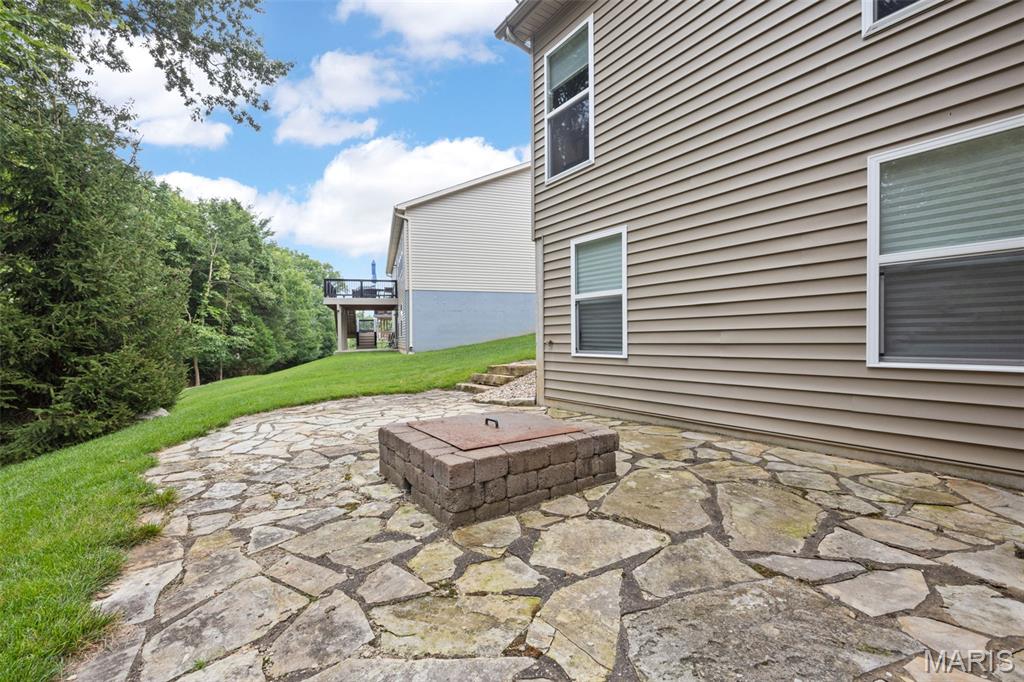
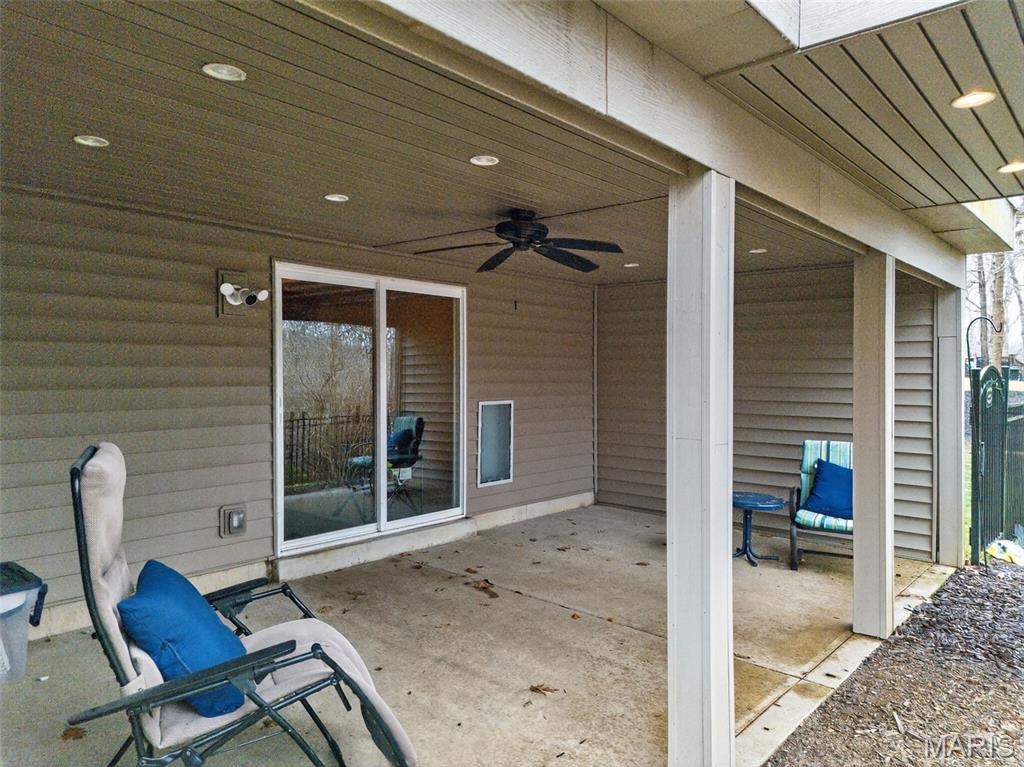
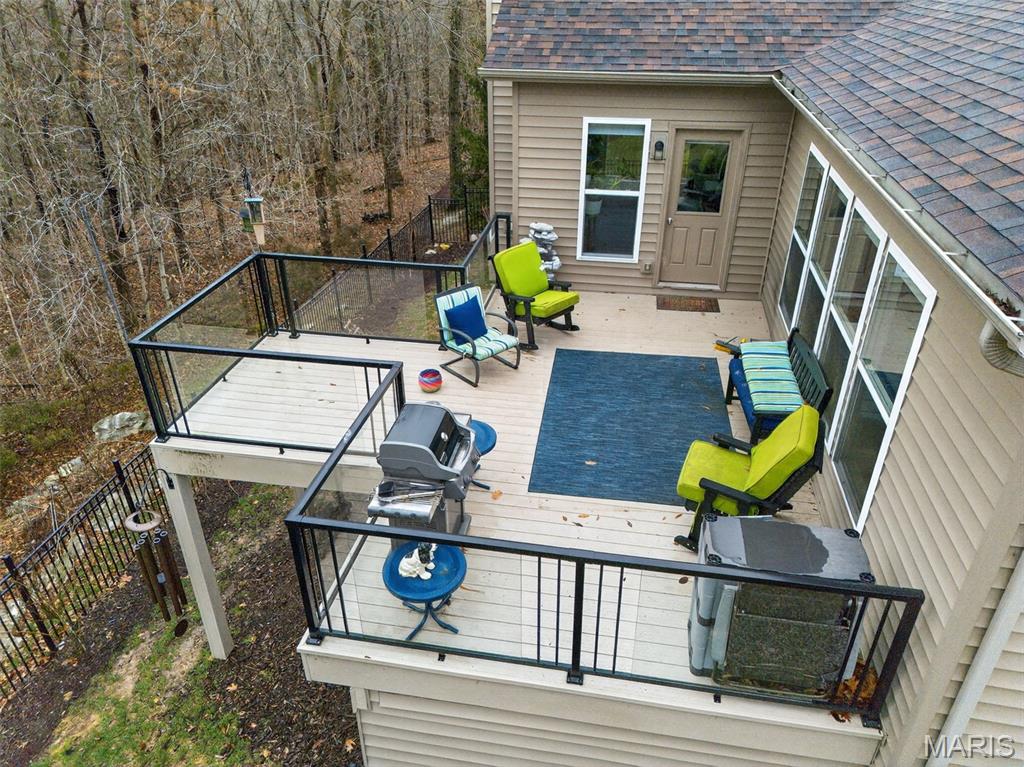
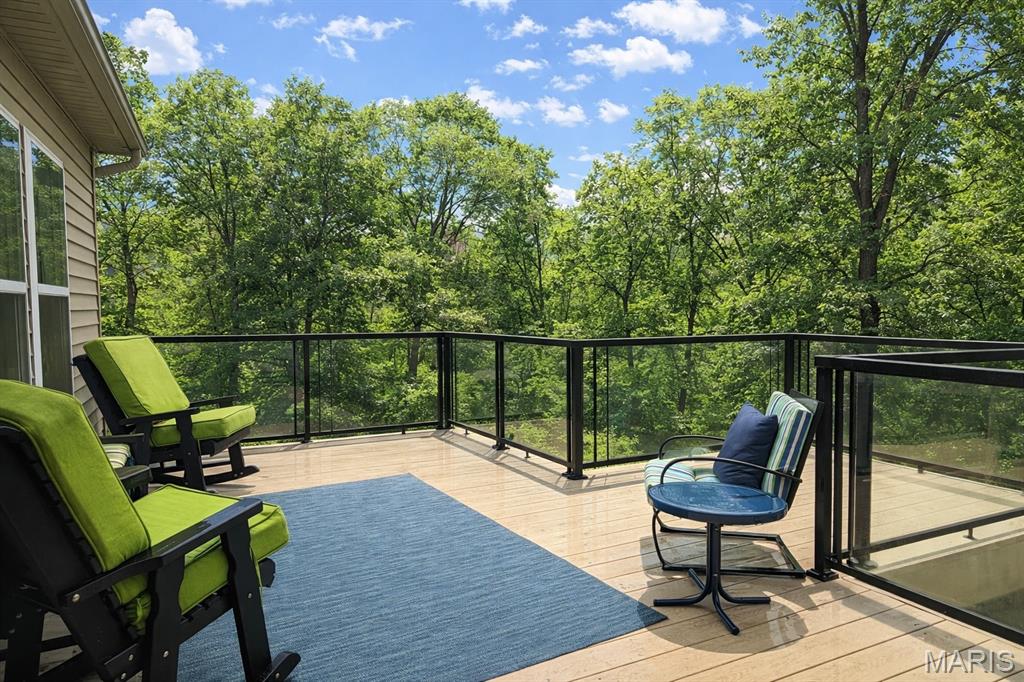
GREAT NEW PRICE and AMAZING VALUE on this Fabulous Private Wooded Walk Out Ranch - Priced WELL Below Appraised Value! Tucked away on a quiet cul-de-sac, this beautifully updated walkout ranch offers something that’s hard to find in Wentzville—privacy, space, and a wooded backdrop that feels like your own retreat. From the moment you walk in, you’ll notice the natural light, open layout, and thoughtful updates that make this home both comfortable and move-in ready. The kitchen has been upgraded with modern finishes and flows seamlessly into the main living area—perfect for everyday living or hosting family and friends. Step out onto the amazing deck and take in peaceful tree-lined views with no rear neighbors—an ideal setting for morning coffee or evening unwind time. The partially finished walkout lower level adds incredible flexibility, whether you need additional living space, a guest suite, or a private area for multi-generational living! You Must See this beautifully updated walk out ranch w/2450 sq ft on the main level (3050 total) and 4th bdrm/3rd full bath in the lower level, with tons of privacy backing to woods on a cul-de-sac, with subdivision amenities including pool and playground! Priced $20,000 below recent appraisal. The spaciousness of this home is deceiving from the outside! Desirable open floor plan with 9’ ceilings and hardwood floors throughout the main level, w/custom tile in baths! Huge great room w/wall of windows providing so much natural light! You'll love the hearth room with gas fireplace that walks out to the amazing composite deck, built with clear panels on sides, to enjoy the beautiful views! Formal dining. Gorgeous Kitchen offers huge breakfast bar w/room for 6 barstools, 42” cabinets, beautiful quartz countertops, custom tile backsplash, stainless appliances incl 5 burner gas stove and pantry! Split bdrm plan. Spacious primary suite overlooking the woods, with luxury bath, offering dual sinks/adult height cabinet w/tons of drawers & walk-in closet with organizers! 2 large secondary bdrms on main plus gorgeous updated full bath! Lower level offers additional finish w/lg 4th bdrm w/private sitting area, perfect for teens, or others needing a private living area with bdrm, plus 3rd full bath. Huge area waiting for your final finish won’t take much to complete, and it already has the wet bar area built and ready to go! Walk out the lower level to covered patio plus decorative flagstone patio with built-in fire pit! Backyard has been fenced since some of the pictures were taken with black alum fence! Lot goes beyond fenced area and is approximately twice as large as fenced area! Fantastic fully insulated and finished garage w/window, wired with 220 outlet plus wired for electric car charging station (charging station not included). New roof June 2025. High-efficiency HVAC system. With 4 bedrooms and 3 full baths, there’s room for everyone—without sacrificing that cozy, at-home feel. If you’ve been waiting for a home that combines updated interiors, a private setting, and true value—this is it. Sellers truly hate to leave!

Save
Ask
Tour
Hide
Share
Listing Snapshot
Price 
$569,900
Days On Site 
79 Days
Bedrooms 
4
Inside Area (SqFt) 
3,050 sqft
Total Baths 
3
Full Baths 
3
Partial Baths 
N/A
Lot Size 
0.22 Acres
Year Built 
2012
MLS® Number 
26012847
Status 
Active
Property Tax 
$6,164
HOA/Condo/Coop Fees 
$42.67 monthly
Sq Ft Source 
Public Records
Friends & Family
Recent Activity
2 weeks agoPrice changed to $569,900
2 weeks agoListing updated with changes from the MLS®
3 months agoListing first seen on site
General Features
Acres 
0.22
Attached Garage 
Yes
Disclosures 
Flood Plain NoSeller Property Disclosure
Foundation 
Concrete Perimeter
Garage 
Yes
Garage Spaces 
3
Levels 
One
Parking 
AttachedGarage Door Opener
Property Sub Type 
Single Family Residence
Sewer 
Public Sewer
Special Circumstances 
Standard
SqFt Above 
2450
SqFt Below 
600
Style 
Ranch
Utilities 
Underground Utilities
Water Source 
Public
Interior Features
Appliances 
Stainless Steel Appliance(s)DishwasherDisposalMicrowaveRangeRefrigeratorGas Water Heater
Basement 
ConcreteWalk-Out Access
Cooling 
Central AirElectric
Electric 
220 Volts
Fireplace 
Yes
Fireplace Features 
Great Room
Fireplaces 
1
Flooring 
CarpetCeramic TileHardwood
Heating 
Forced AirNatural Gas
Interior 
Breakfast BarDouble VanityEat-in KitchenEntrance FoyerHigh Speed InternetOpen FloorplanWalk-In Closet(s)
Laundry Features 
Laundry RoomMain Level
Main Level Bedrooms 
3
Save
Ask
Tour
Hide
Share
Exterior Features
Construction Details 
Brick VeneerVinyl Siding
Fencing 
Back Yard
Lot Features 
Cul-De-Sac
Patio And Porch 
DeckPatio
View 
Trees/Woods
Waterview 
Trees/Woods
Community Features
Association Amenities 
PlaygroundPoolManagement
Association Dues 
512
Community Features 
ParkPool
Financing Terms Available 
CashConventionalFHAVA Loan
HOA Fee Frequency 
Annually
MLS Area 
416 - Wentzville-Timberland
School District 
Wentzville R-IV
Township 
Wentzville
Schools
School District
Wentzville R-IV
Elementary School
Stone Creek Elem.
Middle School
Wentzville Middle
High School
Timberland High
Listing courtesy of RE/MAX Platinum


Based on information submitted to the MLS GRID as of 2026-05-25 04:59 PM UTC. All data is obtained from various sources and may not have been verified by broker or MLS GRID. Supplied Open House Information is subject to change without notice. All information should be independently reviewed and verified for accuracy. Properties may or may not be listed by the office/agent presenting the information.

Neighborhood & Commute
Source: Walkscore
Save
Ask
Tour
Hide
Share