Save
Ask
Tour
Hide
Share
$479,900
135 Days On Site

11540 Harrison Lake Road
Festus, MO 63028

For Sale|Single Family Residence|Active
3
Beds
2
Total Baths
2
Full Baths
3,840
SqFt
$125
/SqFt
2017
Built
Subdivision:
Doc Crk Sub
County:
Jefferson

Due to the health concerns created by Coronavirus we are offering personal 1-1 online video walkthough tours where possible.
11540 Harrison Lake Road11540 Harrison Lake Road11540 Harrison Lake Road11540 Harrison Lake Road
Save
Ask
Tour
Hide
Share

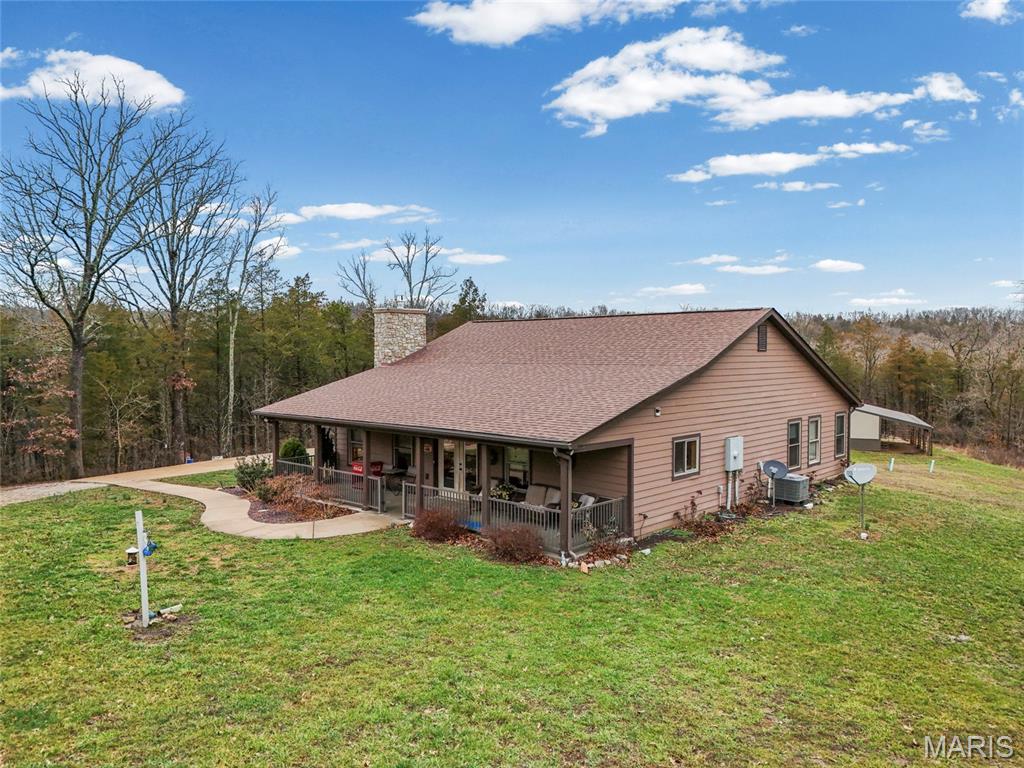
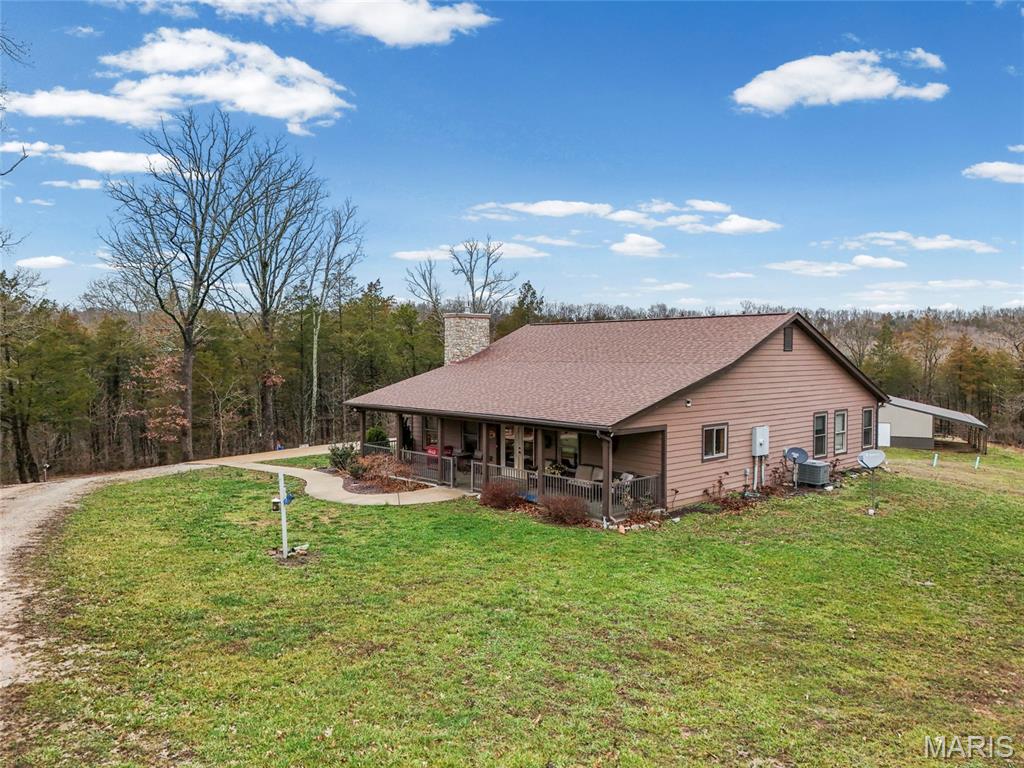
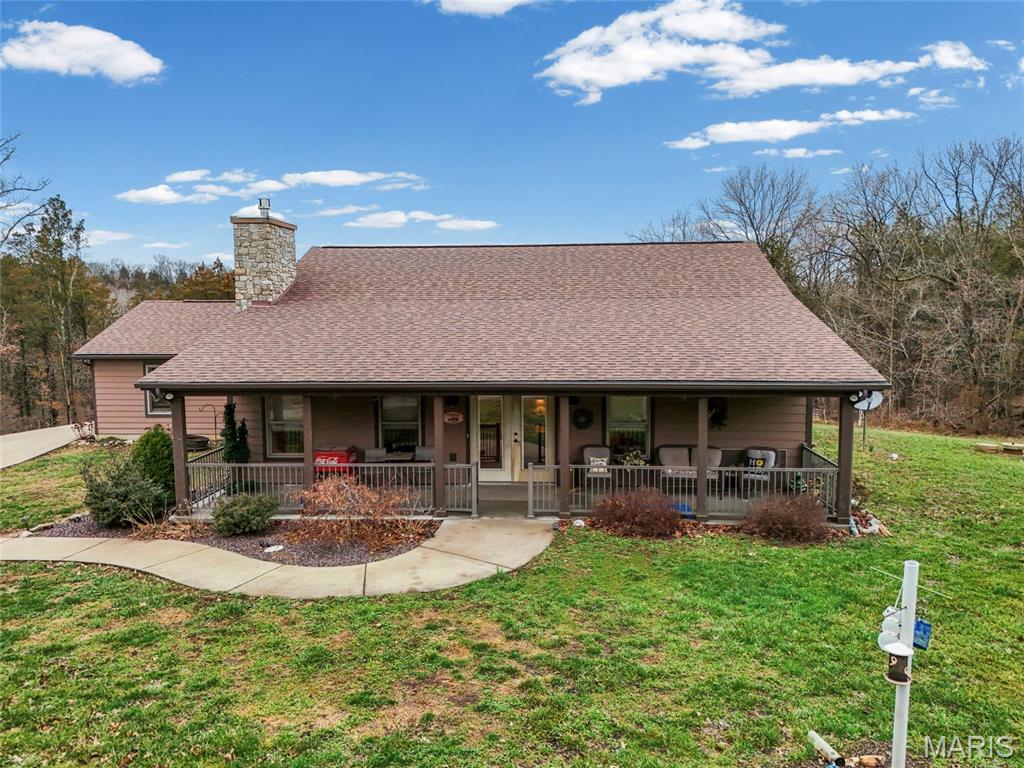
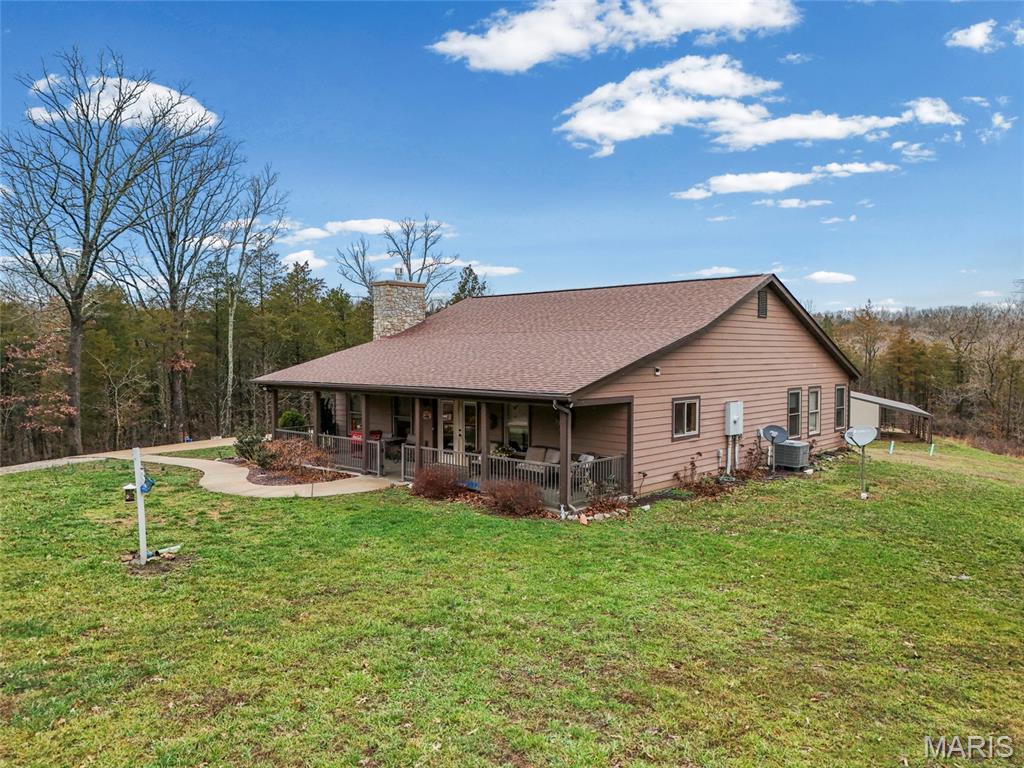
Spectacular Laiben built custom home on 2+ acres in Festus surrounded by farm land. 3 bedroom (2+office)/ 2 full baths. Tongue and groove ceilings and gorgeous full masonry gas fireplace exudes a lodge-like atmosphere. No expense was spared in the attention given to every detail of the home. High end windows, appliances and material throughout! Hardwood floors adorn predominantly throughout. Gorgeous concrete poured front porch to sit and watch the seasons unfold. But you won't be sitting on the front porch in the summertime!! You'll be sippin' that lemonade on your favorite raft in the in the Berry Govero in ground pool! I know,, know there's never enough storage? Well this property also includes a 48x40 outbuilding with a 16x8 loft and a 20x40 overhang that serves as stalls.

Save
Ask
Tour
Hide
Share
Listing Snapshot
Price 
$479,900
Days On Site 
135 Days
Bedrooms 
3
Inside Area (SqFt) 
3,840 sqft
Total Baths 
2
Full Baths 
2
Partial Baths 
N/A
Lot Size 
2.06 Acres
Year Built 
2017
MLS® Number 
26013281
Status 
Active
Property Tax 
$2,473
HOA/Condo/Coop Fees 
N/A
Sq Ft Source 
Public Records
Friends & Family
Recent Activity
2 months agoStatus changed to Active
2 months agoListing updated with changes from the MLS®
4 months agoListing first seen on site
General Features
Acres 
2.06
Attached Garage 
Yes
Disclosures 
Lead PaintSeller Property DisclosureSeptic Disclosure
Foundation 
Slab
Garage 
Yes
Garage Spaces 
2
Levels 
One
Parking 
Additional Parking
Parking Spaces 
2
Property Sub Type 
Single Family Residence
Sewer 
Septic Tank
Special Circumstances 
Standard
SqFt Above 
3840
Style 
Ranch
Utilities 
Electricity ConnectedPropaneWater Connected
Water Source 
PrivateWell
Interior Features
Appliances 
Stainless Steel Appliance(s)DishwasherFree-Standing Gas OvenWater Heater
Basement 
None
Cooling 
Ceiling Fan(s)Central Air
Fireplace 
Yes
Fireplace Features 
Propane
Fireplaces 
1
Flooring 
Hardwood
Heating 
Electric
Interior 
Ceiling Fan(s)Open FloorplanVaulted Ceiling(s)
Laundry Features 
Laundry RoomMain Level
Main Level Bedrooms 
3
Bathroom 
Dimensions - 13x6Level - Main
Bedroom 
Dimensions - 13x14Level - Main
Breakfast Room 
Dimensions - 10x15Level - Main
Kitchen 
Dimensions - 12x15Level - Main
Laundry 
Dimensions - 12x7Level - Main
Living Room 
Dimensions - 19x18Level - Main
Primary Bathroom 
Dimensions - 9x9Level - Main
Primary Bedroom 
Dimensions - 13x14Level - Main
Utility Room 
Dimensions - 14x5Level - Main
Save
Ask
Tour
Hide
Share
Exterior Features
Construction Details 
Frame
Lot Features 
Back YardFew TreesFront YardPrivate
Other Structures 
Shed(s)Barn(s)OutbuildingPacking ShedStable(s)StorageWorkshop
Patio And Porch 
CoveredDeckFront PorchPatio
Pool Features 
In Ground
Private Pool 
Yes
View 
PoolRuralTrees/Woods
Waterview 
PoolRuralTrees/Woods
Windows/Doors 
Sliding Doors
Community Features
Accessibility Features 
Accessible BedroomAccessible Central Living AreaAccessible ClosetsAccessible Common AreaAccessible DoorsAccessible EntranceAccessible Full BathAccessible Kitchen
Financing Terms Available 
CashConventionalFHA
Horse Allowed 
Yes
MLS Area 
395 - Festus
Roads 
Gravel
School District 
Festus R-VI
Schools
School District
Festus R-VI
Elementary School
Festus Elem.
Middle School
Festus Middle
High School
Festus Sr. High
Listing courtesy of Epique Realty


Based on information submitted to the MLS GRID as of 2026-07-24 10:40 PM UTC. All data is obtained from various sources and may not have been verified by broker or MLS GRID. Supplied Open House Information is subject to change without notice. All information should be independently reviewed and verified for accuracy. Properties may or may not be listed by the office/agent presenting the information.

Neighborhood & Commute
Source: Walkscore
Save
Ask
Tour
Hide
Share