
910 Peruque View DriveWentzville, MO 63385
Due to the health concerns created by Coronavirus we are offering personal 1-1 online video walkthough tours where possible.
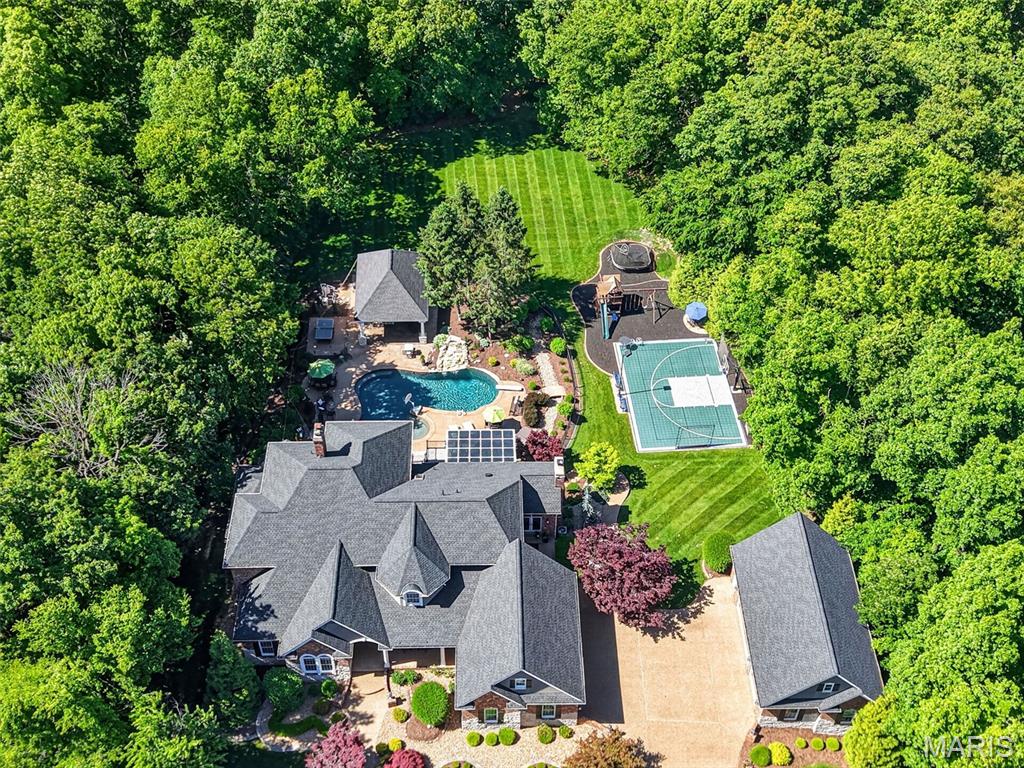
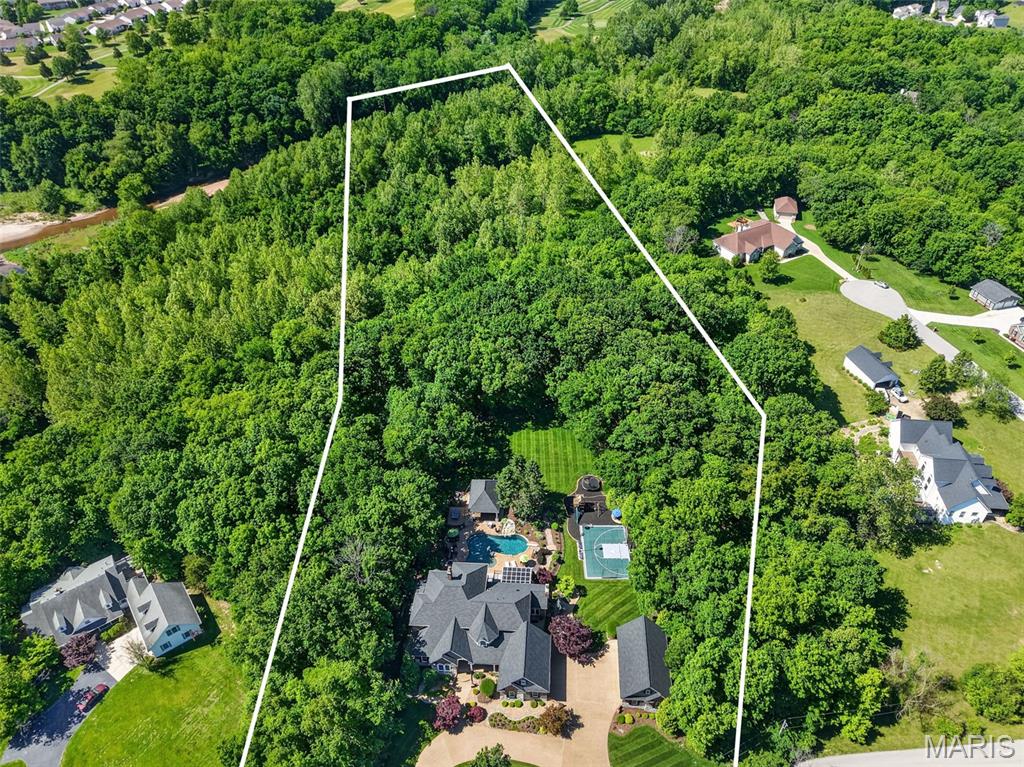
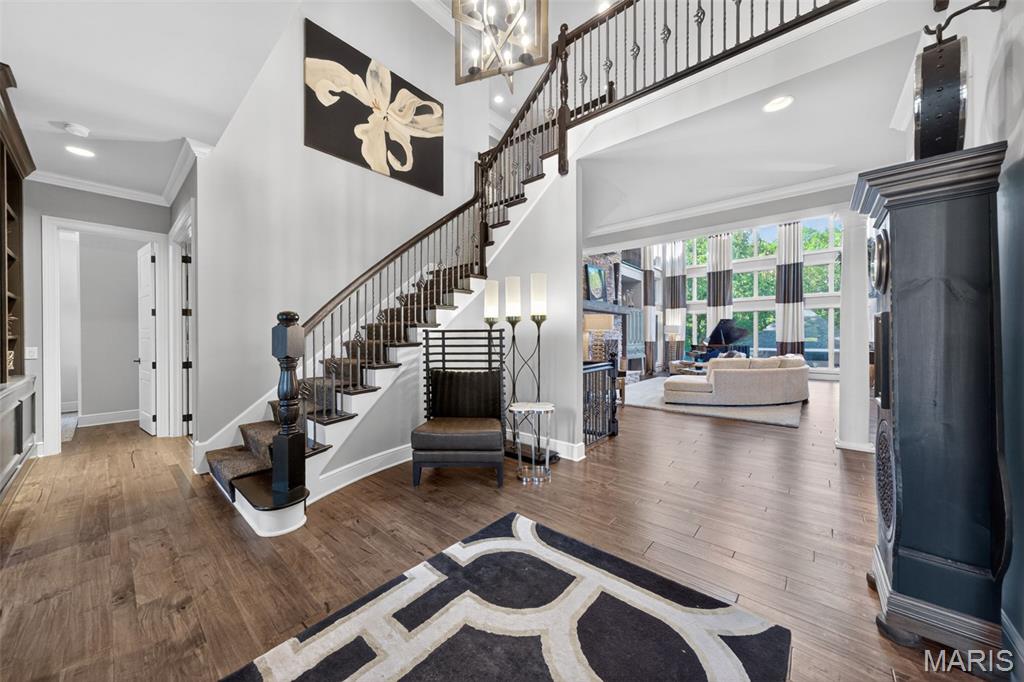
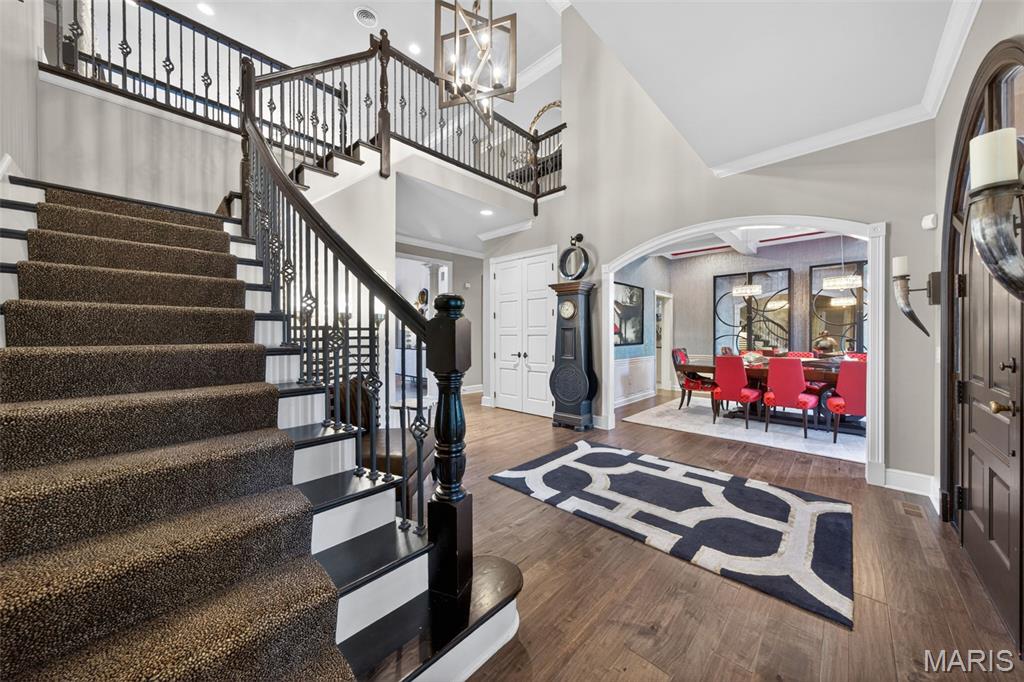
Serenely situated on over 7 breathtaking acres along a privately maintained road in one of the area's most coveted enclaves, this magnificent custom-built estate is designed for the discerning buyer who expects the very best. With over 8,400 square feet of meticulously crafted living space, full brick and stone exterior, and resort-caliber amenities at every turn, this is more than a home, it's a way of life. From the moment you arrive via the sweeping circular drive, the grandeur is undeniable. Inside, soaring ceilings, arched windows, coffered and vaulted details, and an abundance of natural light set the tone for spaces that are as beautiful as they are livable. The heart of the main level is a jaw-dropping two-story great room with a dramatic stone fireplace, wet bar, and a wall of windows that frames the lush, wooded backdrop. The gourmet kitchen is a chef's dream, outfitted with a professional-grade Wolf gas range, built-in Sub-Zero refrigerator, custom soft-close cabinetry, and rich granite counters, centered by a generous breakfast bar island. The adjoining breakfast room and hearth room invite relaxed mornings beneath a stunning wood plank vaulted ceiling & beside a warm gas fireplace. Entertaining is effortless here. A formal dining room with coffered ceiling and butler's pantry & a four-season room overlooking the pool offer spaces for every occasion. A thoughtfully appointed office with French doors and built-in cabinetry is ideal when working from home. The spacious main level primary suite is a true retreat, with a trey ceiling, dual custom organized walk-in closets, and a spa-inspired bath featuring heated tile floors, a freestanding jetted tub, oversized frameless glass steam shower, and two separate vanities. A total of six bedrooms and six bathrooms are distributed across three levels, each designed with comfort and privacy in mind. Upstairs, three generously sized bedrooms each enjoy private bath access and walk-in closets, alongside a dual-desk office and bonus room above the garage. The walk-out lower level extends the living experience further still, with a beautifully finished family room and fireplace, wet bar, recreation room, home gym, private bedroom suite, and an indulgent spa with sauna. Step outside and the estate transforms into a private resort. The gunite saltwater pool features a waterfall and diving board, accompanied by an in-ground spa, basketball court, and a fully equipped pool house with an outdoor kitchen, half bath, and outdoor shower. Beyond the manicured, fully irrigated grounds are peaceful woods that back to Peruque Creek and the Golf Club of Wentzville, offering both privacy and a stunning natural panorama. Six-car garage capacity, multi-unit climate control, multiple water heaters, and every conceivable luxury finish round out an estate that was built with uncompromising attention to detail. This one is special! Don't miss it!
| 2 weeks ago | Status changed to Active Under Contract | |
| 2 weeks ago | Listing updated with changes from the MLS® | |
| 2 months ago | Listing first seen on site |

Based on information submitted to the MLS GRID as of 2026-07-19 08:11 AM UTC. All data is obtained from various sources and may not have been verified by broker or MLS GRID. Supplied Open House Information is subject to change without notice. All information should be independently reviewed and verified for accuracy. Properties may or may not be listed by the office/agent presenting the information.