Save
Ask
Tour
Hide
Share
$699,500
60 Days On Site

8 Howe Crossing
Festus, MO 63028

For Sale|Single Family Residence|Active
4
Beds
4
Total Baths
2
Full Baths
2
Partial Baths
4,368
SqFt
$160
/SqFt
1987
Built
Subdivision:
Howe Crossing
County:
Jefferson

Due to the health concerns created by Coronavirus we are offering personal 1-1 online video walkthough tours where possible.
8 Howe Crossing8 Howe Crossing8 Howe Crossing8 Howe Crossing
Save
Ask
Tour
Hide
Share

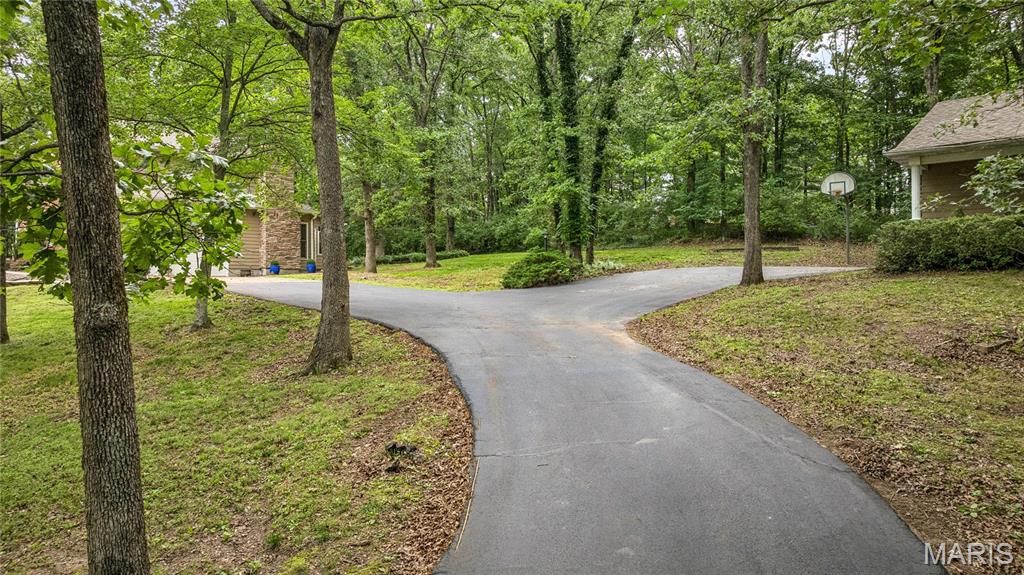
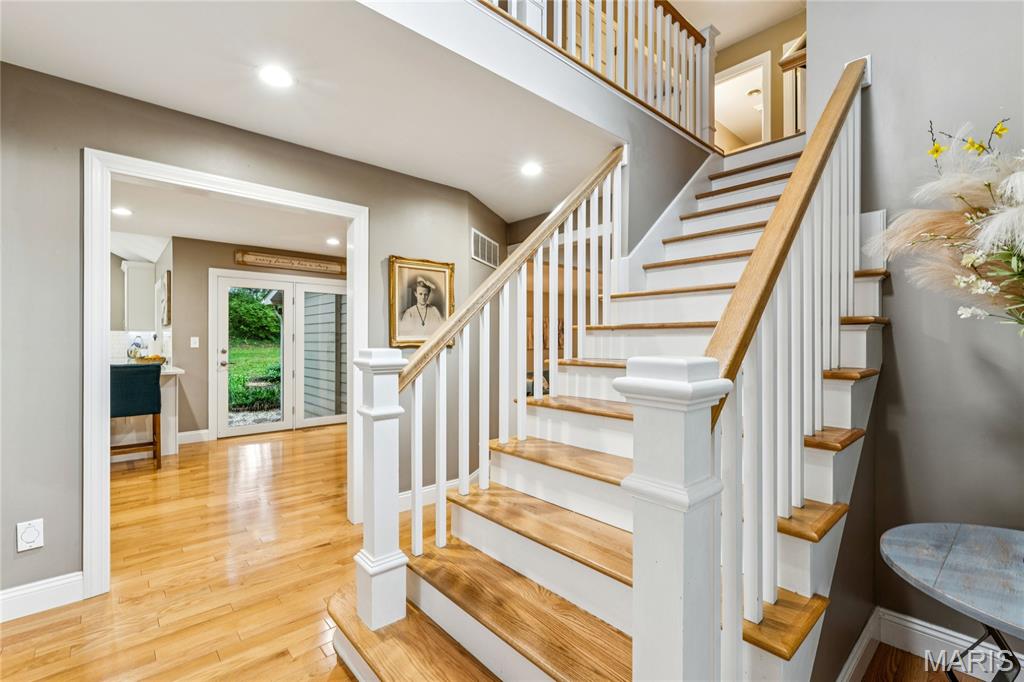
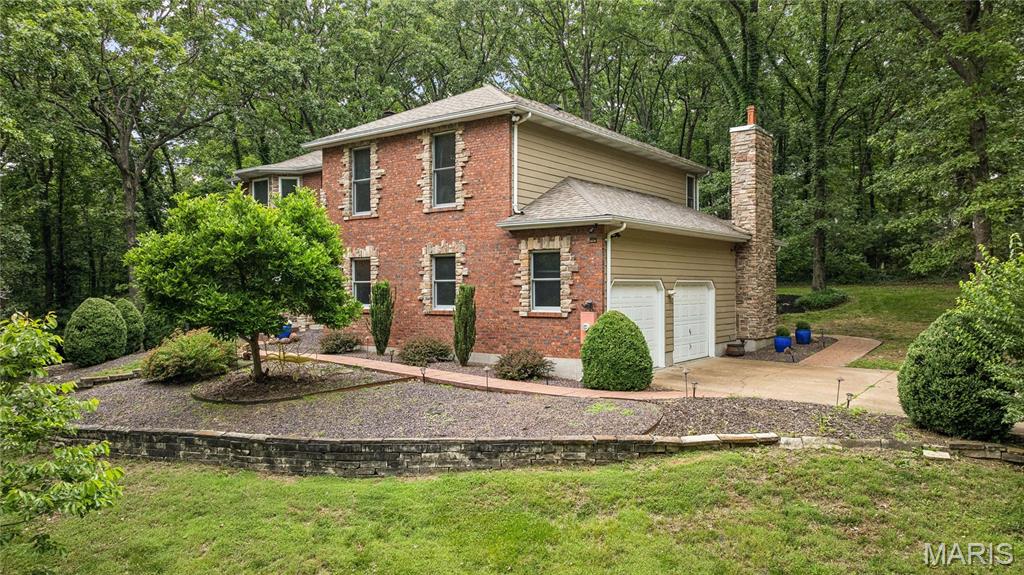
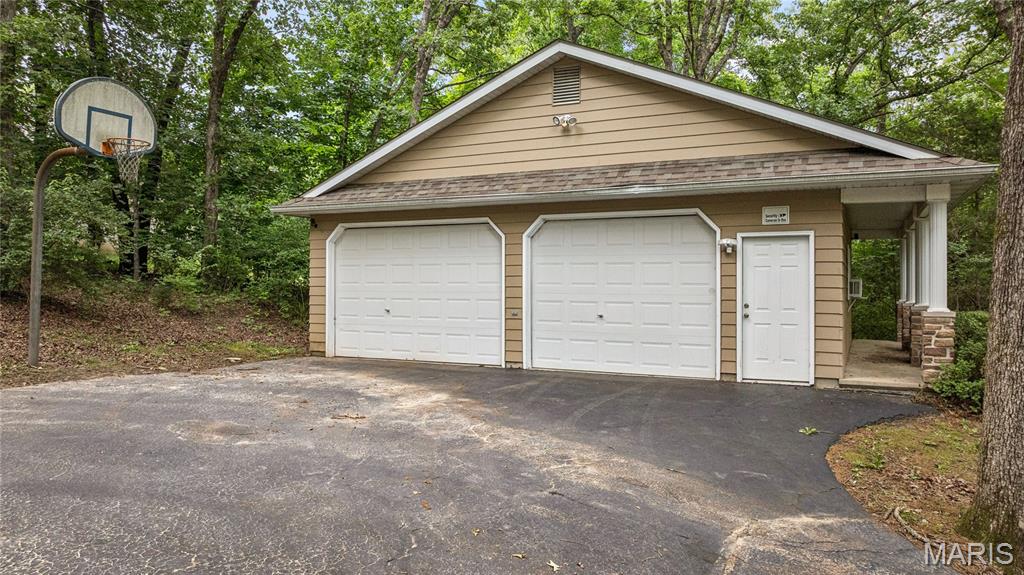
Privately tucked away on 3.4+/- scenic acres in desirable Howe Crossing and the sought-after R-7 School District, this exceptional estate offers over 4,300 sq. ft. of beautifully updated living space designed for both everyday comfort and entertaining. The stunning modern kitchen features granite countertops, custom soft-close cabinetry, stainless steel appliances, a breakfast bar, breakfast room, and an impressive custom walk-in pantry. From the soaring two-story foyer and rich hardwood floors to the inviting sunroom, stone gas fireplace, and spacious finished walk-out lower level with wet bar and entertainment area, every space has been thoughtfully designed with warmth and character. Offering 4 bedrooms, 2 full baths, 2 half baths, main-floor laundry, central vacuum, Clayton dual fuel (wood and coal) heating system installed 1987 in addition to the standard forced air heating (as an option), both an attached and an amazing detached garage with room for 5 vehicles or a fantastic workshop, this property combines luxury, functionality, and privacy in one incredible package. Enjoy peaceful outdoor living with updated landscaping, stone accents, patio space, sun room, and access to neighborhood lakes for fishing and recreation. Homes offering this much space, land, and quality in Howe Crossing rarely come available — this is truly a one-of-a-kind opportunity you do not want to miss.

Save
Ask
Tour
Hide
Share
Listing Snapshot
Price 
$699,500
Days On Site 
60 Days
Bedrooms 
4
Inside Area (SqFt) 
4,368 sqft
Total Baths 
4
Full Baths 
2
Partial Baths 
2
Lot Size 
3.4 Acres
Year Built 
1987
MLS® Number 
26013588
Status 
Active
Property Tax 
N/A
HOA/Condo/Coop Fees 
$66.67 monthly
Sq Ft Source 
Estimated
Friends & Family
Recent Activity
2 weeks agoPrice changed to $699,500
2 weeks agoListing updated with changes from the MLS®
2 months agoStatus changed to Active
2 months agoListing first seen on site
General Features
Acres 
3.4
Attached Garage 
Yes
Disclosures 
Lead PaintSee Seller's DisclosureSeptic Disclosure
Garage 
Yes
Garage Spaces 
5
Levels 
Two
Parking 
AttachedDetached
Property Sub Type 
Single Family Residence
Sewer 
Aerobic SepticSeptic Tank
Special Circumstances 
Standard
SqFt Above 
3088
Style 
HistoricTraditional
Utilities 
Electricity Available
Water Source 
Public
Interior Features
Basement 
ConcretePartially FinishedFullSump PumpWalk-Out AccessBath/Stubbed
Cooling 
Ceiling Fan(s)Central AirElectricZoned
Fireplace 
Yes
Fireplaces 
1
Heating 
ElectricForced AirWoodZoned
Interior 
BarBookcasesBuilt-in FeaturesCentral VacuumTray Ceiling(s)Vaulted Ceiling(s)Walk-In Closet(s)Wet BarPantryEntrance Foyer
Window Features 
Bay Window(s)Insulated WindowsSkylight(s)
Bedroom 2 
Dimensions - 14x14Level - Upper
Bedroom 3 
Dimensions - 13x11Level - Upper
Bedroom 4 
Dimensions - 11x10Level - Upper
Breakfast Room 
Dimensions - 12x11Level - Main
Dining Room 
Dimensions - 14x14Level - Main
Family Room 
Dimensions - 25x12Level - Lower
Kitchen 
Dimensions - 22x12Level - Main
Laundry 
Dimensions - 7x5Level - Main
Living Room 
Dimensions - 29x14Level - Main
Office 
Dimensions - 17x10Level - Lower
Primary Bedroom 
Dimensions - 19x15Level - Upper
Recreation Room 
Dimensions - 13x13Level - Lower
Sunroom 
Dimensions - 21x10Level - Main
Save
Ask
Tour
Hide
Share
Exterior Features
Construction Details 
Concrete
Exterior 
Private Yard
Lot Features 
Cul-De-Sac
Other Structures 
Second GarageWorkshop
Patio And Porch 
Patio
View 
Trees/Woods
Waterfront Features 
Lake PrivilegesLake
Waterview 
Trees/Woods
Windows/Doors 
Bay Window(s)Insulated WindowsSkylight(s)
Community Features
Association Amenities 
OtherManagement
Association Dues 
800
Financing Terms Available 
CashConventionalFHA
HOA Fee Frequency 
Annually
MLS Area 
395 - Festus
School District 
Jefferson Co. R-VII
Schools
School District
Jefferson Co. R-VII
Elementary School
Plattin/Telegraph
Middle School
Danby-Rush Tower Middle
High School
Jefferson High School
Listing courtesy of Nettwork Global


Based on information submitted to the MLS GRID as of 2026-07-24 10:40 PM UTC. All data is obtained from various sources and may not have been verified by broker or MLS GRID. Supplied Open House Information is subject to change without notice. All information should be independently reviewed and verified for accuracy. Properties may or may not be listed by the office/agent presenting the information.

Neighborhood & Commute
Source: Walkscore
Save
Ask
Tour
Hide
Share