
1534 Mason Valley RoadTown and Country, MO 63131
Due to the health concerns created by Coronavirus we are offering personal 1-1 online video walkthough tours where possible.
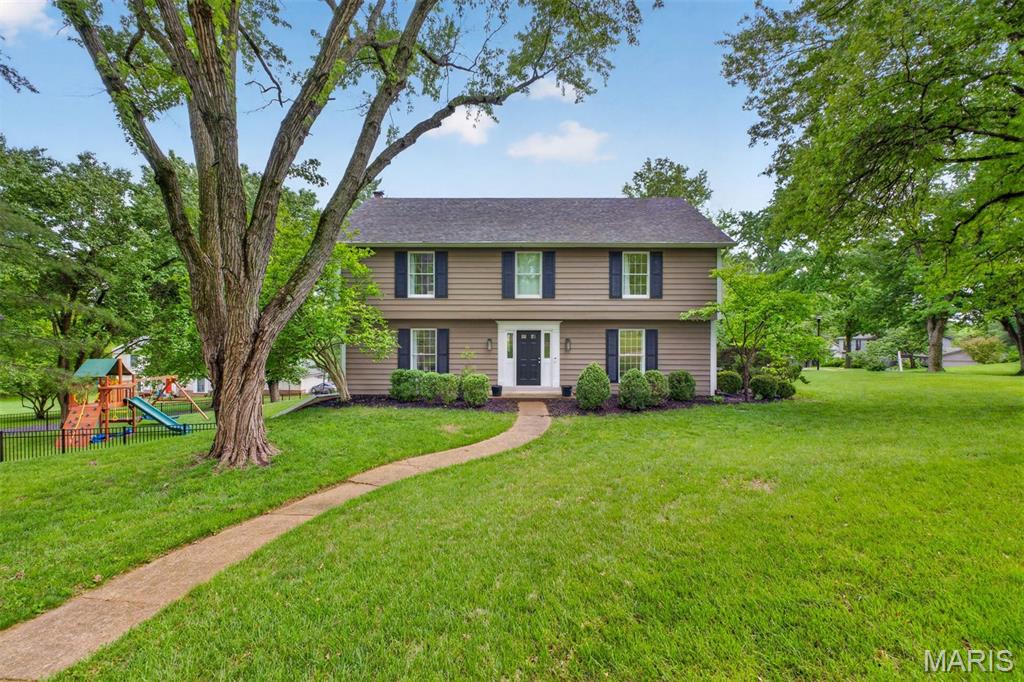
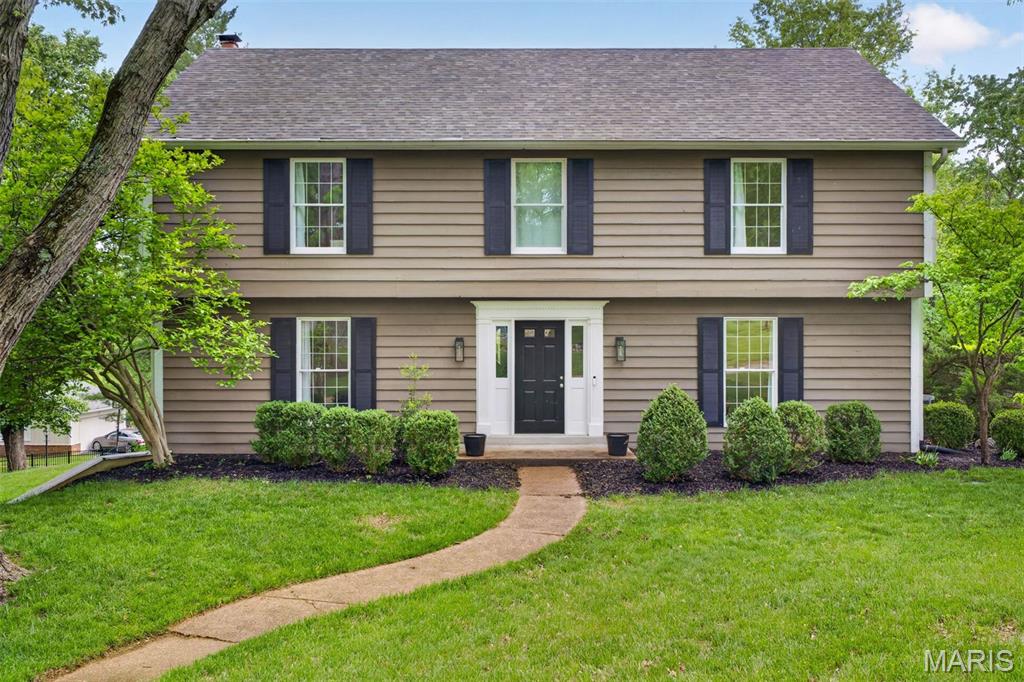
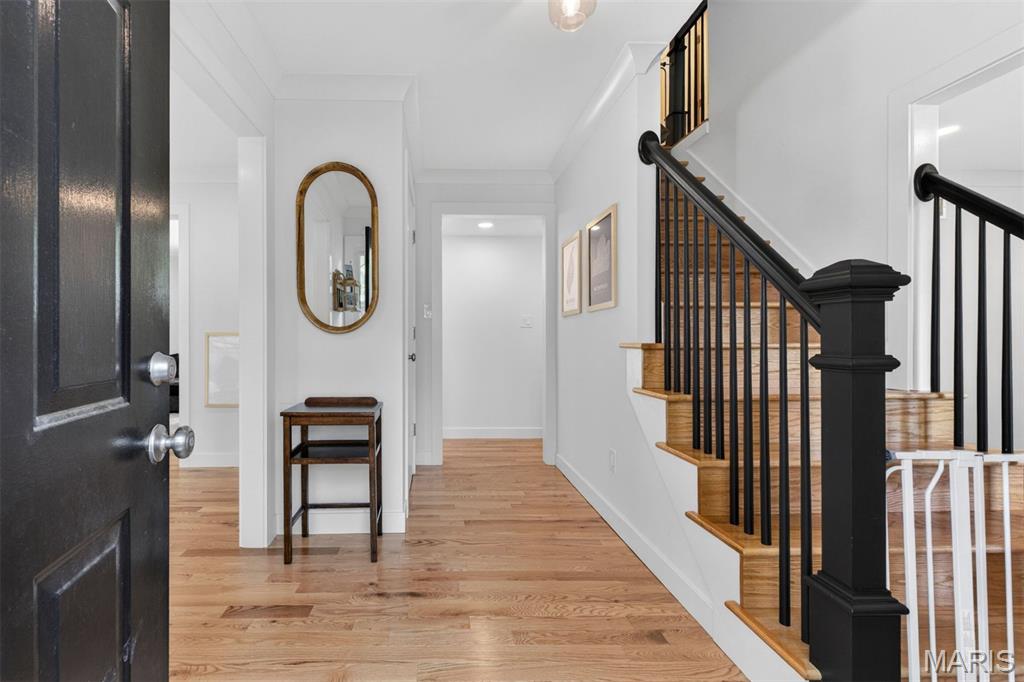
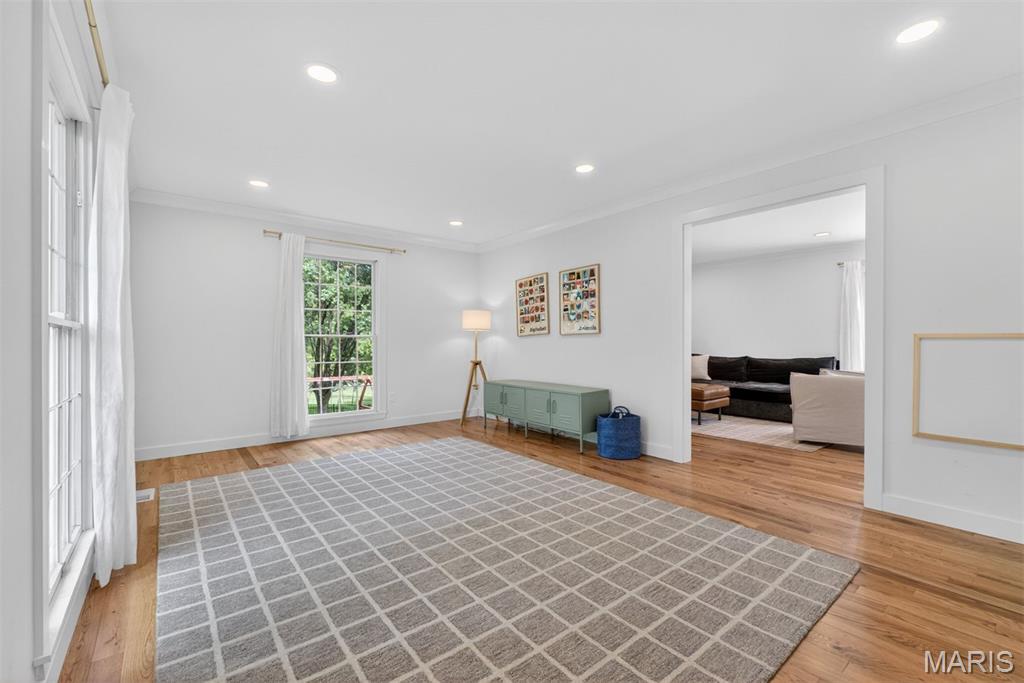
Welcome to this beautifully updated traditional home in the highly sought-after Mason Valley neighborhood of Town and Country. Thoughtfully renovated and designed for modern living, this four-bedroom, three-and-a-half-bath residence blends timeless architecture with fresh, contemporary style. A welcoming center-hall floor plan opens to expansive living spaces, enhanced by newly installed hardwood flooring throughout the main and second levels. The home's thoughtful flow continues through the formal living room and into the inviting family room, where a gas fireplace serves as a warm focal point. At the heart of the home is a light-filled, Scandinavian-inspired kitchen featuring crisp white cabinetry, upgraded finishes, and a casual dining area bathed in natural light from morning to evening. Seamlessly connected to the family room, this space invites everyday gatherings and effortless entertaining. Just beyond, a private stone courtyard patio creates a natural extension of the living space, offering the perfect setting for morning coffee, outdoor dining, or evenings with friends. Steps lead to the fenced backyard below, providing room to relax, play, and enjoy the outdoors. The main-floor laundry room is conveniently positioned near the garage entry for everyday ease. Upstairs, the spacious primary suite offers a private retreat with a walk-in closet and a beautifully updated bath featuring dual vanities, a large walk-in shower, and a soaking tub. The finished lower level expands the home's versatility with a generous recreation area, new white oak luxury vinyl, a mini bar, a full bath, and sliding glass doors leading directly to the backyard. An additional unfinished area provides abundant storage, hobby space, or room for future customization. A side-entry two-car garage includes a separate storage and workshop area, adding even more functionality. Life in Mason Valley is about more than just the home itself. Enjoy an active neighborhood atmosphere, easy access to Queeny Park's trails, playgrounds, and events, and the convenience of nearby dining, shopping, and everyday amenities. Here, you'll find the rare combination of a peaceful residential setting with quick access to everything the St. Louis metro area has to offer. This home was on hold solely at the seller's request due to family scheduling. It was not under contract. Come see this amazing updated home!
| 5 days ago | Status changed to Active | |
| 5 days ago | Listing updated with changes from the MLS® | |
| a month ago | Listing first seen on site |

Based on information submitted to the MLS GRID as of 2026-07-06 07:53 PM UTC. All data is obtained from various sources and may not have been verified by broker or MLS GRID. Supplied Open House Information is subject to change without notice. All information should be independently reviewed and verified for accuracy. Properties may or may not be listed by the office/agent presenting the information.