Save
Ask
Tour
Hide
Share
$330,000
74 Days On Site

114 Doctrine Drive
Festus, MO 63028

For Sale|Single Family Residence|Active
3
Beds
2
Total Baths
2
Full Baths
1,464
SqFt
$225
/SqFt
2025
Built
Subdivision:
Truman Village
County:
Jefferson

Due to the health concerns created by Coronavirus we are offering personal 1-1 online video walkthough tours where possible.
114 Doctrine Drive114 Doctrine Drive114 Doctrine Drive114 Doctrine Drive
Save
Ask
Tour
Hide
Share

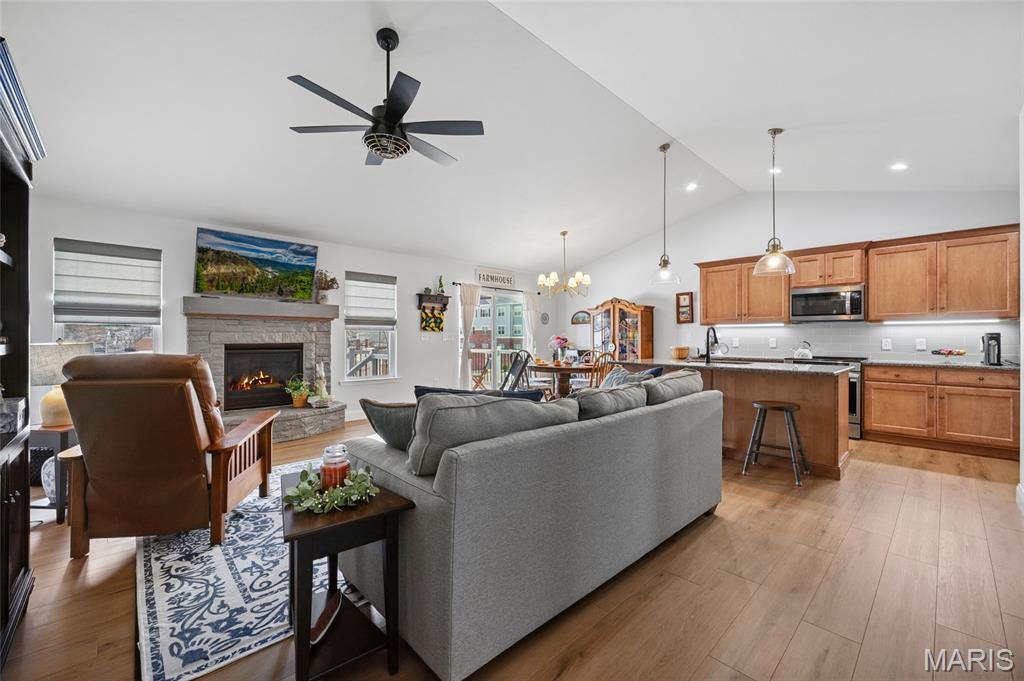
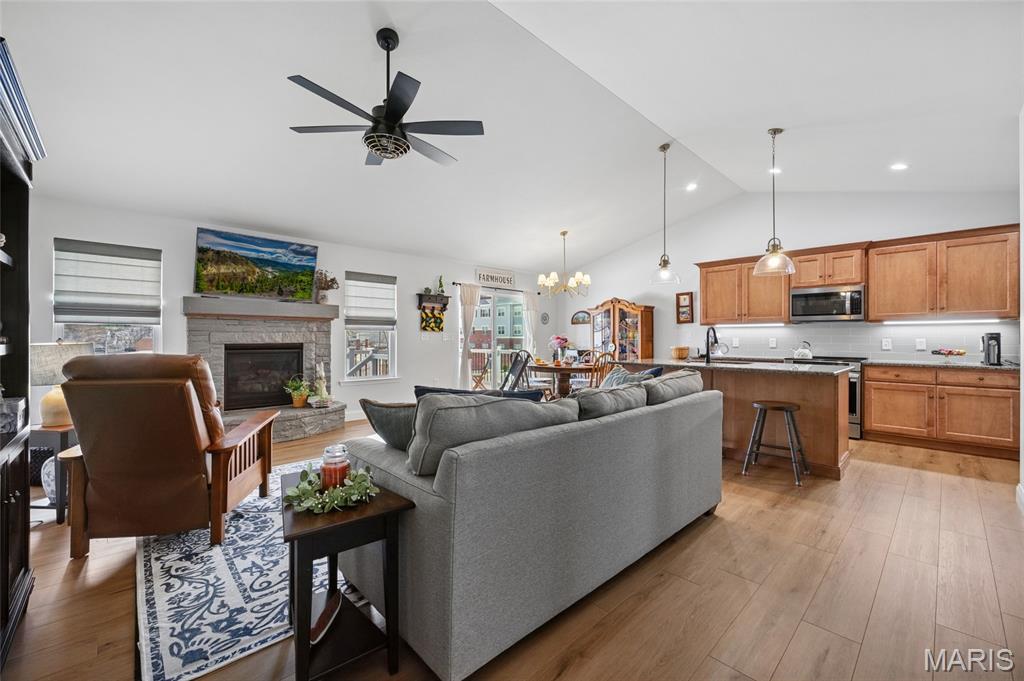
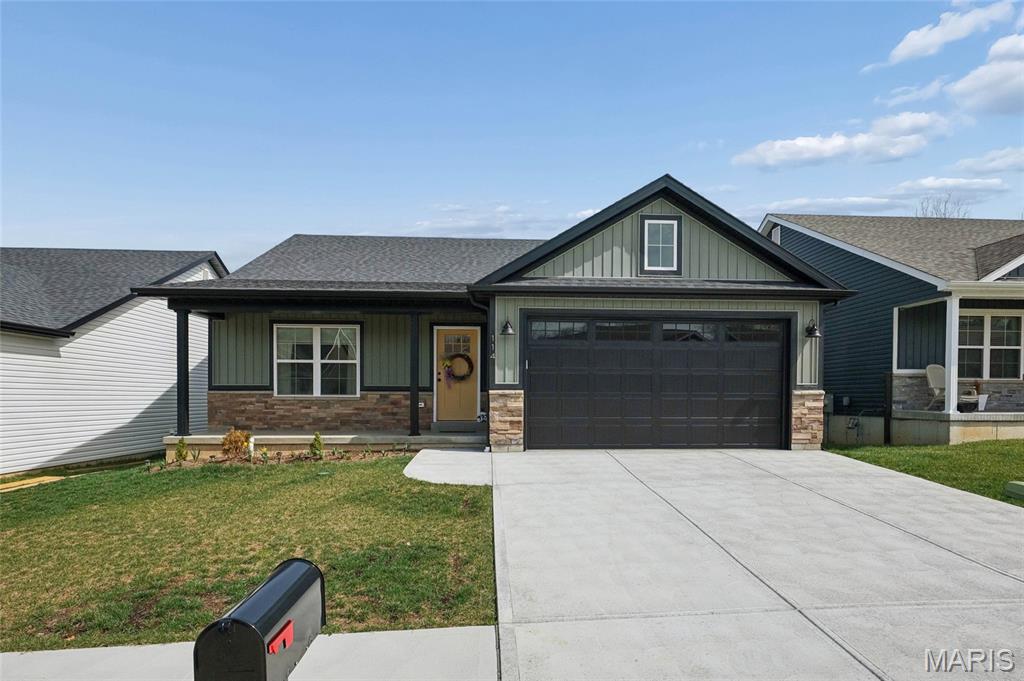
Step into this stunning new ranch-style home built in 2025, offering fantastic curb appeal and a bright, open floor plan. As you enter, you’ll immediately notice the open-concept layout featuring altered/vaulted ceilings, abundant natural light, and beautiful hardwood floors throughout the main living areas. The spacious great room with vaulted ceilings flows seamlessly into the kitchen, creating the perfect space for everyday living and entertaining. The kitchen features custom cabinetry, a center island with seating, modern lighting, and all stainless-steel appliances. The primary bedroom is conveniently located on the main floor and features large picture windows that create a relaxing and inviting atmosphere. Custom window treatments add an extra touch of style throughout the home. Step outside to enjoy the covered deck overlooking the backyard, offering a peaceful place to unwind. This home also includes all appliances, including a water softener, making it truly move-in ready. Conveniently located in a quiet area with easy access to local highways, shops, and coffee spots, this home combines comfort, style, and convenience.

Save
Ask
Tour
Hide
Share
Listing Snapshot
Price 
$330,000
Days On Site 
74 Days
Bedrooms 
3
Inside Area (SqFt) 
1,464 sqft
Total Baths 
2
Full Baths 
2
Partial Baths 
N/A
Lot Size 
0.14 Acres
Year Built 
2025
MLS® Number 
26014347
Status 
Active
Property Tax 
$2,503
HOA/Condo/Coop Fees 
N/A
Sq Ft Source 
Public Records
Friends & Family
Recent Activity
2 weeks agoPrice changed to $330,000
2 weeks agoListing updated with changes from the MLS®
2 months agoStatus changed to Active
2 months agoListing first seen on site
General Features
Acres 
0.14
Attached Garage 
Yes
Building Features 
Basement
Disclosures 
Occupancy Permit RequiredSee Seller's Disclosure
Foundation 
Concrete Perimeter
Garage 
Yes
Garage Spaces 
2
Home Warranty 
Yes
Levels 
One
Parking 
CoveredDeckDrivewayGarageGarage Door OpenerOff Street
Property Sub Type 
Single Family Residence
Security 
Smoke Detector(s)
Sewer 
Public Sewer
Special Circumstances 
Standard
SqFt Above 
1464
Style 
RanchTraditional
Utilities 
Electricity ConnectedNatural Gas ConnectedSewer ConnectedWater Available
Water Source 
Public
Interior Features
Appliances 
Stainless Steel Appliance(s)DishwasherDisposalDryerIce MakerMicrowaveElectric RangeRefrigeratorWasherWater Softener
Basement 
ConcreteSump PumpBath/Stubbed
Cooling 
Central AirElectricExhaust Fan
Fireplace 
Yes
Fireplace Features 
GasGreat Room
Fireplaces 
1
Flooring 
CarpetOther
Heating 
Forced AirNatural Gas
Interior 
Ceiling Fan(s)Granite CountersKitchen IslandOpen FloorplanVaulted Ceiling(s)
Laundry Features 
Electric Dryer HookupMain Level
Main Level Bedrooms 
3
Window Features 
Insulated Windows
Save
Ask
Tour
Hide
Share
Exterior Features
Construction Details 
Brick VeneerConcreteOther
Exterior 
Private Yard
Fencing 
Back YardFencedVinyl
Lot Features 
Back YardLevel
Patio And Porch 
CoveredFront Porch
Road Frontage 
City Street
Windows/Doors 
Insulated Windows
Community Features
Association Amenities 
None
Financing Terms Available 
CashFHAVA Loan
MLS Area 
395 - Festus
Roads 
Concrete
School District 
Festus R-VI
Township 
Festus
Schools
School District
Festus R-VI
Elementary School
Festus Elem.
Middle School
Festus Middle
High School
Festus Sr. High
Listing courtesy of Coldwell Banker Realty - Gundaker


Based on information submitted to the MLS GRID as of 2026-05-26 05:05 AM UTC. All data is obtained from various sources and may not have been verified by broker or MLS GRID. Supplied Open House Information is subject to change without notice. All information should be independently reviewed and verified for accuracy. Properties may or may not be listed by the office/agent presenting the information.

Neighborhood & Commute
Source: Walkscore
Save
Ask
Tour
Hide
Share