Save
Ask
Tour
Hide
Share
$625,000
6 Days On Site

4501 Tower Grove Place
St Louis, MO 63110

Single Family Residence|Coming Soon
4
Beds
4
Total Baths
3
Full Baths
1
Partial Bath
2,752
SqFt
$227
/SqFt
1918
Built
Subdivision:
Grove Park Add
County:
St Louis City

Due to the health concerns created by Coronavirus we are offering personal 1-1 online video walkthough tours where possible.
4501 Tower Grove Place4501 Tower Grove Place4501 Tower Grove Place4501 Tower Grove Place
Save
Ask
Tour
Hide
Share

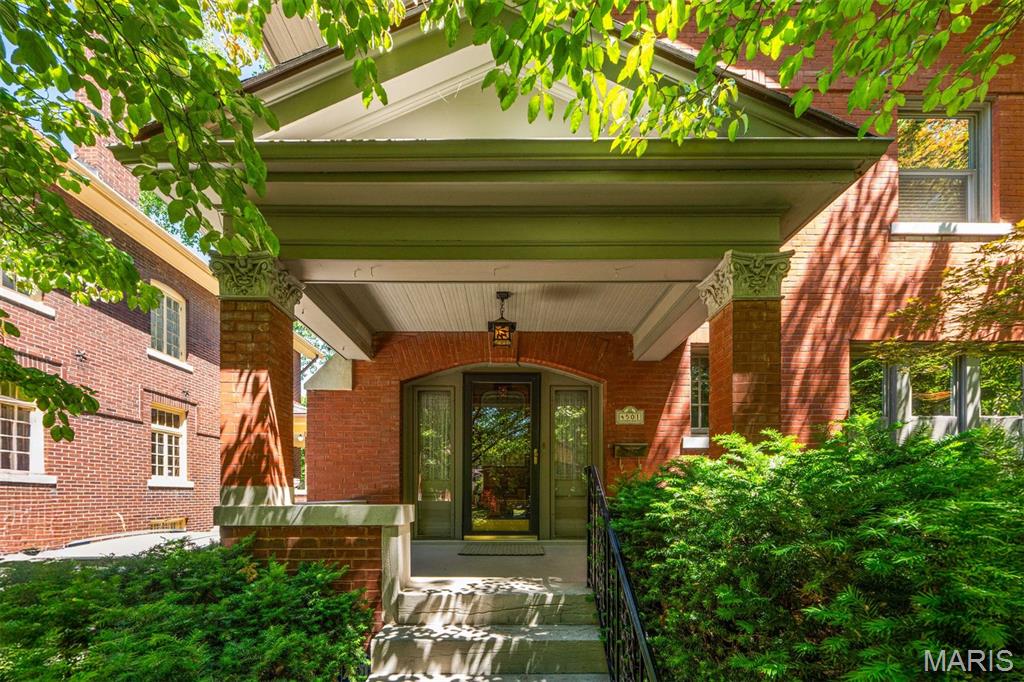
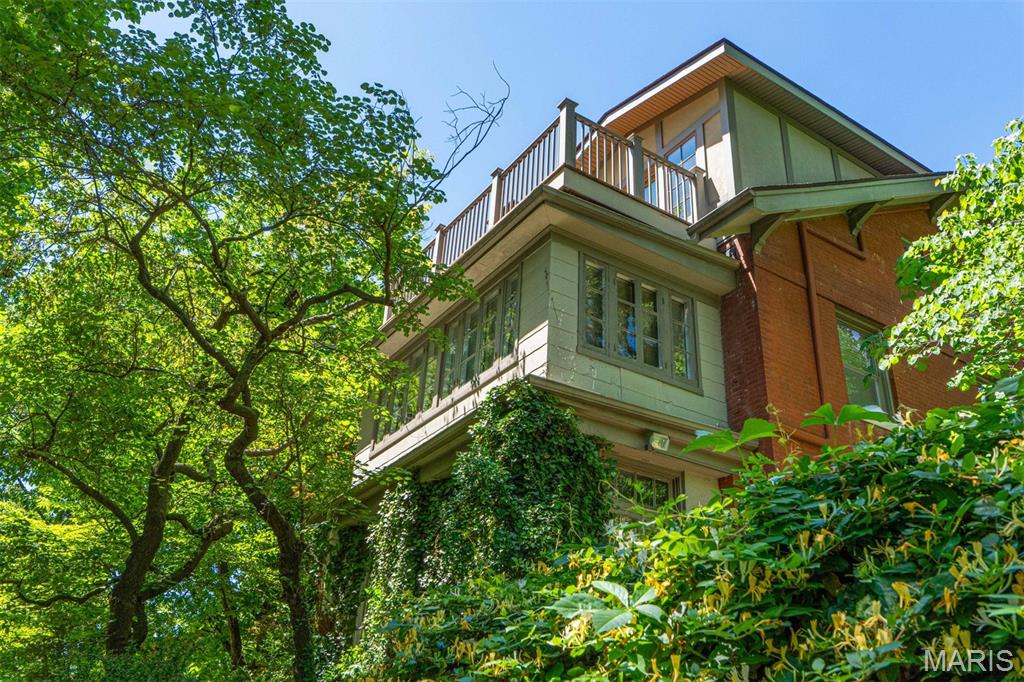
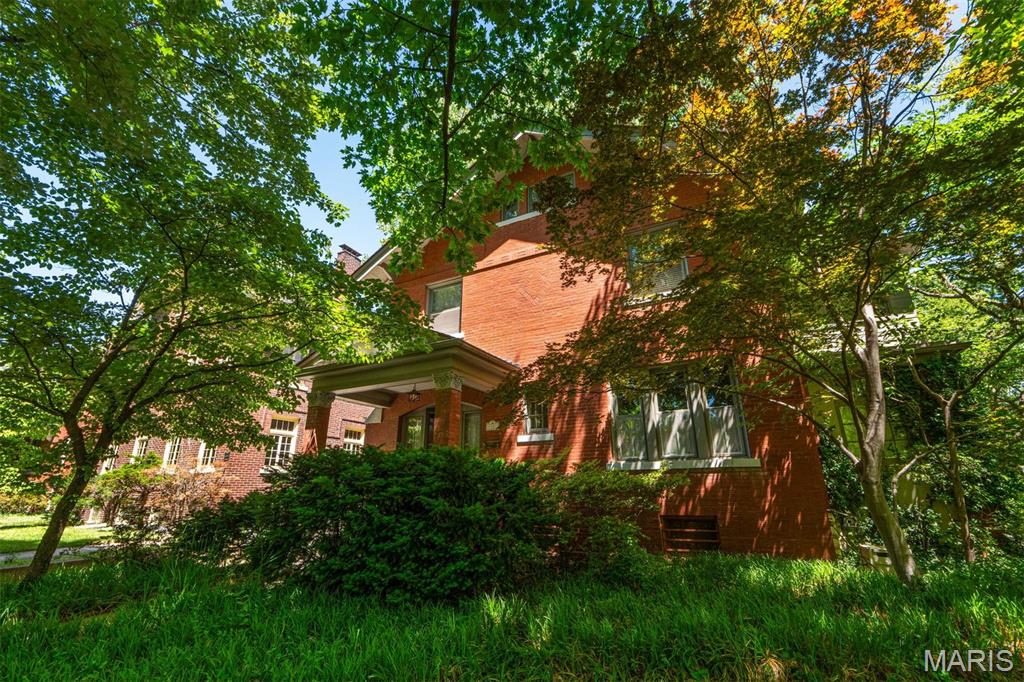
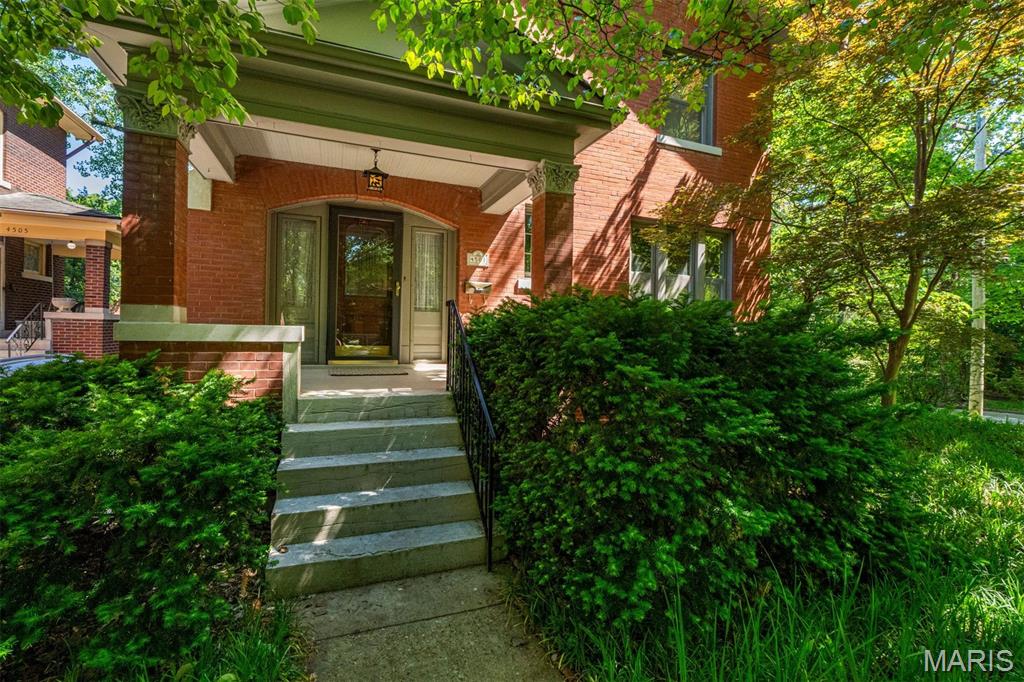
Directly across from Missouri Botanical Garden and just steps from Tower Grove Park, this is the home — and location — you’ve been waiting for. Framed by Japanese Maple, Redbud, and Dogwood trees and rhododendron and azaleas, this home invites you in from the moment you see it. The main floor offers the perfect blend of character and functionality, featuring an updated kitchen, family room, dining room, and a versatile bonus space ideal for a home office, playroom, or additional living area. On the second floor, you’ll find three generously sized bedrooms, including one ensuite, along with a sun porch and an additional full bathroom, with ample space and beautiful original features. The third-floor primary suite is a true retreat. Thoughtfully designed by the current homeowners, this private oasis includes a spacious bedroom, full bathroom, walk-in closet, and sitting room. The showpiece is the private balcony overlooking the Botanical Garden — the perfect place to unwind while enjoying evenings filled with music from the Whitaker Music Festival. Outside, a large patio, backyard, and tuck-under garage complete this exceptional home. Rarely do homes on this street come to the public market. Will you be the next lucky resident?

Save
Ask
Tour
Hide
Share
Listing Snapshot
Price 
$625,000
Days On Site 
6 Days
Bedrooms 
4
Inside Area (SqFt) 
2,752 sqft
Total Baths 
4
Full Baths 
3
Partial Baths 
1
Lot Size 
0.2009 Acres
Year Built 
1918
MLS® Number 
26014630
Status 
Coming Soon
Property Tax 
$4,383
HOA/Condo/Coop Fees 
N/A
Sq Ft Source 
Appraiser
Friends & Family
Recent Activity
7 days agoListing first seen on site
2 months agoListing updated with changes from the MLS®
General Features
Acres 
0.2009
Attached Garage 
Yes
Disclosures 
Lead PaintSeller Property Disclosure
Garage 
Yes
Garage Spaces 
1
Parking 
AttachedGarage Door OpenerOff StreetOn Street
Property Sub Type 
Single Family Residence
Sewer 
Public Sewer
Special Circumstances 
Standard
SqFt Above 
2752
Style 
Craftsman
Utilities 
Electricity ConnectedSewer ConnectedWater Connected
Water Source 
Public
Interior Features
Appliances 
Stainless Steel Appliance(s)DishwasherDisposalMicrowaveFree-Standing Gas RangeRefrigeratorWasher/DryerWater Heater
Basement 
UnfinishedWalk-Out Access
Cooling 
Central AirOther
Fireplace 
Yes
Fireplace Features 
Living Room
Fireplaces 
1
Flooring 
Hardwood
Heating 
Forced AirOther
Interior 
Entrance FoyerHigh CeilingsNatural WoodworkWalk-In Closet(s)
Laundry Features 
In Basement
Save
Ask
Tour
Hide
Share
Exterior Features
Construction Details 
Brick
Exterior 
Balcony
Fencing 
Back Yard
Lot Features 
Back YardCorner LotFront Yard
Community Features
Financing Terms Available 
CashConventional
MLS Area 
3 - South City
School District 
St. Louis City
Township 
St. Louis City
Schools
School District
St. Louis City
Elementary School
Mann Elem.
Middle School
Long Middle Community Ed. Center
High School
Roosevelt High
Listing courtesy of Dielmann Sotheby's International Realty


Based on information submitted to the MLS GRID as of 2026-05-26 10:00 AM UTC. All data is obtained from various sources and may not have been verified by broker or MLS GRID. Supplied Open House Information is subject to change without notice. All information should be independently reviewed and verified for accuracy. Properties may or may not be listed by the office/agent presenting the information.

Neighborhood & Commute
Source: Walkscore
Save
Ask
Tour
Hide
Share