Save
Ask
Tour
Hide
Share
$359,900
37 Days On Site

1259 Rockwood Forest Drive
Arnold, MO 63010

Single Family Residence|Pending
4
Beds
3
Total Baths
3
Full Baths
2,912
SqFt
$124
/SqFt
1997
Built
Subdivision:
Rockwood Forest 02
County:
Jefferson

Due to the health concerns created by Coronavirus we are offering personal 1-1 online video walkthough tours where possible.
1259 Rockwood Forest Drive1259 Rockwood Forest Drive1259 Rockwood Forest Drive1259 Rockwood Forest Drive
Save
Ask
Tour
Hide
Share

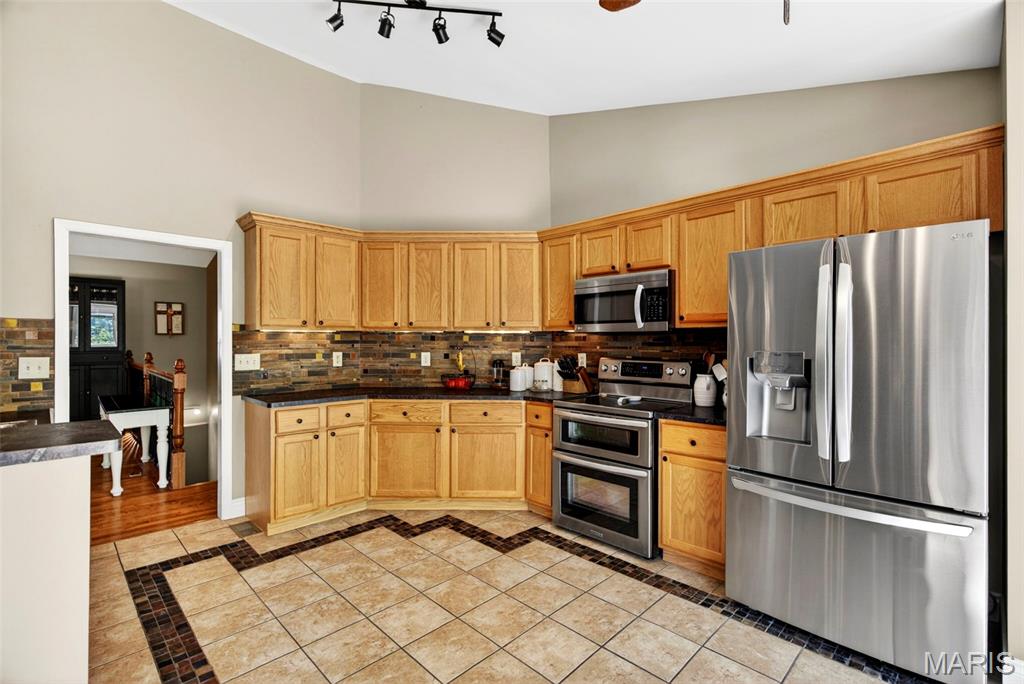
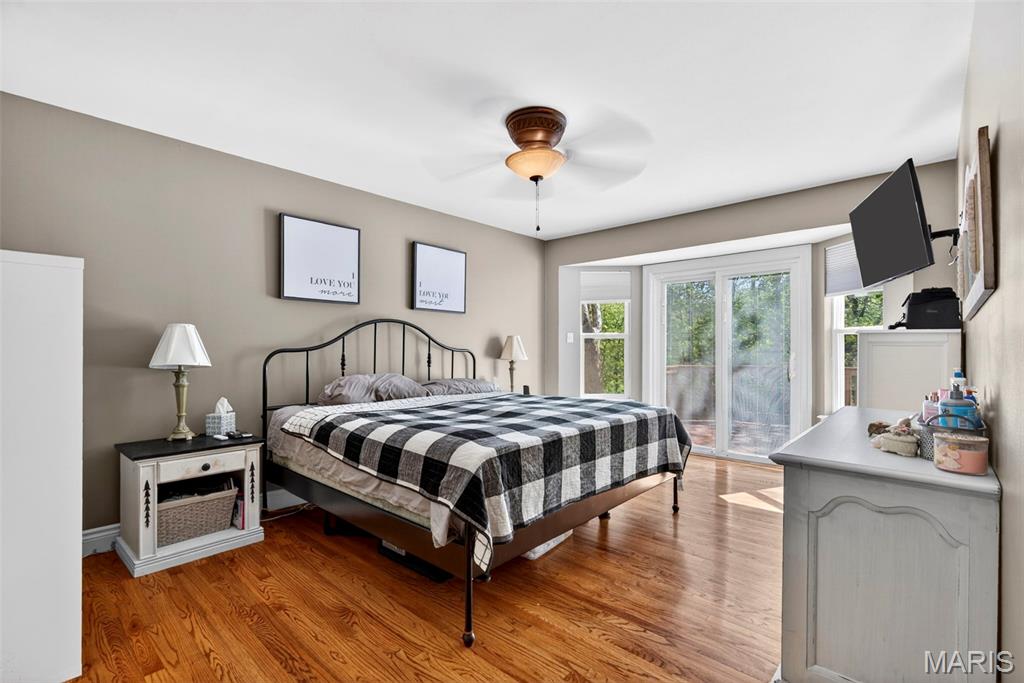
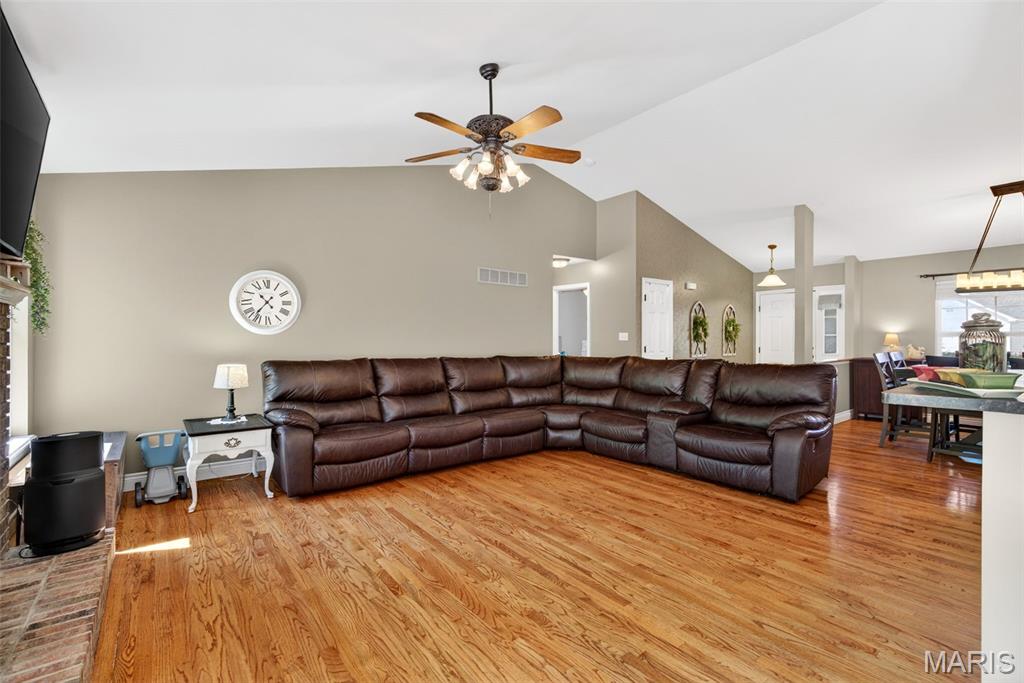
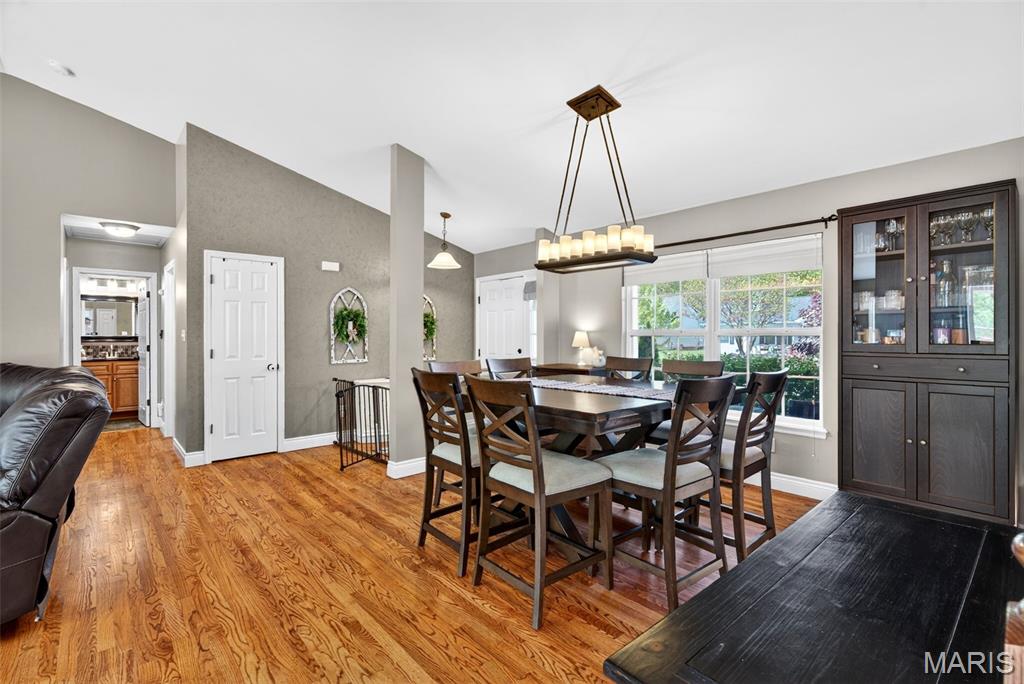
Beautifully maintained 4 bed, 3 full bath ranch offering a spacious, functional layout and a private wooded setting. This home shows exceptionally well and features a blend of hardwood flooring, ceramic tile, carpet, and luxury vinyl tile throughout, along with white 6-panel doors and trim for a clean, timeless look. The main level includes a convenient laundry area and a well-appointed primary suite with a bay door leading to a composite deck—perfect for enjoying the peaceful backyard. The primary bath offers a luxury feel with a deep soaking tub, separate walk-in shower, and maple vanity with dual sinks. Additional updates include newer faucets, dimmed can lighting, and fresh paint across the main level. The finished walkout lower level was significantly expanded in 2024, adding approximately 900 sq ft of additional living space including a rec room, 4th bedroom with can lighting, full bath with walk-in shower, and a dedicated office or flex room. The rec area features a sprayed black ceiling for added height and a modern feel, along with luxury vinyl tile throughout. Step outside to a private, wooded backyard complete with a spacious composite deck and a concrete patio below off the back door—ideal for relaxing or entertaining. You’ll also find a huge storage area with utility sink and additional washer/dryer hookups—perfect for extra convenience or multi-generational living needs. Major updates include a water heater (2022), roof (2025), updated front siding (2025), and a new garage door (2026). A 2-car garage completes this move-in ready home.

Save
Ask
Tour
Hide
Share
Listing Snapshot
Price 
$359,900
Days On Site 
37 Days
Bedrooms 
4
Inside Area (SqFt) 
2,912 sqft
Total Baths 
3
Full Baths 
3
Partial Baths 
N/A
Lot Size 
0.18 Acres
Year Built 
1997
MLS® Number 
26014701
Status 
Pending
Property Tax 
$3,219
HOA/Condo/Coop Fees 
$10 monthly
Sq Ft Source 
Public Records
Friends & Family
Recent Activity
a month agoStatus changed to Pending
a month agoListing updated with changes from the MLS®
a month agoListing first seen on site
General Features
Acres 
0.18
Attached Garage 
Yes
Cross Street 
Rockwood Dr
Disclosures 
Code Compliance RequiredFlood Plain NoOccupancy Permit Required
Foundation 
Concrete Perimeter
Garage 
Yes
Garage Spaces 
2
Levels 
One
Parking 
AttachedGarageGarage Faces Front
Parking Spaces 
2
Property Sub Type 
Single Family Residence
Sewer 
Public Sewer
Special Circumstances 
Standard
SqFt Above 
1664
Style 
RanchTraditional
Utilities 
Underground Utilities
Water Source 
Public
Interior Features
Appliances 
Stainless Steel Appliance(s)DishwasherDisposalMicrowaveDouble OvenElectric OvenElectric RangeRefrigeratorGas Water Heater
Basement 
ConcreteFullWalk-Out AccessBath/Stubbed
Cooling 
Ceiling Fan(s)Central Air
Fireplace 
Yes
Fireplace Features 
Living RoomWood Burning
Fireplaces 
1
Flooring 
CarpetHardwood
Heating 
Forced AirNatural Gas
Interior 
Breakfast BarDouble VanityEntrance FoyerOpen FloorplanRecessed LightingVaulted Ceiling(s)Walk-In Closet(s)
Laundry Features 
Main Level
Main Level Bedrooms 
3
Window Features 
Bay Window(s)Insulated WindowsWindow Treatments
Bedroom 
Dimensions - 16x16Level - Lower
Bedroom 2 
Dimensions - 11x16Level - Main
Bedroom 3 
Dimensions - 11x11Level - Main
Breakfast Room 
Dimensions - 13x8Level - Main
Dining Room 
Dimensions - 27x15Level - Main
Family Room 
Dimensions - 30x31Level - Lower
Kitchen 
Dimensions - 13x10Level - Main
Living Room 
Dimensions - 15x16Level - Main
Office 
Dimensions - 15x10Level - Lower
Primary Bedroom 
Dimensions - 11x17Level - Main
Storage 
Dimensions - 16x31Level - Lower
Save
Ask
Tour
Hide
Share
Exterior Features
Construction Details 
Vinyl Siding
Fencing 
None
Frontage 
70'
Lot Features 
Sloped
Other Structures 
None
Patio And Porch 
DeckPatio
Road Frontage 
City Street
View 
NeighborhoodTrees/Woods
Waterview 
NeighborhoodTrees/Woods
Windows/Doors 
Bay Window(s)Insulated WindowsWindow Treatments
Community Features
Association Amenities 
None
Association Dues 
120
Financing Terms Available 
CashConventionalFHAVA Loan
HOA Fee Frequency 
Annually
MLS Area 
391 - Fox C-6
Roads 
Concrete
School District 
Fox C-6
Township 
Arnold
Schools
School District
Fox C-6
Elementary School
Rockport Heights Elem.
Middle School
Fox Middle
High School
Fox Sr. High
Listing courtesy of RE/MAX Results


Based on information submitted to the MLS GRID as of 2026-05-30 08:56 AM UTC. All data is obtained from various sources and may not have been verified by broker or MLS GRID. Supplied Open House Information is subject to change without notice. All information should be independently reviewed and verified for accuracy. Properties may or may not be listed by the office/agent presenting the information.

Neighborhood & Commute
Source: Walkscore
Save
Ask
Tour
Hide
Share