
5106 Dominion DriveArnold, MO 63010
Due to the health concerns created by Coronavirus we are offering personal 1-1 online video walkthough tours where possible.
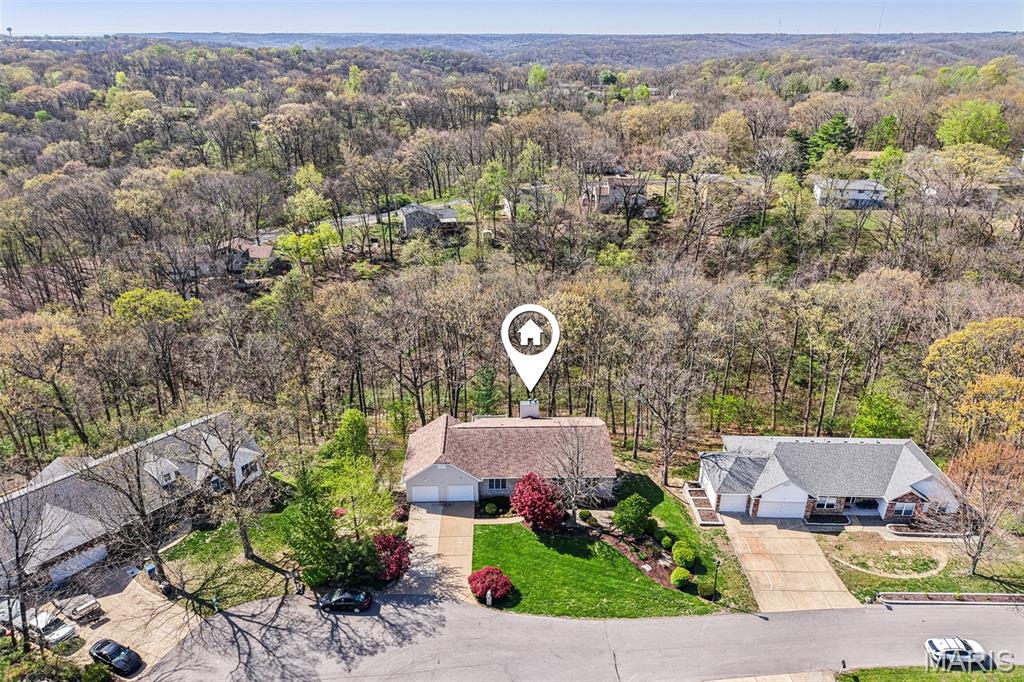
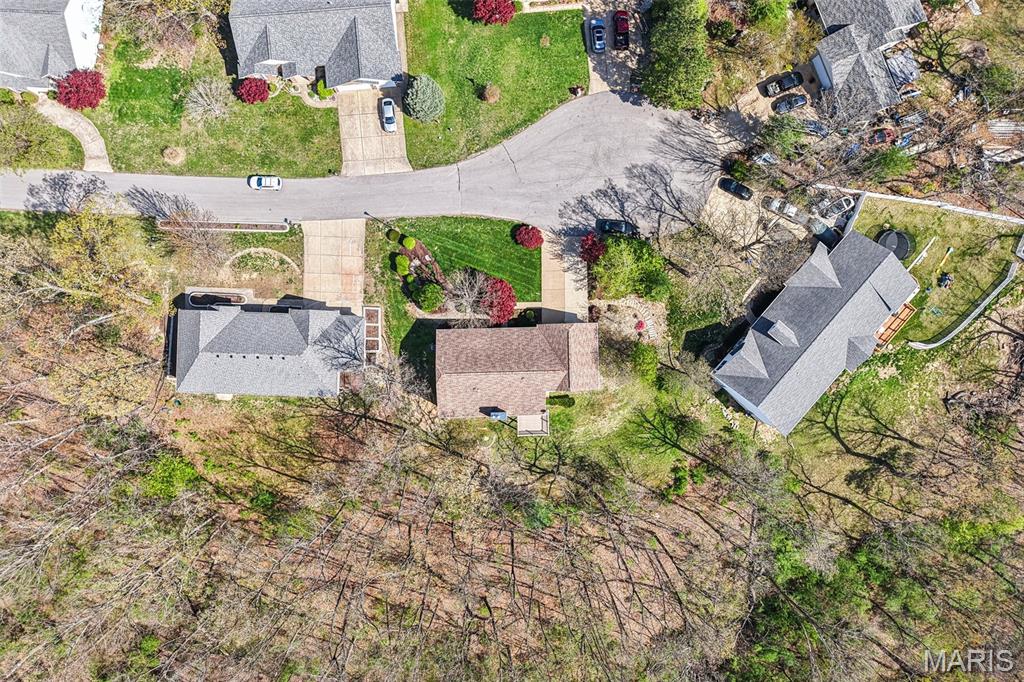
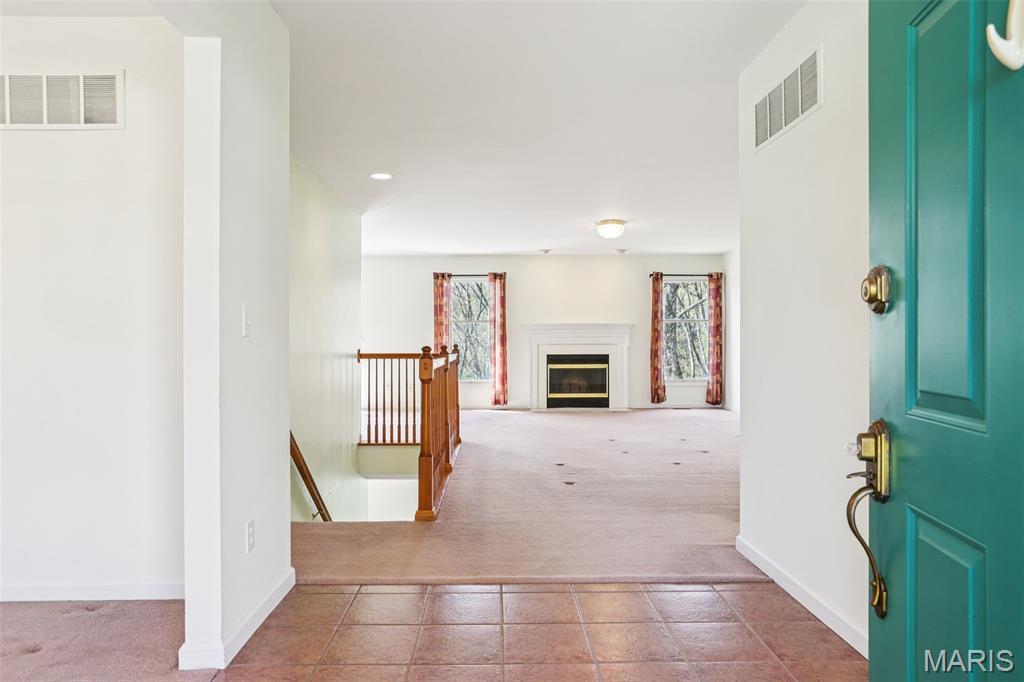
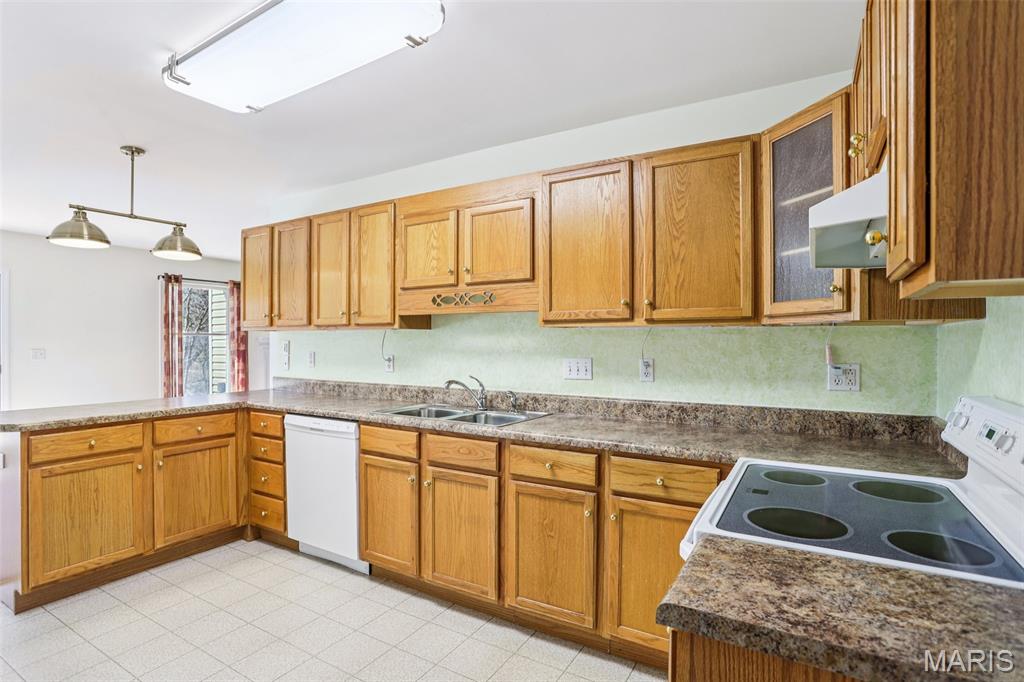
Tucked away at the end of a quiet cul-de-sac, this solidly built Ranch style home offers the rare advantage of a 1 acre lot without the burden of massive yard maintenance. The property features a natural wooded buffer where the yard extends halfway up the back hill, ensuring absolute privacy with no neighbors behind you and a serene view from every window. Inside, you’ll find a rock-solid, well-maintained canvas featuring a spacious floor plan accented by classic white six-panel doors and trim, along with the convenience of overhead lighting in every bedroom. The heart of the home is designed for both daily life and entertaining, featuring a functional kitchen with a dedicated pantry, a bright breakfast room for casual meals, and a separate formal dining room for special occasions. The home is designed for comfort across all seasons, boasting cozy wood-burning fireplaces in both the main-level family room and the expansive finished basement, which also includes an additional full bathroom for guests or growing families. While the interior retains its original oak cabinetry and vinyl flooring, the house is packed with high-end functional upgrades including a built-in central vacuum system, an inground sprinkler system to keep the front lawn lush, and a regularly maintained septic system for peace of mind. Storage and utility are front and center with an oversized two-car garage that features dedicated attic access via a permanent staircase, making seasonal storage a breeze. Outside, you can relax on the maintenance-free deck, which comes equipped with a built-in sunshade for those bright afternoons overlooking your private woods. This sturdy, "good-bones" home is exceptionally clean and move-in ready, offering a prime opportunity to build instant equity through cosmetic updates while staying just minutes from the vibrant Gravois Bluffs shopping district and its endless variety of restaurants and shops.
| 3 weeks ago | Status changed to Pending | |
| 3 weeks ago | Listing updated with changes from the MLS® | |
| 4 weeks ago | Price changed to $359,900 | |
| 2 months ago | Listing first seen on site |

Based on information submitted to the MLS GRID as of 2026-05-30 08:51 AM UTC. All data is obtained from various sources and may not have been verified by broker or MLS GRID. Supplied Open House Information is subject to change without notice. All information should be independently reviewed and verified for accuracy. Properties may or may not be listed by the office/agent presenting the information.