Save
Ask
Tour
Hide
Share
$335,000
69 Days On Site

1018 Savanna Place Drive
Festus, MO 63028

For Sale|Single Family Residence|Active Under Contract
3
Beds
3
Total Baths
3
Full Baths
1,425
SqFt
$235
/SqFt
2022
Built
Subdivision:
Savanna Place
County:
Jefferson

Due to the health concerns created by Coronavirus we are offering personal 1-1 online video walkthough tours where possible.
1018 Savanna Place Drive1018 Savanna Place Drive1018 Savanna Place Drive1018 Savanna Place Drive
Save
Ask
Tour
Hide
Share

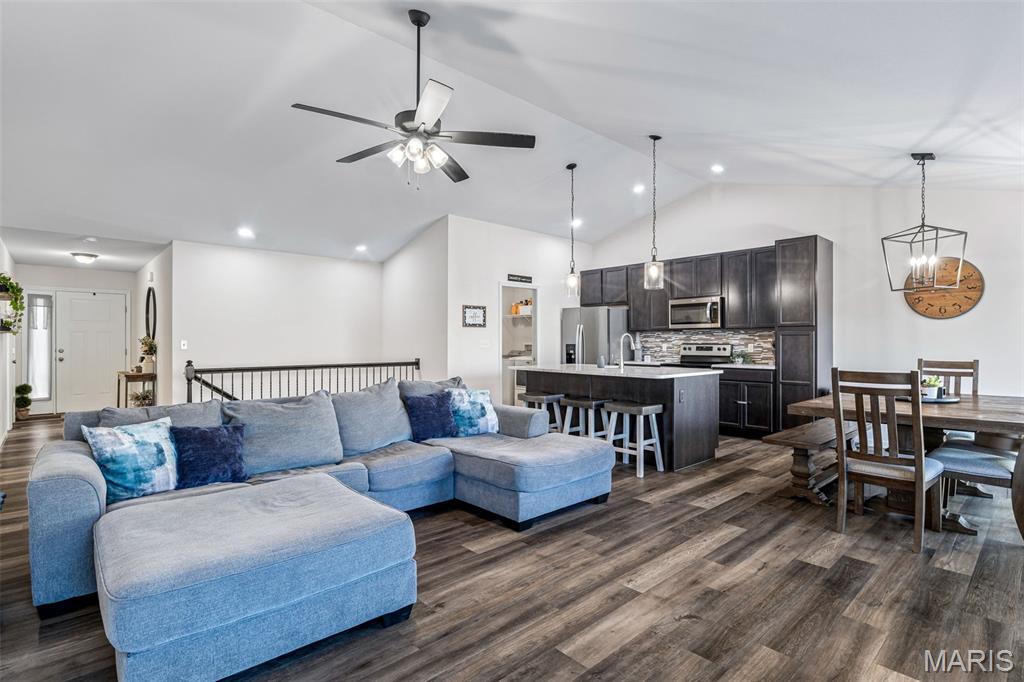
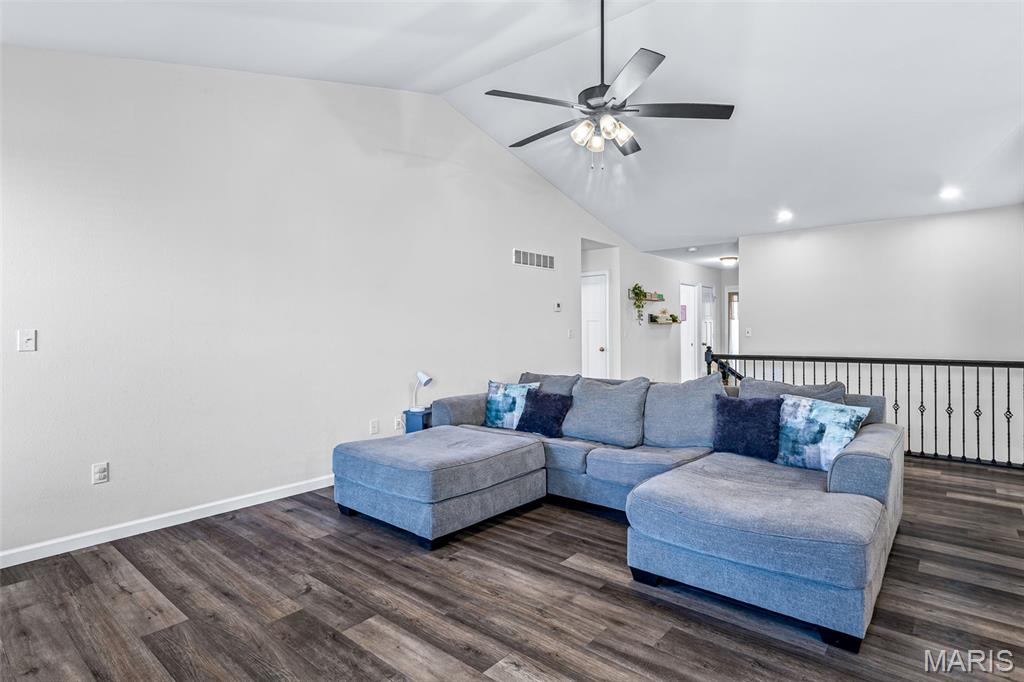
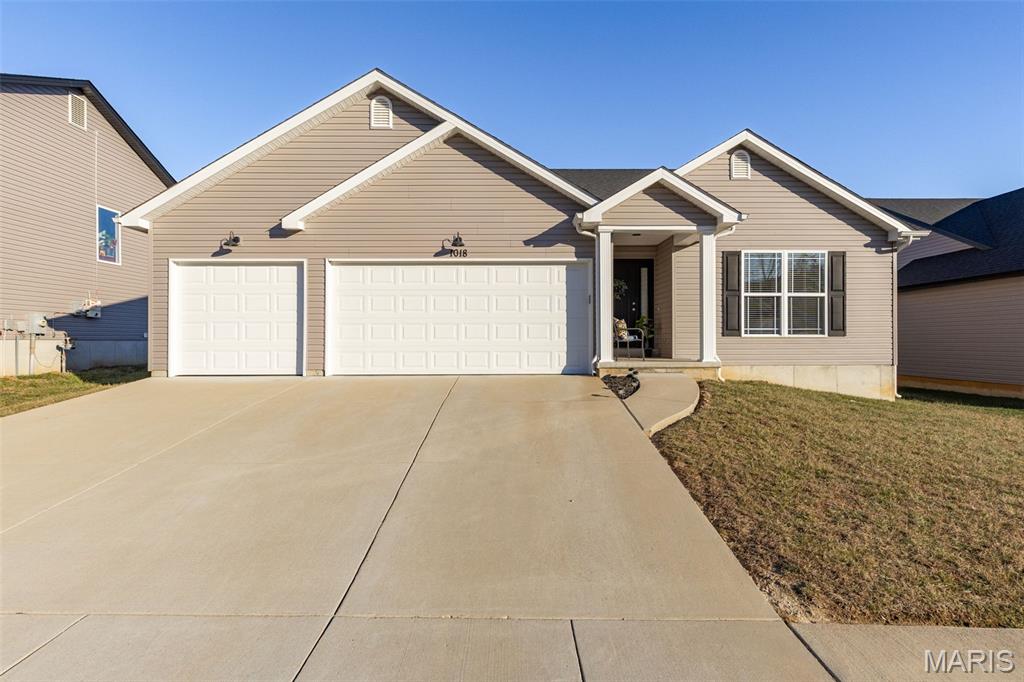
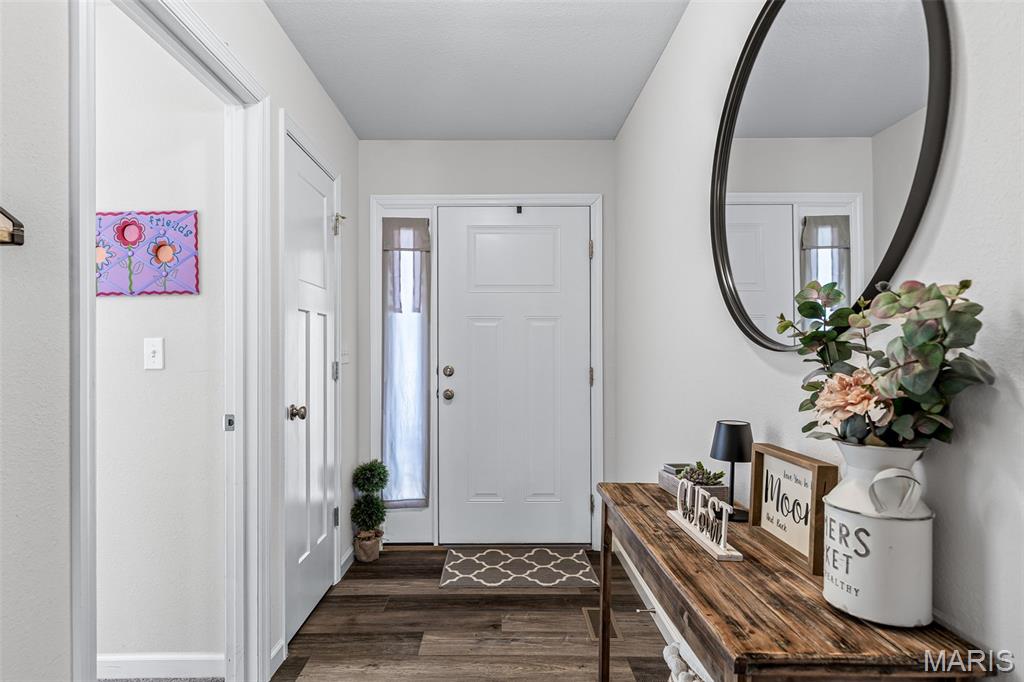
4 Years New! Welcome Home to this Ranch with 3 bedroom 3 full bathroom & 3 car garage! Nestled on a level lot within an established subdivision. The covered front porch greets you. With a welcoming entry foyer. You will love the open floor plan featuring luxury vinyl plank flooring. The kitchen features 42" cabinets, tile backsplash, granite counters, a large island with stainless steel appliances. The dining room is open to the kitchen and living room perfect for entertaining. Just a few steps down to the patio and backyard. Main floor living with the main floor laundry! Primary suite, with walk-in closet, a full bathroom with large shower, separate tub, and double sinks. The full basement includes a full finished bathroom. 3-car oversized garage! Festus has everything to offer! From the  award-winning Festus schools, several city parks, community events, and a variety of shops & restaurants, you’ll find everything you need close to home! Schedule a private showing today!

Save
Ask
Tour
Hide
Share
Listing Snapshot
Price 
$335,000
Days On Site 
69 Days
Bedrooms 
3
Inside Area (SqFt) 
1,425 sqft
Total Baths 
3
Full Baths 
3
Partial Baths 
N/A
Lot Size 
0.16 Acres
Year Built 
2022
MLS® Number 
26015294
Status 
Active Under Contract
Property Tax 
$3,134
HOA/Condo/Coop Fees 
$33.33 monthly
Sq Ft Source 
Builder
Friends & Family
Recent Activity
a week agoStatus changed to Active Under Contract
a week agoListing updated with changes from the MLS®
4 weeks agoPrice changed to $335,000
2 months agoListing first seen on site
General Features
Acres 
0.16
Attached Garage 
Yes
Building Features 
Basement
Cross Street 
Horine Road
Disclosures 
Occupancy Permit RequiredSeller Property Disclosure
Foundation 
Concrete Perimeter
Garage 
Yes
Garage Spaces 
3
Levels 
One
Property Sub Type 
Single Family Residence
Sewer 
Public Sewer
Special Circumstances 
Standard
SqFt Above 
1425
Style 
Ranch
Utilities 
Electricity ConnectedNatural Gas AvailableSewer ConnectedWater Connected
Water Source 
Public
Interior Features
Appliances 
DishwasherDisposalIce MakerMicrowaveElectric OvenElectric Water Heater
Basement 
FullStorage SpaceSump PumpUnfinishedBath/Stubbed
Cooling 
Ceiling Fan(s)Central AirElectric
Flooring 
Carpet
Heating 
ElectricForced Air
Interior 
Cathedral Ceiling(s)Ceiling Fan(s)Entrance FoyerGranite CountersOpen FloorplanPantryWalk-In Closet(s)
Laundry Features 
Laundry RoomMain Level
Main Level Bedrooms 
3
Save
Ask
Tour
Hide
Share
Exterior Features
Construction Details 
FrameVinyl Siding
Lot Features 
Level
Other Structures 
Workshop
Patio And Porch 
Front PorchPatio
Windows/Doors 
Sliding Doors
Community Features
Association Dues 
400
Community Features 
SidewalksStreet Lights
Financing Terms Available 
CashConventionalFHAVA Loan
HOA Fee Frequency 
Annually
MLS Area 
395 - Festus
School District 
Festus R-VI
Township 
Festus
Schools
School District
Festus R-VI
Elementary School
Festus Elem.
Middle School
Festus Middle
High School
Festus Sr. High
Listing courtesy of RE/MAX Best Choice St. Louis


Based on information submitted to the MLS GRID as of 2026-05-26 05:05 AM UTC. All data is obtained from various sources and may not have been verified by broker or MLS GRID. Supplied Open House Information is subject to change without notice. All information should be independently reviewed and verified for accuracy. Properties may or may not be listed by the office/agent presenting the information.

Neighborhood & Commute
Source: Walkscore
Save
Ask
Tour
Hide
Share