Save
Ask
Tour
Hide
Share
$350,000
12 Days On Site

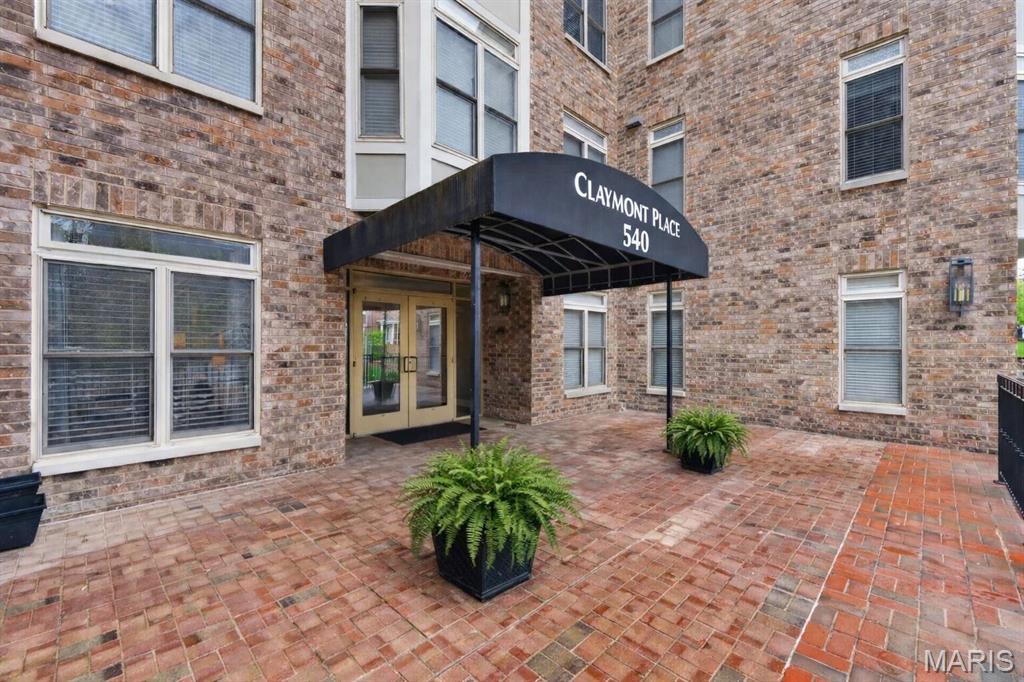
540 North and South Road 103
University City, MO 63130

Condominium|Pending
2
Beds
2
Total Baths
2
Full Baths
1,374
SqFt
$255
/SqFt
2005
Built
Subdivision:
Claymont Place Condo Second
County:
St. Louis

Due to the health concerns created by Coronavirus we are offering personal 1-1 online video walkthough tours where possible.
540 North and South Road 103540 North and South Road 103540 North and South Road 103540 North and South Road 103
Save
Ask
Tour
Hide
Share

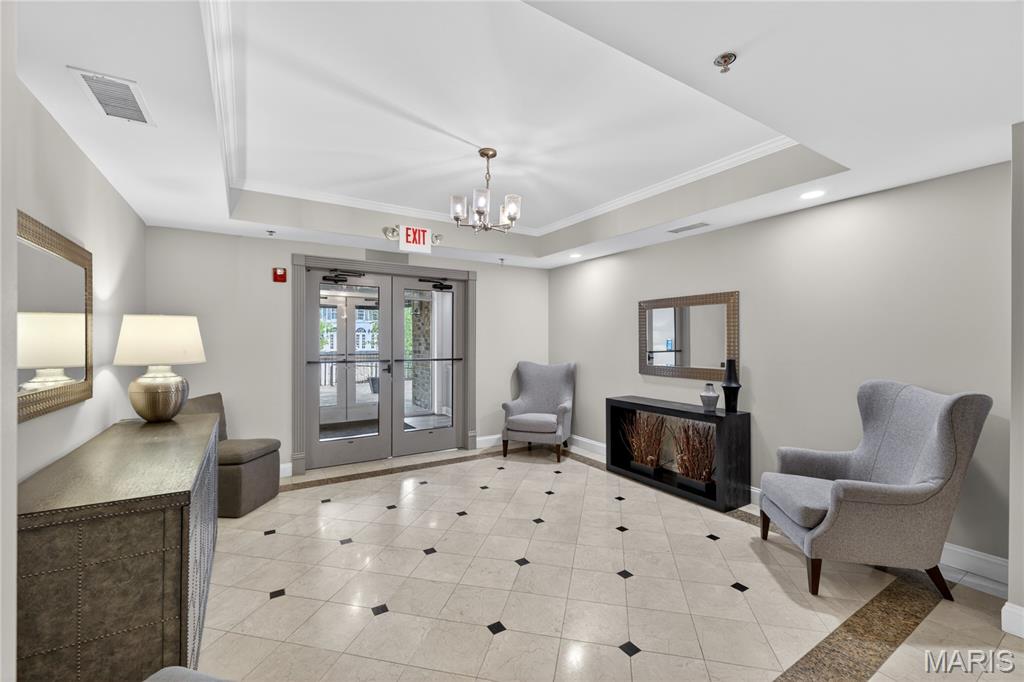
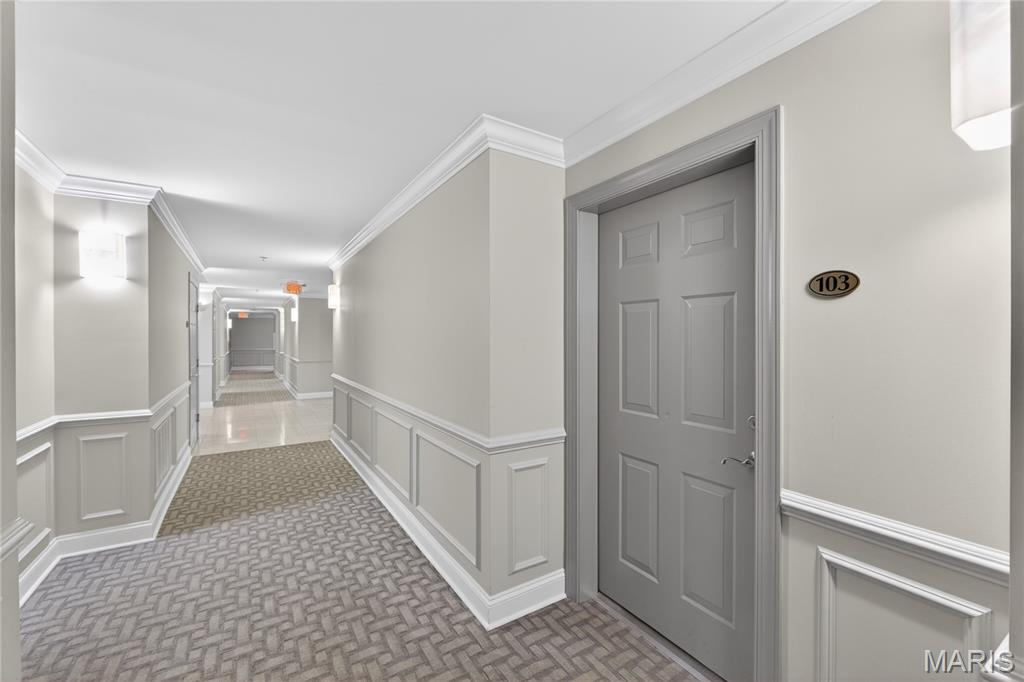
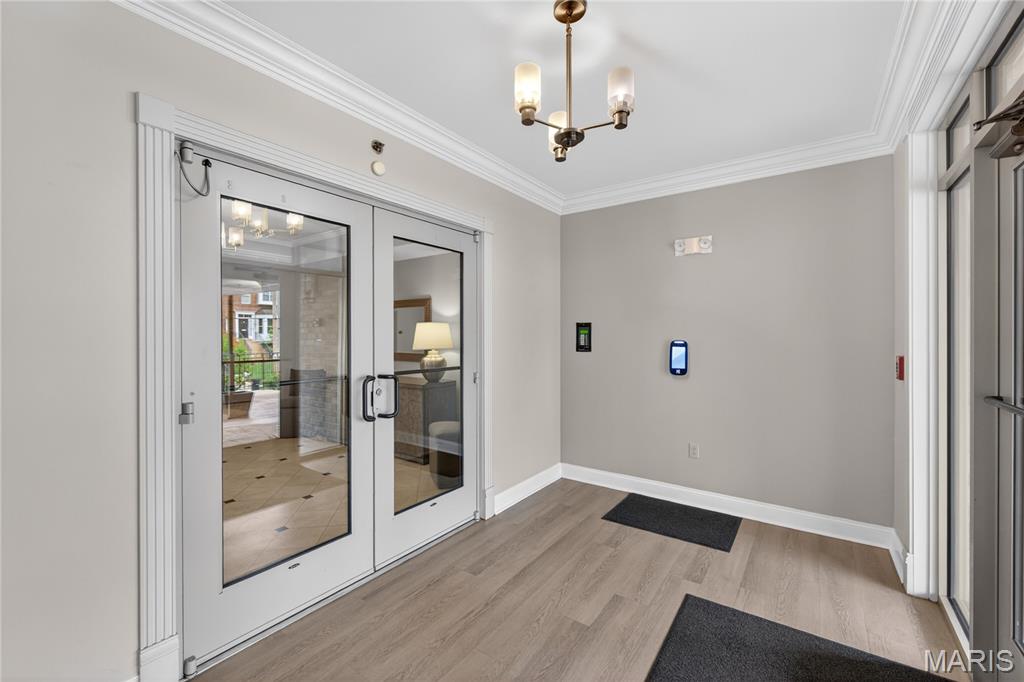
This first-floor residence in the desirable Claymont Place features a secure lobby entrance, elevator access, and beautifully refreshed common areas. The thoughtfully designed floor plan offers an open living and dining space that flows seamlessly into the kitchen. Wood floors, granite countertops, a breakfast bar, tray ceilings, and fresh paint create a warm interior. A sliding door opens to the private terrace, the perfect spot for relaxation. The spacious primary suite offers two walk-in closets and a bath with dual vanities, a separate shower, and a jetted tub. A versatile second bedroom or study includes an attached full bath, providing comfort and privacy for guests. In-unit laundry is included, and the washer, dryer, and refrigerator will remain. The garage offers parking space #13 and storage locker #10. Ideally located within walking distance of restaurants and shops in University City and Clayton, with easy access to major highways. A sophisticated and inviting place to call home.

Save
Ask
Tour
Hide
Share
Listing Snapshot
Price 
$350,000
Days On Site 
12 Days
Bedrooms 
2
Inside Area (SqFt) 
1,374 sqft
Total Baths 
2
Full Baths 
2
Partial Baths 
N/A
Lot Size 
0.0314 Acres
Year Built 
2005
MLS® Number 
26015334
Status 
Pending
Property Tax 
$4,477
HOA/Condo/Coop Fees 
$780 monthly
Sq Ft Source 
Public Records
Friends & Family
Recent Activity
a week agoStatus changed to Pending
a week agoListing updated with changes from the MLS®
2 weeks agoListing first seen on site
General Features
Acres 
0.0314
Attached Garage 
Yes
Disclosures 
Flood Plain NoHOA/Condo Disclosure Available
Garage 
Yes
Garage Spaces 
1
Levels 
One
Property Sub Type 
Condominium
Security 
Key Card EntrySecured Garage/ParkingSecurity System
Sewer 
Public Sewer
Special Circumstances 
Standard
SqFt Above 
1374
Style 
Modern
Utilities 
None
Water Source 
Public
Interior Features
Basement 
None
Cooling 
Central Air
Electric 
220 Volts
Flooring 
CarpetHardwood
Heating 
Electric
Interior 
Double VanityElevatorEntrance FoyerGranite CountersOpen FloorplanStorageWalk-In Closet(s)
Laundry Features 
In Unit
Main Level Bedrooms 
2
Bedroom 
Dimensions - 11x10Level - Main
Dining Room 
Dimensions - 10x10Level - Main
Kitchen 
Dimensions - 10x9Level - Main
Laundry 
Level - Main
Living Room 
Dimensions - 18x17Level - Main
Primary Bedroom 
Dimensions - 14x13Level - Main
Save
Ask
Tour
Hide
Share
Exterior Features
Construction Details 
Brick
Exterior 
Balcony
Lot Features 
Near Public Transit
Community Features
Association Amenities 
Management
Association Dues 
780
Financing Terms Available 
CashConventional
HOA Fee Frequency 
Monthly
MLS Area 
136 - University City
School District 
University City
Township 
University City
Schools
School District
University City
Elementary School
Jackson Park Elem.
Middle School
Brittany Woods
High School
University City Sr. High
Listing courtesy of Dielmann Sotheby's International Realty


Based on information submitted to the MLS GRID as of 2026-07-20 07:24 AM UTC. All data is obtained from various sources and may not have been verified by broker or MLS GRID. Supplied Open House Information is subject to change without notice. All information should be independently reviewed and verified for accuracy. Properties may or may not be listed by the office/agent presenting the information.

Neighborhood & Commute
Source: Walkscore
Save
Ask
Tour
Hide
Share