
5223 Botanical AvenueSt Louis, MO 63110
Due to the health concerns created by Coronavirus we are offering personal 1-1 online video walkthough tours where possible.
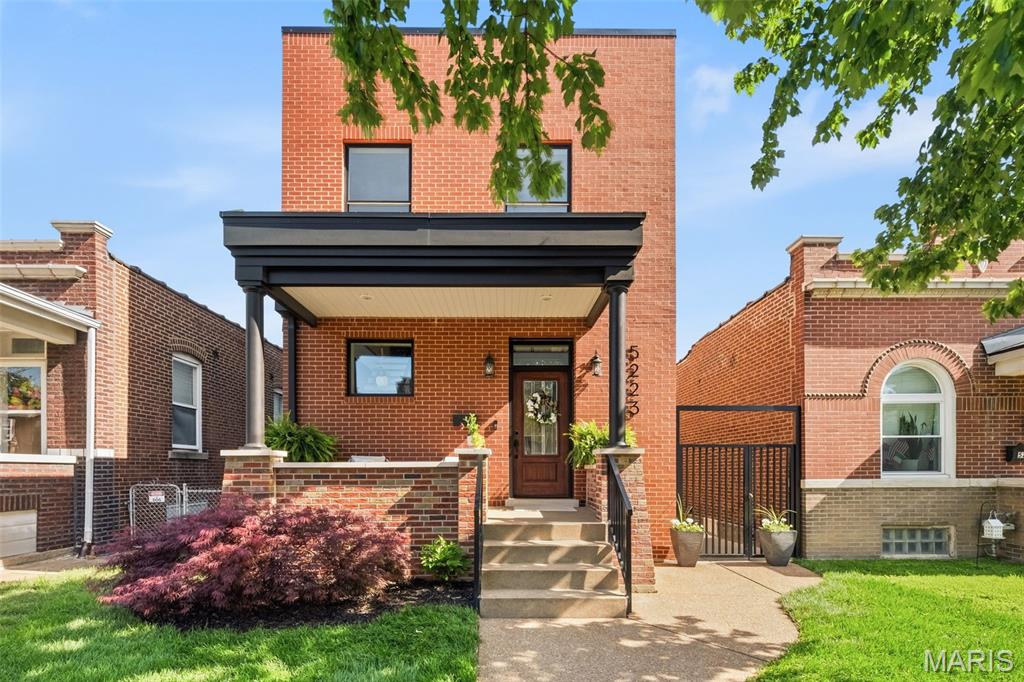
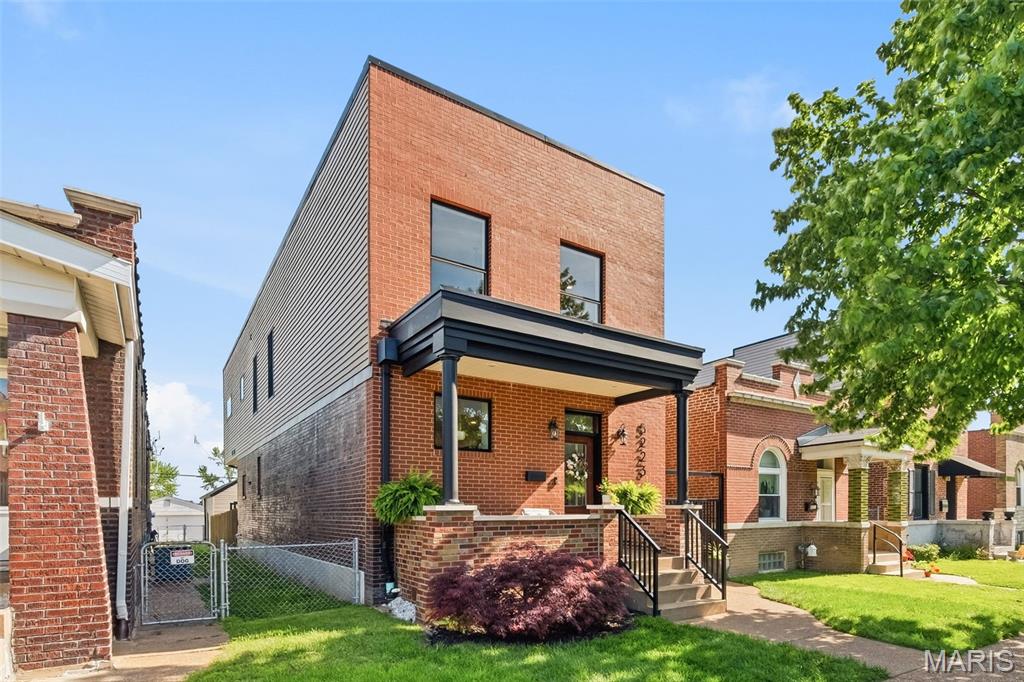
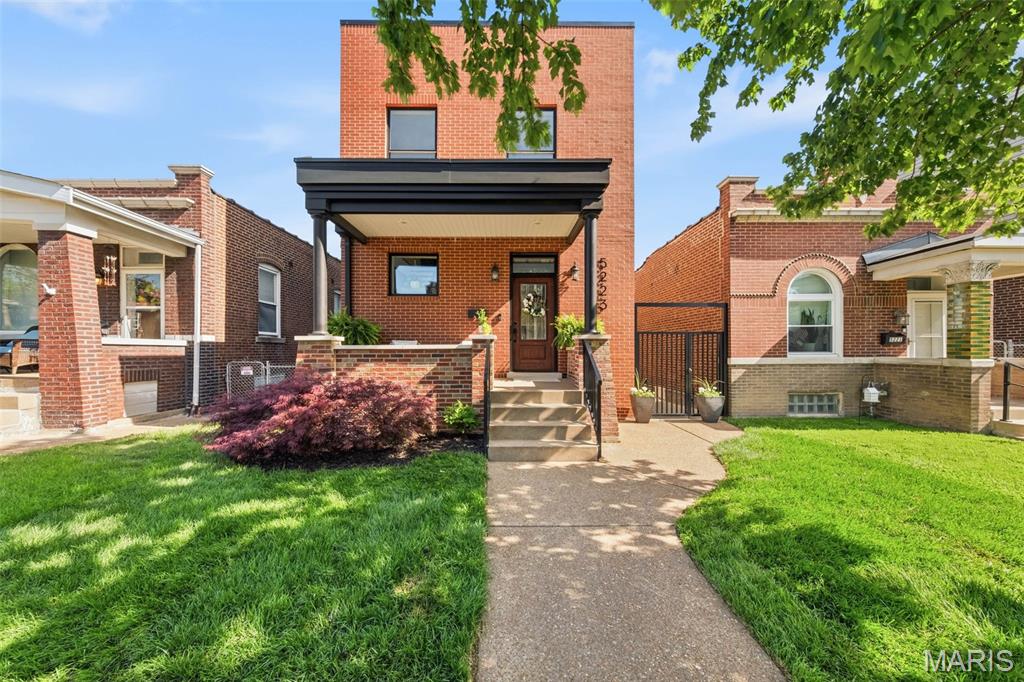
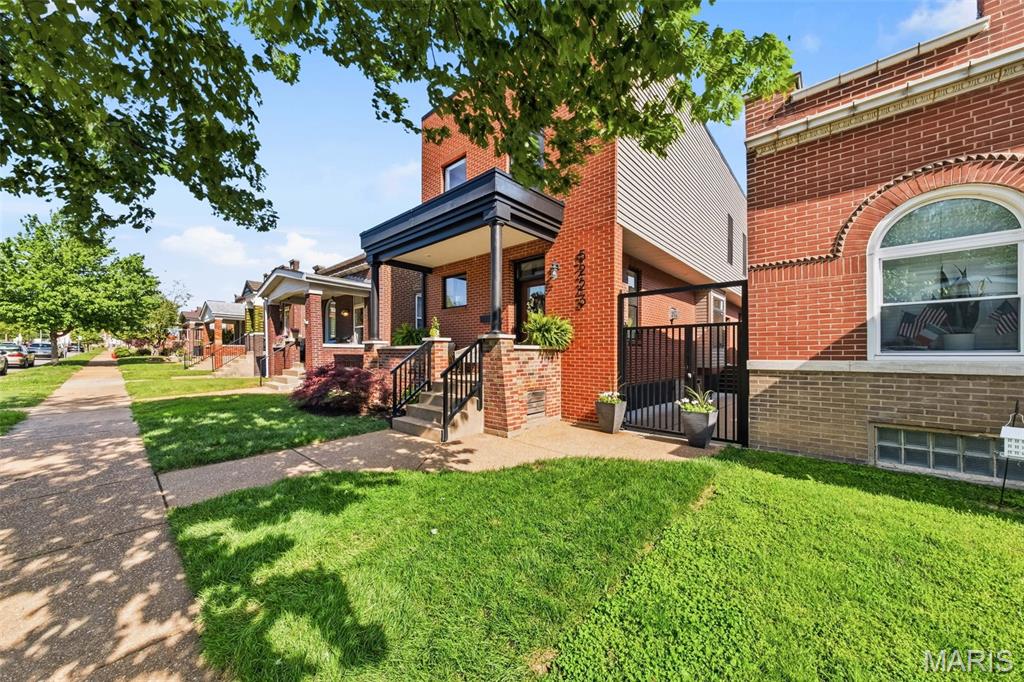
Fully reimagined from the ground up, this stunning home blends historic charm with modern construction in the sought-after Historic Hill neighborhood. Originally built in 1914, the property was taken down to the foundation just six years ago and rebuilt into a thoughtfully designed 2-story home with today’s open-concept living in mind. The main level offers an inviting flow with an open kitchen, dining, and living space—ideal for everyday living and entertaining. Features include a downdraft cooktop, main floor laundry, half bath, and a unique rear staircase providing convenient access to the second level. Upstairs, you’ll find three spacious bedrooms plus an open loft overlooking a dramatic two-story foyer, creating a bright and airy feel throughout. The primary suite includes a private bath and access to a private balcony where you can take in views of Clayton and even the St. Louis Arch—an exceptional city living feature. An additional full bath serves the secondary bedrooms. The finished lower level expands your living space with a rec room/family area and a full bath—perfect for guests, recreation, or a home office setup. Outdoor living is just as impressive with a dedicated outdoor kitchen area, ideal for entertaining. The oversized 2-car garage includes electric service for an EV charger and an additional rear garage door, perfect for a golf cart or extra storage access. A rare opportunity to own a “like-new” home with modern amenities, functional design, and character—all in one of St. Louis City’s most desirable historic neighborhoods.
| 4 weeks ago | Status changed to Pending | |
| 4 weeks ago | Listing updated with changes from the MLS® | |
| a month ago | Listing first seen on site |

Based on information submitted to the MLS GRID as of 2026-05-26 10:00 AM UTC. All data is obtained from various sources and may not have been verified by broker or MLS GRID. Supplied Open House Information is subject to change without notice. All information should be independently reviewed and verified for accuracy. Properties may or may not be listed by the office/agent presenting the information.