
27669 Jackson CourtWarrenton, MO 63383
Due to the health concerns created by Coronavirus we are offering personal 1-1 online video walkthough tours where possible.
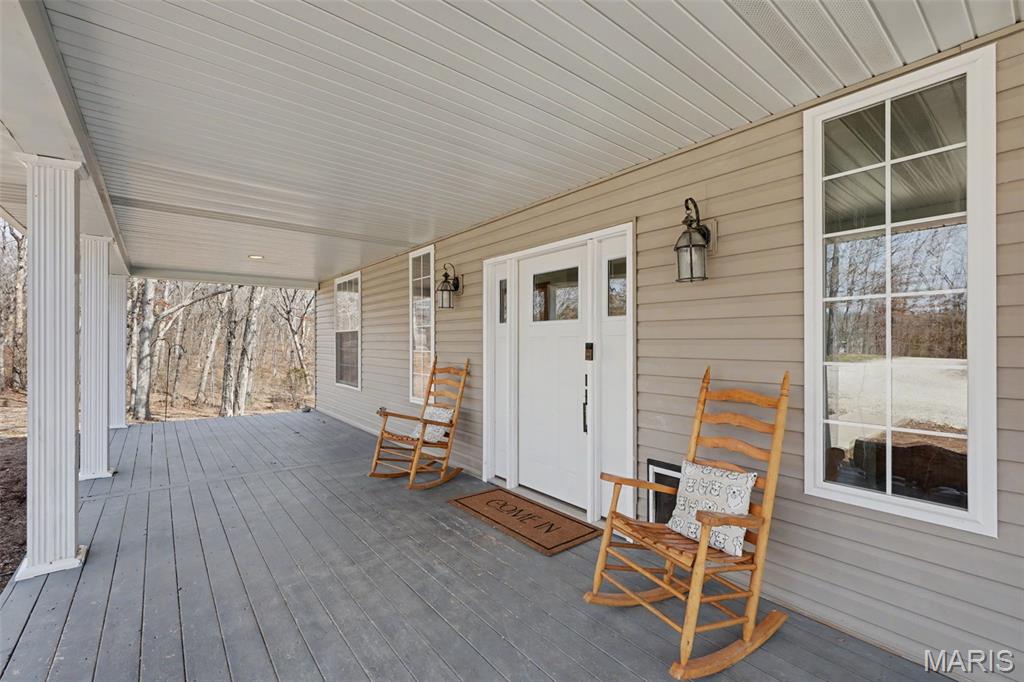
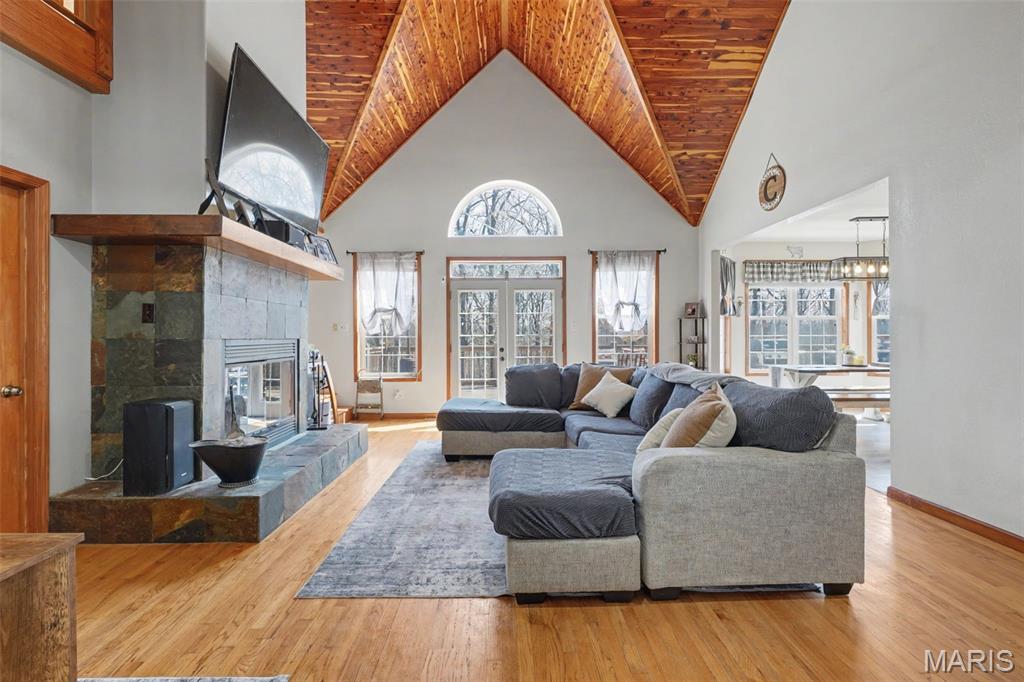
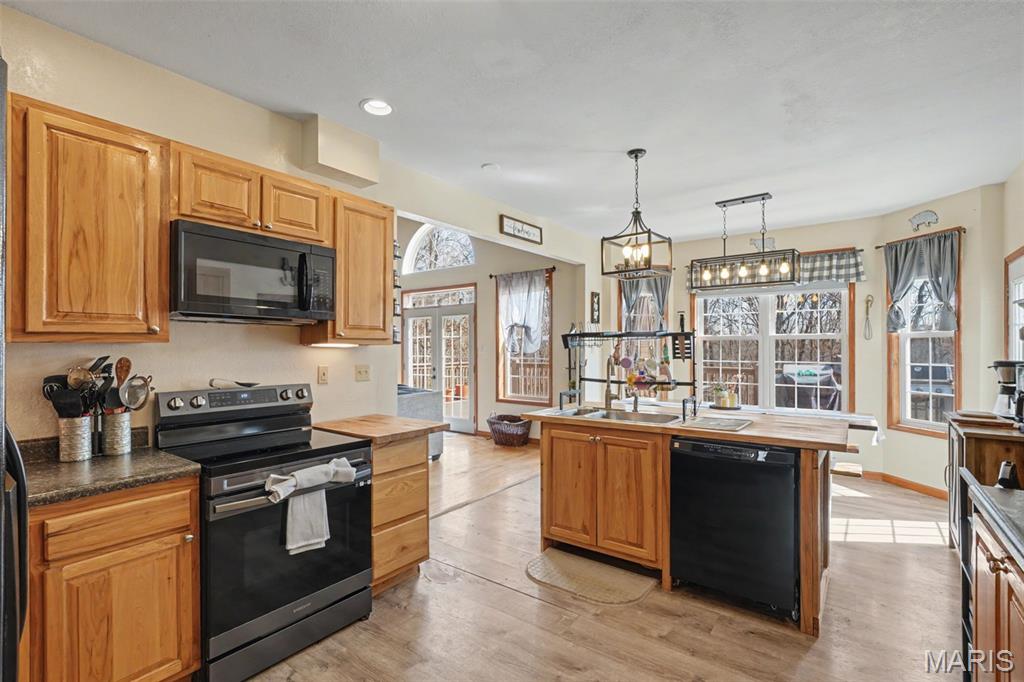
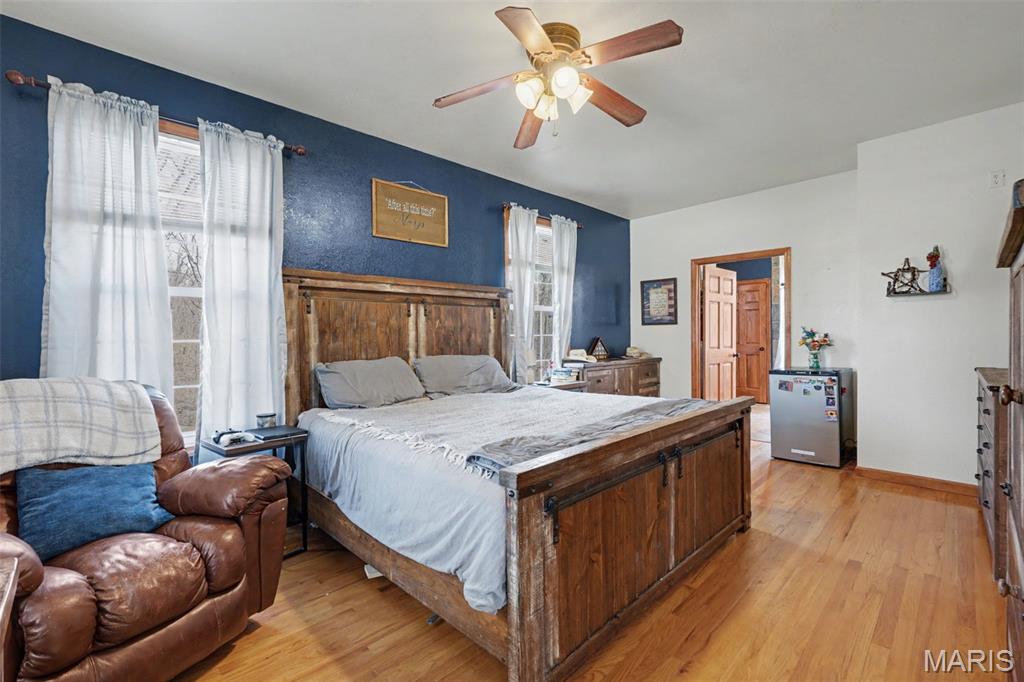
Space, privacy, and peaceful country living come together on 13.99 wooded acres in Garland Woods. This 6-bedroom, 3.5-bath Warrenton home offers approximately 3,450 finished square feet, a private pool, wooded trails, a natural creek, and room to bring the animals. It is a rare fit for anyone craving quiet, flexibility, and the freedom to enjoy the land around them. The heart of the home is the dramatic great room, where a soaring wood ceiling adds warmth, texture, and unforgettable character. A two-story wood-burning fireplace anchors the room, creating the perfect setting for family gatherings, cold winter evenings, or quiet mornings with coffee while the house slowly wakes up. The open kitchen keeps everyone connected with a center island, bay window, custom cabinetry, generous storage, and an easy flow into the main living and dining areas. The main-floor primary suite adds everyday convenience and includes a remodeled private bathroom. Upstairs, the large, one-of-a-kind bedrooms stand out with dormers, vaulted ceilings, and plenty of space for sleeping, studying, relaxing, or creating a room that feels completely personal. These are not ordinary bedrooms. They have character, dimension, and room to breathe. Private in-law quarters add another layer of versatility with a bedroom, living room, bathroom, and separate entrance. This setup works beautifully for extended family, adult children, long-term guests, or anyone needing a more independent living arrangement. The converted garage space is included in the finished square footage. Outside, the property becomes its own private retreat. Spend summer afternoons around the above-ground pool, with the oversized deck creating a natural gathering place for cookouts, birthdays, and evenings under the stars. Explore the wooded trails on foot or ATV, follow the creek through the property, enjoy the basketball court, or simply sit outside and listen to the peace and quiet. Animals are welcome, giving buyers room for chickens, goats, livestock, gardens, or the homestead lifestyle they have been waiting for. The full unfinished walkout basement features 9-foot-plus walls, plenty of storage, and room for future expansion. Recent improvements include a roof installed in 2020, a new well pump in 2025, new carpet, updated lighting, kitchen improvements, and a remodeled primary bathroom. A home warranty is included for added peace of mind. Located between Warrenton and Jonesburg, this private Warren County property offers the peace and quiet of country living while keeping shopping, schools, restaurants, and everyday conveniences within reach. Come see what life feels like when there is room to spread out, slow down, and truly enjoy where you live. The main-floor primary suite provides convenience and comfort, while the private in-law quarters offers incredible versatility for extended family, guests, or a home office setup. Outside, the property truly shines. Enjoy 13.99 acres of wooded land complete with trails, a natural creek, and abundant wildlife. Whether you're sipping coffee on the oversized deck, hosting summer gatherings by the pool, or enjoying the basketball court, this property delivers a lifestyle that’s hard to find. Recent updates include a new roof, new well pump, updated lighting, new carpet, and improvements to the primary bath and kitchen. Zoned heating and cooling adds efficiency and comfort year-round. Located just minutes from Warrenton and Jonesburg, this one-of-a-kind property offers total privacy with convenient access to everyday amenities. If you've been searching for acreage, privacy, and space to truly live, this is the one!
| 2 months ago | Price changed to $525,000 | |
| 2 months ago | Listing updated with changes from the MLS® | |
| 4 months ago | Status changed to Active | |
| 6 months ago | Listing first seen on site |

Based on information submitted to the MLS GRID as of 2026-09-14 06:42 PM UTC. All data is obtained from various sources and may not have been verified by broker or MLS GRID. Supplied Open House Information is subject to change without notice. All information should be independently reviewed and verified for accuracy. Properties may or may not be listed by the office/agent presenting the information.