Save
Ask
Tour
Hide
Share
$360,000
46 Days On Site

1109 Foxwood Estates Drive
Arnold, MO 63010

For Sale|Single Family Residence|Active
3
Beds
2
Total Baths
2
Full Baths
1,656
SqFt
$217
/SqFt
2018
Built
Subdivision:
Foxwood Estates
County:
Jefferson

Due to the health concerns created by Coronavirus we are offering personal 1-1 online video walkthough tours where possible.
1109 Foxwood Estates Drive1109 Foxwood Estates Drive1109 Foxwood Estates Drive1109 Foxwood Estates Drive
Save
Ask
Tour
Hide
Share

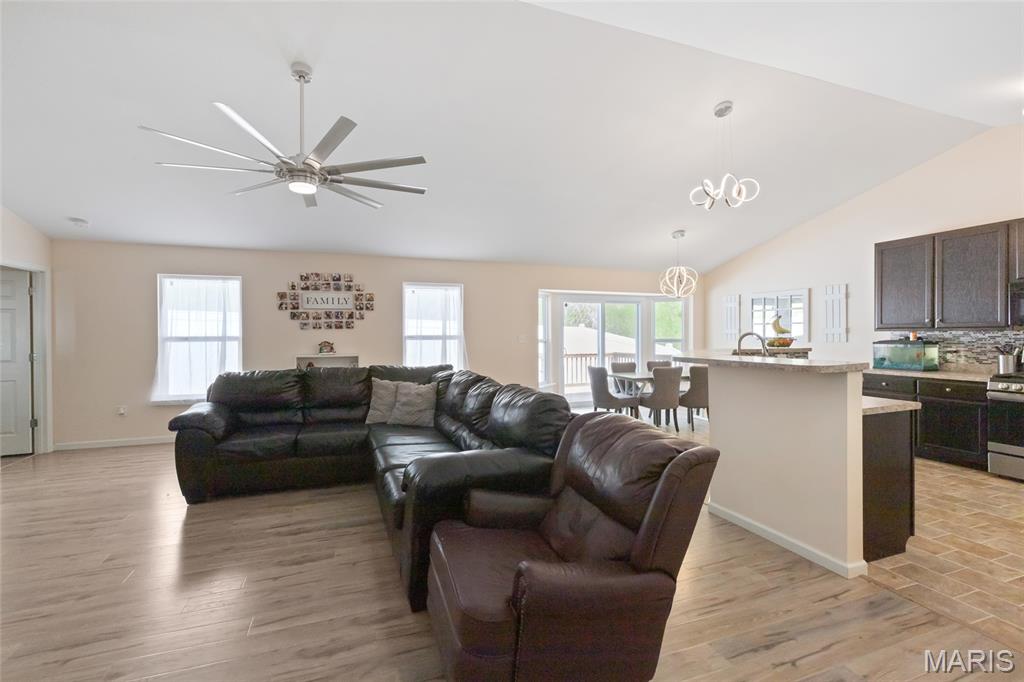
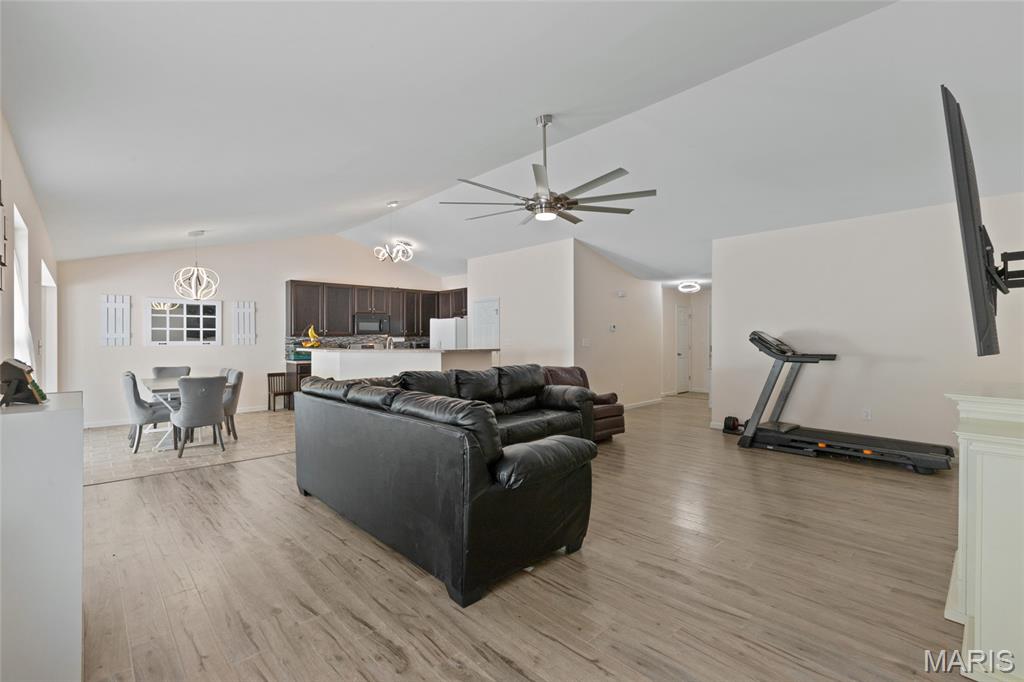
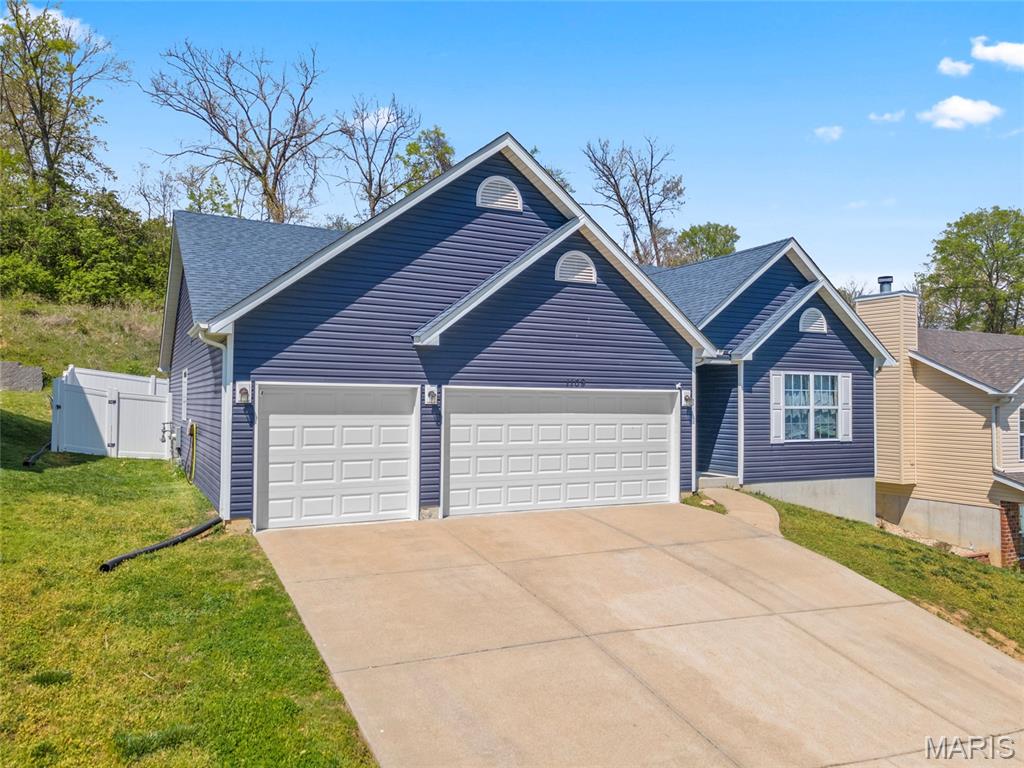
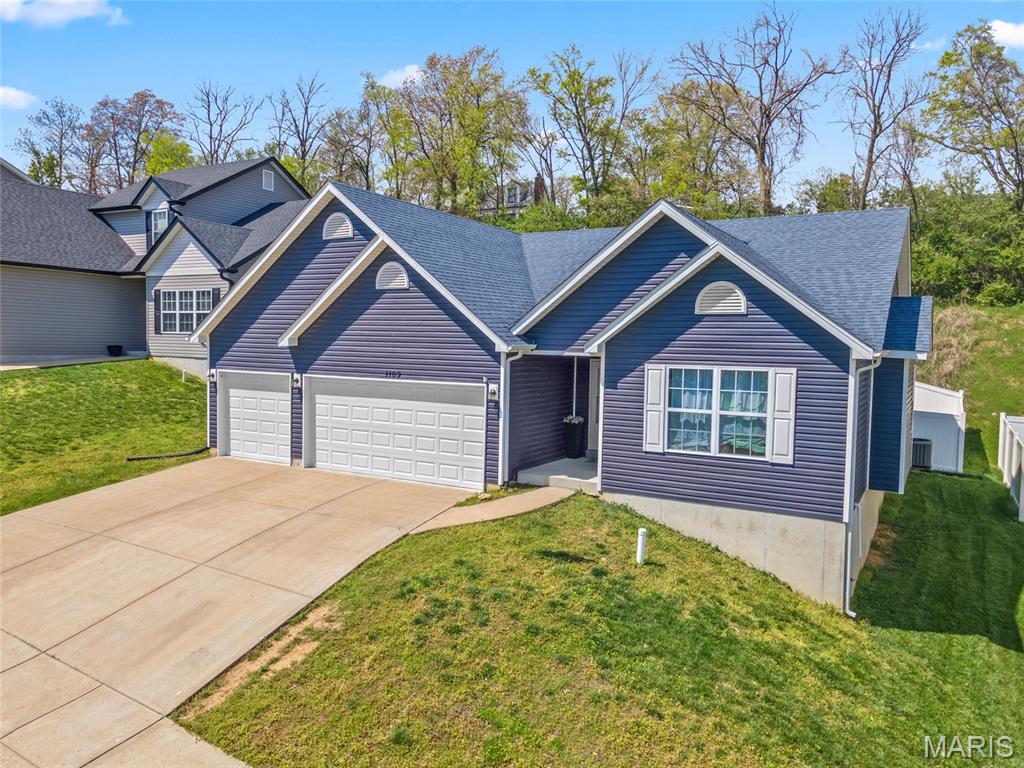
Step into a home that immediately feels right. Built in 2018 and located in the sought after Fox School District, this 3 bedroom, 2 bath, 3 car garage home in Arnold, MO delivers the kind of layout today’s buyers are actively searching for, open, functional, and designed for both everyday comfort and effortless entertaining. From the moment you walk through the front door, you’re greeted by a bright, open floor plan that creates a natural flow between the main living areas. The split bedroom design adds privacy, giving the primary suite a true retreat-like feel separate from the additional bedrooms. The kitchen serves as the centerpiece of the home, featuring upgraded 42-inch cabinetry for ample storage, stainless steel appliances, and abundant natural light that makes the space both inviting and practical. It’s designed to bring people together, whether for everyday living or entertaining. The living room offers a spacious and comfortable setting that adapts to your lifestyle, perfect for hosting guests or relaxing at the end of the day. Throughout the home, new light fixtures add a fresh, modern touch. The primary bedroom is generously sized with two large closets and includes a private master suite bathroom. The additional bedrooms are well-proportioned and versatile for family, guests, or a home office. This home also features valuable updates that provide peace of mind, including new PEX plumbing. The backyard has been thoughtfully improved with a new vinyl fence for added privacy and newly seeded grass, creating an outdoor space ready to enjoy. The unfinished basement offers a blank canvas for future expansion, whether you envision additional living space, a recreation area, or added value. Conveniently located near shopping, dining, and everyday amenities, this home combines comfort, updates, and location. Homes like this do not last long. Open houses will be the best time to see the house!

Save
Ask
Tour
Hide
Share
Listing Snapshot
Price 
$360,000
Days On Site 
46 Days
Bedrooms 
3
Inside Area (SqFt) 
1,656 sqft
Total Baths 
2
Full Baths 
2
Partial Baths 
N/A
Lot Size 
0.21 Acres
Year Built 
2018
MLS® Number 
26016322
Status 
Active
Property Tax 
$3,584
HOA/Condo/Coop Fees 
$25 monthly
Sq Ft Source 
Public Records
Friends & Family
Recent Activity
2 weeks agoPrice changed to $360,000
2 weeks agoListing updated with changes from the MLS®
a month agoStatus changed to Active
2 months agoListing first seen on site
General Features
Acres 
0.21
Attached Garage 
Yes
Building Features 
BasementBathroomsLighting
Cross Street 
Tenbrook Rd.
Disclosures 
Flood Plain NoHOA/Condo Disclosure AvailableOccupancy Permit Required
Foundation 
Concrete PerimeterPermanent
Garage 
Yes
Garage Spaces 
3
Levels 
One
Parking 
DrivewayGarageGarage Door OpenerGatedInside Entrance
Property Sub Type 
Single Family Residence
Sewer 
Public Sewer
Special Circumstances 
Standard
SqFt Above 
1656
Style 
RanchTraditional
Utilities 
Cable AvailableElectricity ConnectedNatural Gas ConnectedPhone Not AvailableSewer ConnectedWater Connected
Water Source 
Public
Interior Features
Appliances 
Stainless Steel Appliance(s)Electric CooktopDishwasherMicrowaveGas OvenGas RangeFree-Standing RefrigeratorGas Water Heater
Basement 
Level - Basement
Cooling 
Ceiling Fan(s)Central AirElectric
Electric 
220 Volts
Flooring 
CarpetLaminateTile
Heating 
Forced AirNatural Gas
Interior 
Breakfast BarCeiling Fan(s)Double VanityEat-in KitchenEntrance FoyerGranite CountersHigh CeilingsHigh Speed InternetKitchen IslandOpen FloorplanPantryStorageWalk-In Closet(s)
Laundry Features 
Laundry RoomMain LevelSink
Main Level Bedrooms 
3
Bathroom 
Level - Main
Bathroom 2 
Level - Main
Bathroom 3 
Level - Main
Bedroom 
Level - Main
Bedroom 2 
Level - Main
Dining Room 
Level - Main
Kitchen 
Level - Main
Laundry 
Level - Main
Living Room 
Level - Main
Save
Ask
Tour
Hide
Share
Exterior Features
Construction Details 
Blown-In InsulationVinyl Siding
Fencing 
Back YardVinyl
Lot Features 
Back YardFront YardPaved
Patio And Porch 
Deck
Roof 
Shingle
View 
NeighborhoodTrees/WoodsValley
Waterview 
NeighborhoodTrees/WoodsValley
Windows/Doors 
Sliding Doors
Community Features
Association Amenities 
Management
Association Dues 
300
Financing Terms Available 
CashConventionalFHAVA Loan
HOA Fee Frequency 
Annually
MLS Area 
391 - Fox C-6
School District 
Fox C-6
Township 
Arnold
Schools
School District
Fox C-6
Elementary School
Fox Elem.
Middle School
Fox Middle
High School
Fox Sr. High
Listing courtesy of Coldwell Banker Realty - Gundaker


Based on information submitted to the MLS GRID as of 2026-05-30 08:56 AM UTC. All data is obtained from various sources and may not have been verified by broker or MLS GRID. Supplied Open House Information is subject to change without notice. All information should be independently reviewed and verified for accuracy. Properties may or may not be listed by the office/agent presenting the information.

Neighborhood & Commute
Source: Walkscore
Save
Ask
Tour
Hide
Share