Save
Ask
Tour
Hide
Share
$499,000
56 Days On Site

3940 Shaw Boulevard
St Louis, MO 63110

For Sale|Single Family Residence|Active
3
Beds
4
Total Baths
3
Full Baths
1
Partial Bath
2,377
SqFt
$210
/SqFt
1895
Built
Subdivision:
Tyler Place
County:
St Louis City

Due to the health concerns created by Coronavirus we are offering personal 1-1 online video walkthough tours where possible.
3940 Shaw Boulevard3940 Shaw Boulevard3940 Shaw Boulevard3940 Shaw Boulevard
Save
Ask
Tour
Hide
Share

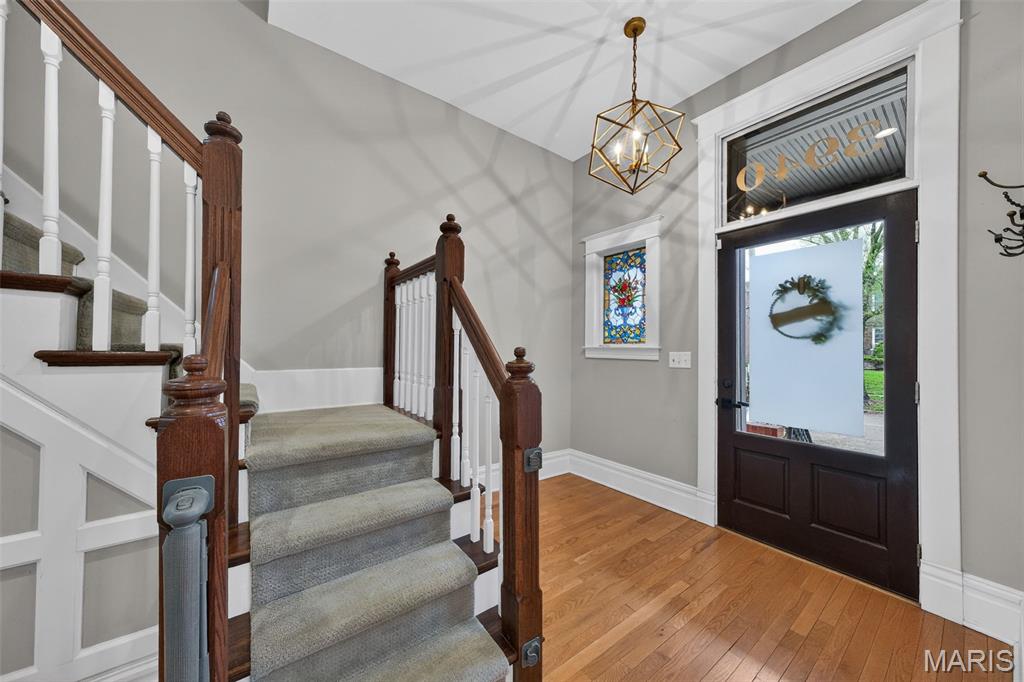
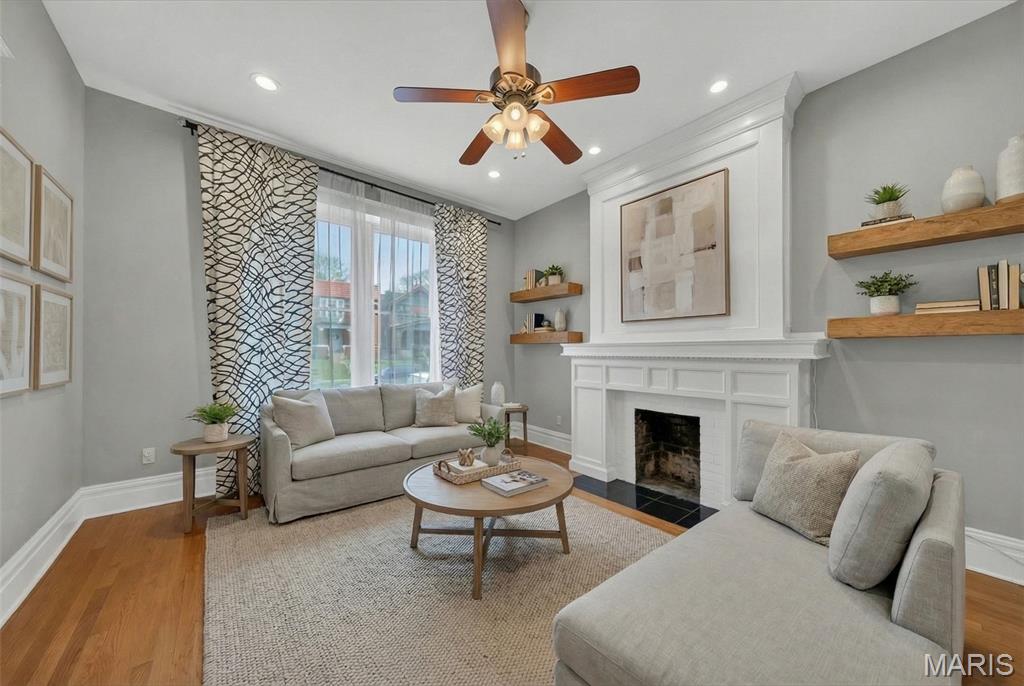
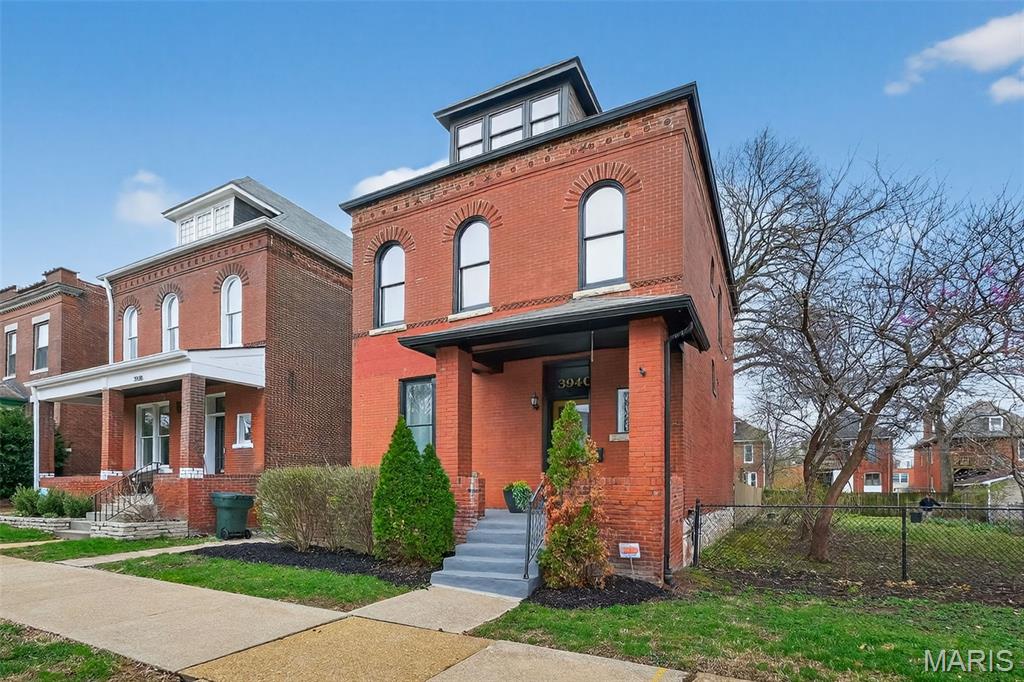
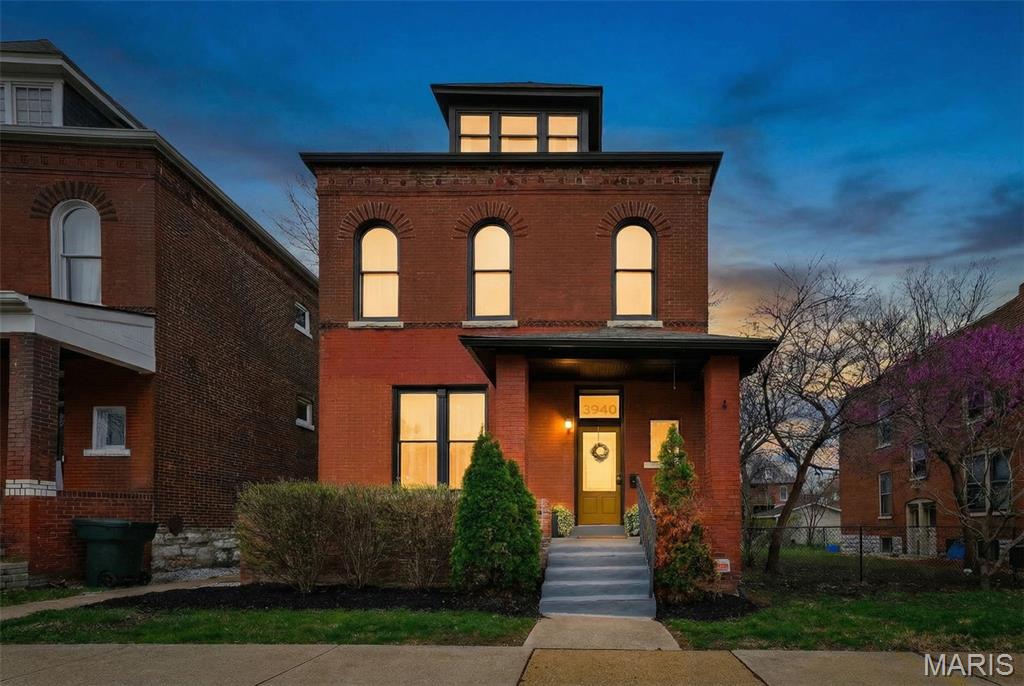
Located in the Historic Shaw neighborhood near restaurants and just blocks from the Missouri Botanical Garden, this beautifully renovated all-brick 3-story home blends historic charm with modern convenience. A classic front porch and stunning period-stained glass welcome you into an inviting entryway filled with rich wood details. The open living and dining areas feature hardwood floors, a cozy brick fireplace, and large windows with lovely backyard views. The updated gourmet kitchen is designed to impress, offering 42” cabinetry, granite countertops, a sleek tile backsplash, and stainless-steel appliances, including a gas range. A convenient powder room completes the main level. Upstairs on the second floor, you’ll find a laundry area, two generously sized bedrooms, and two full bathrooms. The spacious primary suite includes closet space, a bright sitting room, and a luxurious en-suite bath with double sinks and a jetted tub. The third floor provides flexible living space with a full bath perfect as a family room, guest suite, or additional primary retreat. New carpet recently installed in second and third floor rooms. Outside, enjoy a newly installed privacy fence and a charming back patio—ideal for relaxing or entertaining.

Save
Ask
Tour
Hide
Share
Listing Snapshot
Price 
$499,000
Days On Site 
56 Days
Bedrooms 
3
Inside Area (SqFt) 
2,377 sqft
Total Baths 
4
Full Baths 
3
Partial Baths 
1
Lot Size 
0.1374 Acres
Year Built 
1895
MLS® Number 
26016880
Status 
Active
Property Tax 
$1,354
HOA/Condo/Coop Fees 
N/A
Sq Ft Source 
Public Records
Friends & Family
Recent Activity
3 weeks agoPrice changed to $499,000
3 weeks agoListing updated with changes from the MLS®
2 months agoListing first seen on site
General Features
Acres 
0.1374
Disclosures 
EasementsLead PaintOccupancy Permit RequiredSee Seller's Disclosure
Foundation 
Stone
Levels 
Two
Parking 
Driveway
Parking Spaces 
1
Property Sub Type 
Single Family Residence
Sewer 
Public Sewer
Special Circumstances 
Standard
SqFt Above 
2377
Style 
Historic
Utilities 
Cable AvailableElectricity ConnectedNatural Gas ConnectedSewer ConnectedWater Connected
Water Source 
Public
Interior Features
Appliances 
DishwasherMicrowaveRefrigeratorWasher/DryerWater Heater
Basement 
UnfinishedWalk-Out Access
Cooling 
Ceiling Fan(s)Central AirElectricWall Unit(s)
Fireplace 
Yes
Fireplace Features 
DecorativeLiving Room
Fireplaces 
1
Flooring 
CarpetHardwood
Heating 
Forced AirNatural Gas
Interior 
Ceiling Fan(s)Double VanityGranite CountersSmart ThermostatSoaking Tub
Laundry Features 
Upper Level
Window Features 
Insulated Windows
Save
Ask
Tour
Hide
Share
Exterior Features
Construction Details 
BrickStone
Exterior 
Private Yard
Fencing 
Back YardPrivacyWood
Lot Features 
Back YardNear Public Transit
Patio And Porch 
Front PorchPatio
Roof 
Shingle
Windows/Doors 
Insulated Windows
Community Features
Financing Terms Available 
1031 ExchangeCashConventionalFHAVA Loan
MLS Area 
3 - South City
School District 
St. Louis City
Township 
St. Louis City
Schools
School District
St. Louis City
Elementary School
Adams Elem.
Middle School
Long Middle Community Ed. Center
High School
Roosevelt High
Listing courtesy of The Hermann London Group LLC


Based on information submitted to the MLS GRID as of 2026-05-26 10:00 AM UTC. All data is obtained from various sources and may not have been verified by broker or MLS GRID. Supplied Open House Information is subject to change without notice. All information should be independently reviewed and verified for accuracy. Properties may or may not be listed by the office/agent presenting the information.

Neighborhood & Commute
Source: Walkscore
Save
Ask
Tour
Hide
Share