Save
Ask
Tour
Hide
Share
$499,900
36 Days On Site

1225 Cheshire Lane
Webster Groves, MO 63119

Single Family Residence|Pending
3
Beds
3
Total Baths
2
Full Baths
1
Partial Bath
2,650
SqFt
$189
/SqFt
1952
Built
Subdivision:
Cheshire 2
County:
St. Louis

Due to the health concerns created by Coronavirus we are offering personal 1-1 online video walkthough tours where possible.
1225 Cheshire Lane1225 Cheshire Lane1225 Cheshire Lane1225 Cheshire Lane
Save
Ask
Tour
Hide
Share

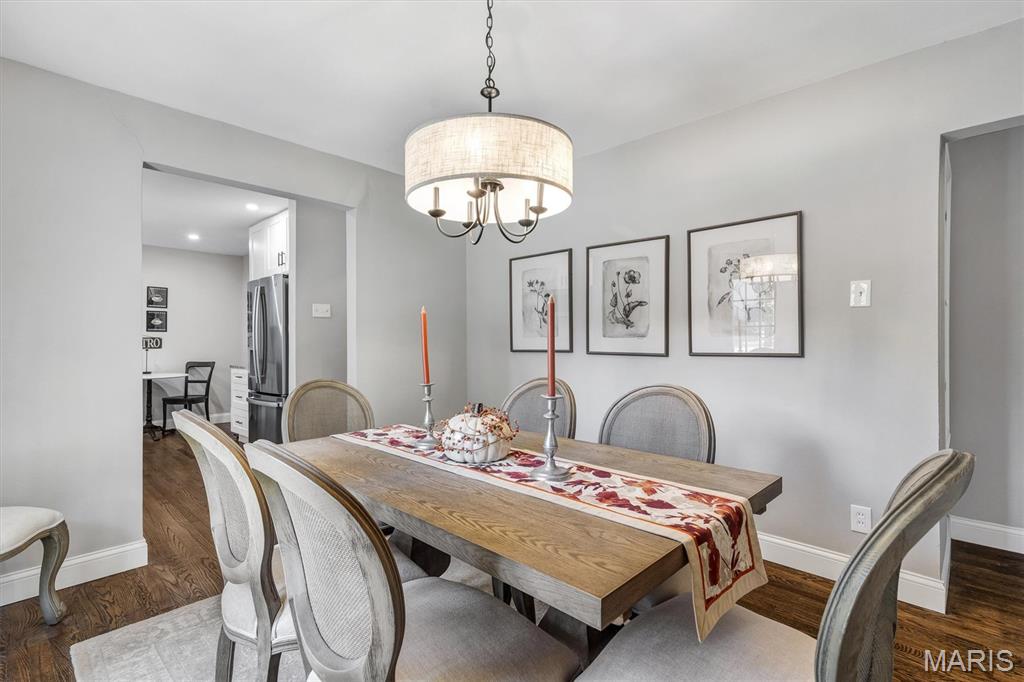
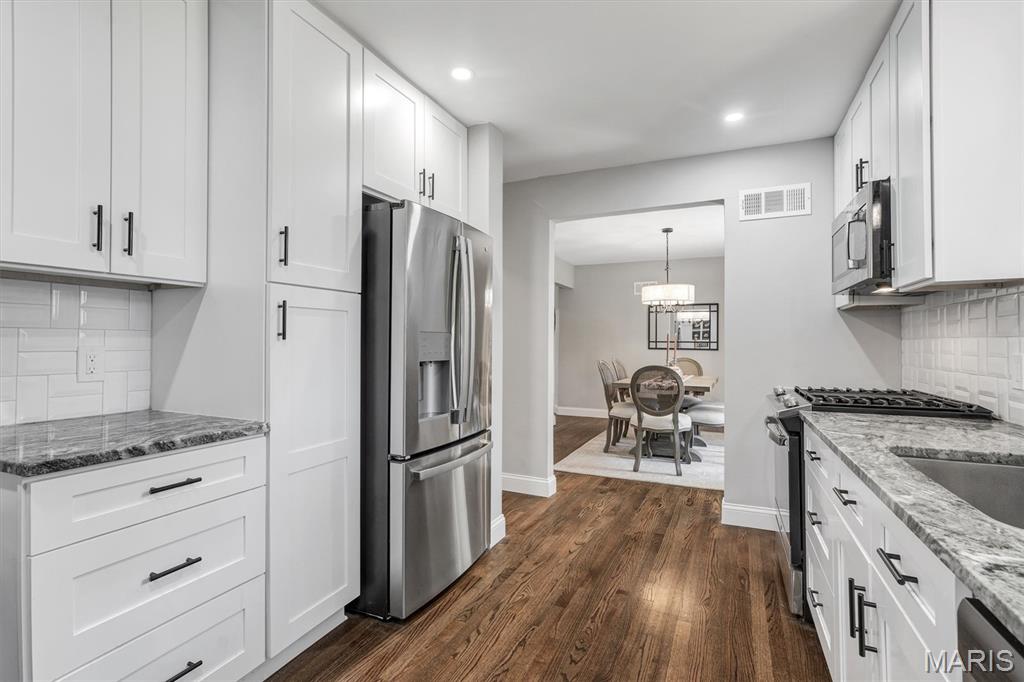
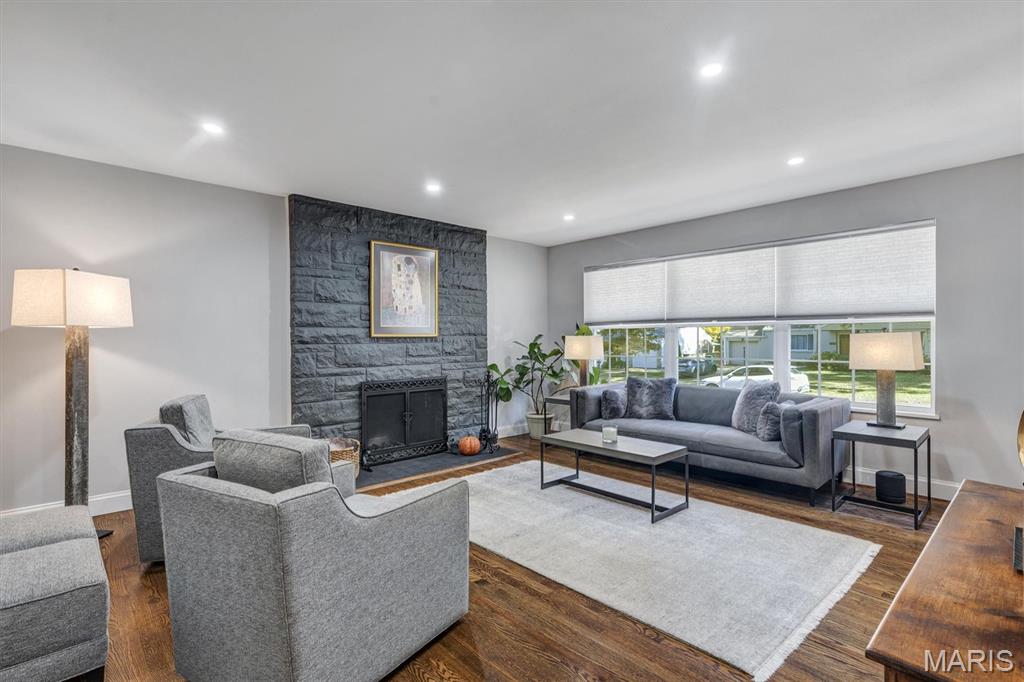
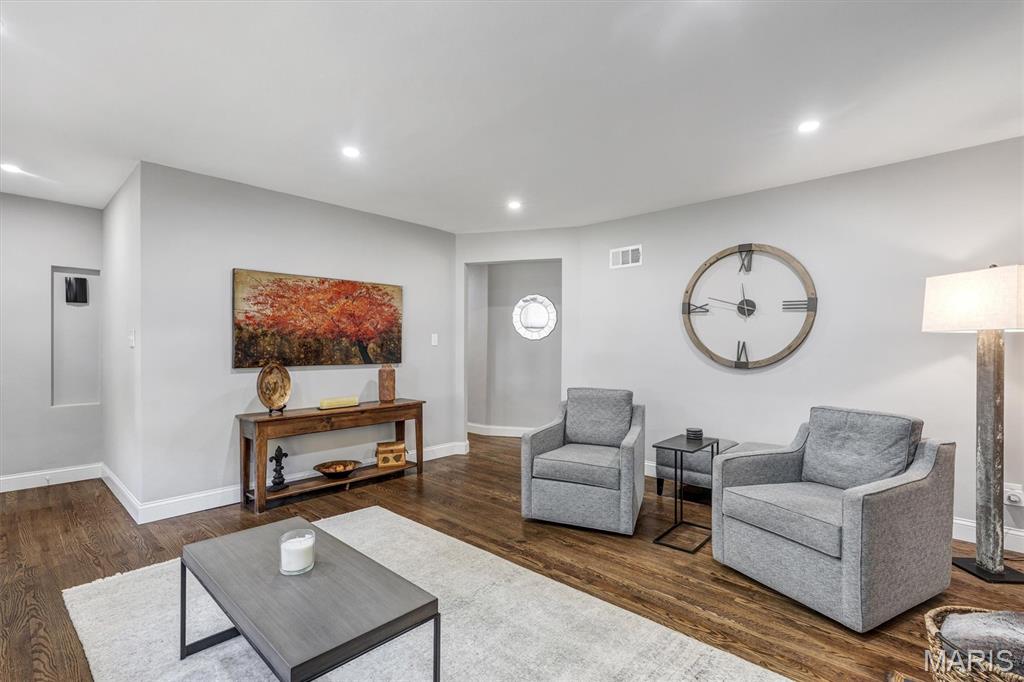
Welcome to 1225 Cheshire—a beautifully updated ranch nestled on a picturesque, tree-lined street in Webster Groves. From the moment you step inside, warm hardwood floors and a charming, fully functional fireplace create an inviting sense of home. The custom kitchen has been thoughtfully refreshed with crisp white cabinetry, beveled tile backsplash, granite countertops, and stainless steel appliances—perfectly blending style and function. Just off the kitchen, a spacious dining area opens to the patio, setting the stage for effortless summer entertaining. Each bedroom offers plush newer carpeting and generous closet space, with a special treat in the primary bath where the oversized shower and double vanity take center stage. The finished lower level expands your living options with a cozy family room featuring a second fireplace, a bonus room perfect for office or guest space and dedicated laundry and storage. Outside, enjoy a flat, fully fenced backyard—ideal for relaxing evenings or weekend gatherings—all just moments from the charm, dining, and community feel that make Webster Groves so special. Inclusions: Refrigerator, washer and dryer. Passed Webster Occupancy

Save
Ask
Tour
Hide
Share
Listing Snapshot
Price 
$499,900
Days On Site 
36 Days
Bedrooms 
3
Inside Area (SqFt) 
2,650 sqft
Total Baths 
3
Full Baths 
2
Partial Baths 
1
Lot Size 
0.1864 Acres
Year Built 
1952
MLS® Number 
26017061
Status 
Pending
Property Tax 
$3,570
HOA/Condo/Coop Fees 
N/A
Sq Ft Source 
Public Records
Friends & Family
Recent Activity
4 weeks agoStatus changed to Pending
4 weeks agoListing updated with changes from the MLS®
a month agoListing first seen on site
General Features
Acres 
0.1864
Attached Garage 
Yes
Disclosures 
Seller Property Disclosure
Foundation 
Concrete Perimeter
Garage 
Yes
Garage Spaces 
1
Levels 
One
Parking 
GarageGarage Door Opener
Parking Spaces 
2
Property Sub Type 
Single Family Residence
Security 
Carbon Monoxide Detector(s)
Sewer 
Public Sewer
Special Circumstances 
Standard
SqFt Above 
1650
SqFt Below 
1000
Style 
Ranch
Water Source 
Public
Interior Features
Appliances 
Stainless Steel Appliance(s)Gas CooktopDishwasherDisposalMicrowaveWasher/DryerGas Water Heater
Basement 
ConcretePartially FinishedStorage SpaceBath/Stubbed
Cooling 
Central Air
Electric 
220 Volts
Fireplace 
Yes
Fireplace Features 
BasementLiving RoomWood Burning
Fireplaces 
2
Flooring 
CarpetHardwood
Heating 
Forced AirNatural Gas
Interior 
Built-in FeaturesCeiling Fan(s)ChandelierCrown MoldingDouble VanityGranite CountersHigh Speed InternetRecessed Lighting
Laundry Features 
Laundry RoomLower Level
Main Level Bedrooms 
3
Save
Ask
Tour
Hide
Share
Exterior Features
Construction Details 
Brick
Exterior 
Lighting
Fencing 
Chain LinkFenced
Lot Features 
Back YardFront YardInterior LotLandscapedMany Trees
Patio And Porch 
Patio
Roof 
Shingle
View 
NeighborhoodTrees/Woods
Waterview 
NeighborhoodTrees/Woods
Windows/Doors 
Storm Door(s)
Community Features
Financing Terms Available 
CashConventionalFHAVA Loan
MLS Area 
256 - Webster Groves
School District 
Webster Groves
Township 
Webster Groves
Schools
School District
Webster Groves
Elementary School
Edgar Road Elem.
Middle School
Hixson Middle
High School
Webster Groves High
Listing courtesy of RedKey Realty Leaders


Based on information submitted to the MLS GRID as of 2026-05-27 03:43 AM UTC. All data is obtained from various sources and may not have been verified by broker or MLS GRID. Supplied Open House Information is subject to change without notice. All information should be independently reviewed and verified for accuracy. Properties may or may not be listed by the office/agent presenting the information.

Neighborhood & Commute
Source: Walkscore
Save
Ask
Tour
Hide
Share