Save
Ask
Tour
Hide
Share
$745,000
45 Days On Site

112 Downview Drive
O'Fallon, MO 63368

Single Family Residence|Pending
4
Beds
4
Total Baths
3
Full Baths
1
Partial Bath
3,016
SqFt
$247
/SqFt
2022
Built
Subdivision:
Streets Of Caledonia #2
County:
St. Charles

Due to the health concerns created by Coronavirus we are offering personal 1-1 online video walkthough tours where possible.
112 Downview Drive112 Downview Drive112 Downview Drive112 Downview Drive
Save
Ask
Tour
Hide
Share

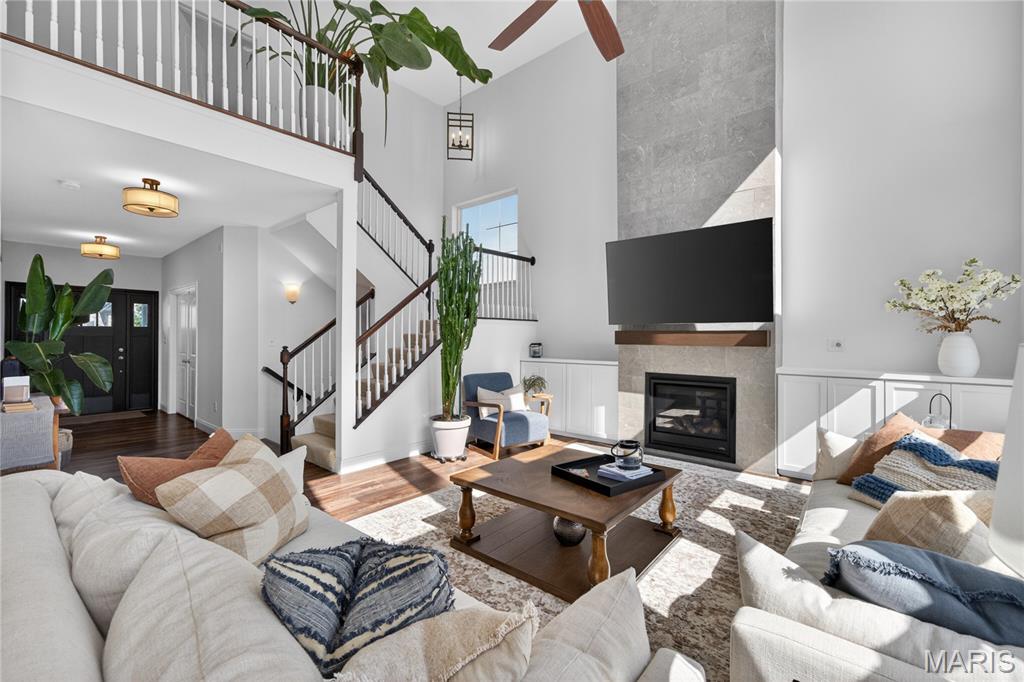
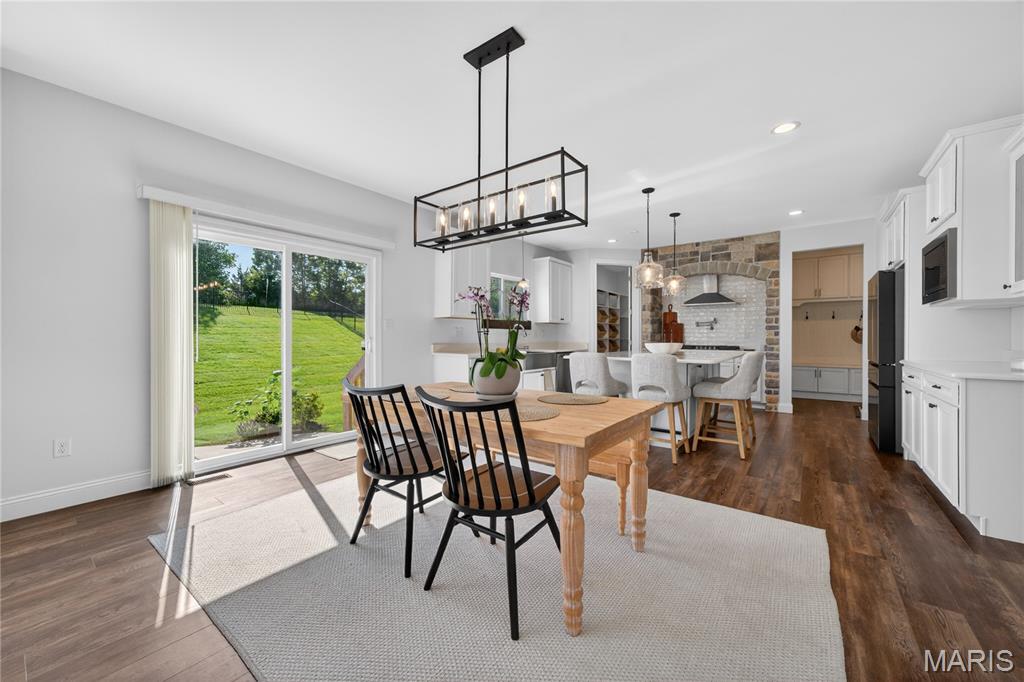
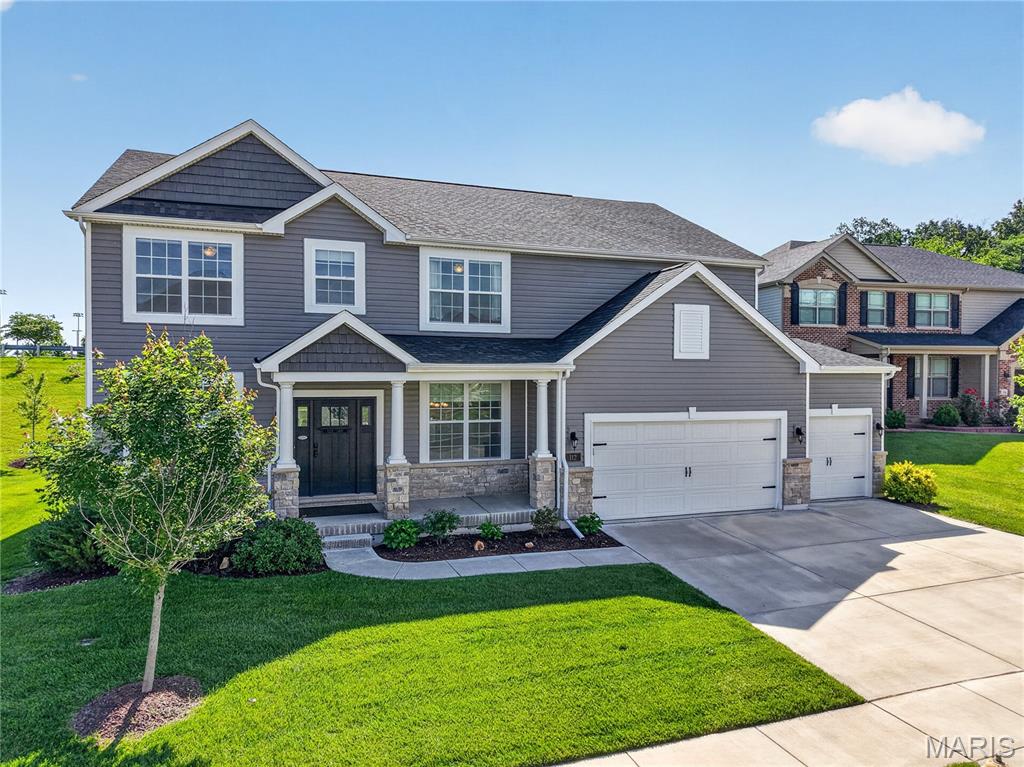
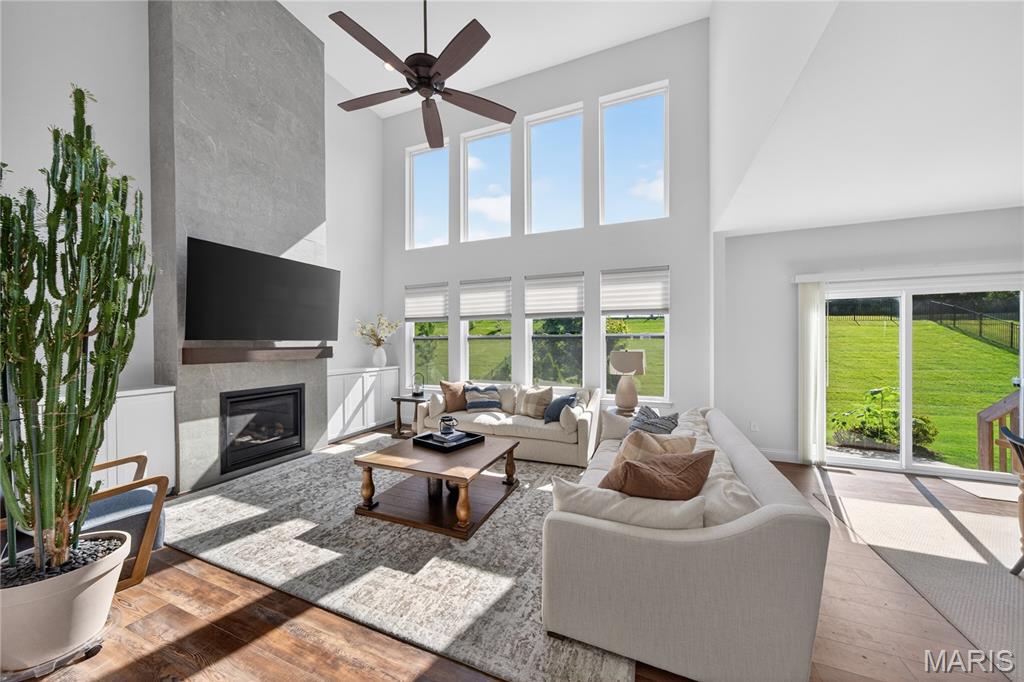
Welcome to a home designed to elevate everyday family living, where timeless elegance meets modern comfort and every space invites you to slow down, gather, and truly enjoy the moments that matter most. Built by high rated Lombardo Homes-offers over 3,000 sq ft of beautifully designed living in the premier Streets of Caledonia community within the highly sought-after Wentzville School District. The stunning two-story great room is the heart of it all, filled with natural light from a dramatic wall of windows, where soaring ceilings and an impressive stone fireplace surround create an inviting space for cozy evenings and effortless entertaining. The gourmet kitchen seamlessly connects, featuring quartz countertops, an expansive island, thoughtful storage details, a walk-in pantry, double oven, a five-burner gas cooktop with pot filler-all beautifully framed by a custom stone arch and hood. A cooking and connection space designed for everything from casual breakfasts to lively gatherings with family and friends. The main level graceful foyer opens to an elegant dining room and a private office with French doors-perfect for quiet mornings, working from home, or unwinding at the end of the day. Upstairs, the primary suite offers a peaceful retreat with an oversized walk-in closet and a spa-inspired bath complete with dual vanities, a soaking tub, and a separate shower. Three additional spacious bedrooms provide comfort and privacy, each with direct bathroom access, including a Jack-and-Jill layout and a private ensuite—ideal for family, guests and multigenerational living. A second-floor laundry room adds an extra layer of everyday convenience. Step outside to a private, fenced backyard with a patio ideal for relaxing, playing, or hosting under the open sky. The unfinished lower level with bath rough-in offers endless potential to create your perfect space. Enjoy a vibrant community with resort-style amenities including pool, splash pad, playground, fitness center, paved trails, pickleball courts, stocked lakes and expansive green space and nearby conveniences including adjacent restaurants, movie theater, scenic outdoor recreation and easy access to I-64, Mastercard, shops and everyday essential-offering the perfect balance of connection, comfort, and lifestyle. This is more than a home-it’s a place to live, relax, and create lasting memories.

Save
Ask
Tour
Hide
Share
Listing Snapshot
Price 
$745,000
Days On Site 
45 Days
Bedrooms 
4
Inside Area (SqFt) 
3,016 sqft
Total Baths 
4
Full Baths 
3
Partial Baths 
1
Lot Size 
0.2716 Acres
Year Built 
2022
MLS® Number 
26017335
Status 
Pending
Property Tax 
$8,801
HOA/Condo/Coop Fees 
$58.33 monthly
Sq Ft Source 
Other
Friends & Family
Recent Activity
4 days agoStatus changed to Pending
4 days agoListing updated with changes from the MLS®
2 weeks agoPrice changed to $745,000
a month agoListing first seen on site
General Features
Acres 
0.2716
Attached Garage 
Yes
Cross Street 
Hwy DD & Caledonia Dr
Disclosures 
Flood Plain No
Foundation 
Concrete Perimeter
Garage 
Yes
Garage Spaces 
3
Levels 
Two
Parking 
AttachedDrivewayGarageGarage Door OpenerGarage Faces FrontOff Street
Parking Spaces 
3
Property Sub Type 
Single Family Residence
Security 
Fire Alarm
Sewer 
Public Sewer
Special Circumstances 
Standard
SqFt Above 
3016
Style 
Traditional
Utilities 
Cable AvailableElectricity AvailableElectricity ConnectedNatural Gas ConnectedSewer ConnectedUnderground UtilitiesWater Connected
Water Source 
Public
Interior Features
Appliances 
OvenStainless Steel Appliance(s)Gas CooktopDishwasherDisposalExhaust FanPlumbed For Ice MakerMicrowaveBuilt-In Electric OvenDouble OvenRange HoodVented Exhaust FanElectric Water Heater
Basement 
ConcreteFullSump PumpUnfinishedBath/Stubbed
Cooling 
Ceiling Fan(s)Central AirZoned
Fireplace 
Yes
Fireplace Features 
GasGas LogGreat Room
Fireplaces 
1
Heating 
Forced AirNatural GasZonedExhaust Fan
Interior 
BookcasesBreakfast BarBuilt-in FeaturesCeiling Fan(s)Double VanityEat-in KitchenEntrance FoyerHigh CeilingsHigh Speed InternetKitchen IslandOpen FloorplanPantrySmart ThermostatSoaking TubStorageWalk-In Closet(s)Wired for Data
Laundry Features 
Electric Dryer HookupLaundry RoomSinkUpper Level
Window Features 
BlindsDouble Pane WindowsInsulated WindowsScreens
Bathroom 4 
Dimensions - 13x12Level - Upper
Bedroom 2 
Dimensions - 16x13Level - Upper
Bedroom 3 
Dimensions - 16x12Level - Upper
Breakfast Room 
Dimensions - 22x11Level - Main
Dining Room 
Dimensions - 13x10Level - Main
Great Room 
Dimensions - 17x16Level - Main
Kitchen 
Dimensions - 18x15Level - Main
Laundry 
Dimensions - 9x6Level - UpperDescription - Conveniently located by bedrooms
Office 
Dimensions - 12x11Level - MainDescription - Optional sitting room or study
Primary Bedroom 
Dimensions - 18x16Level - Upper
Save
Ask
Tour
Hide
Share
Exterior Features
Construction Details 
Stone
Fencing 
Back YardFenced
Lot Features 
Back YardCul-De-SacLandscapedSprinklers In FrontSprinklers In Rear
Patio And Porch 
Front PorchPatioRear Porch
Pool Features 
CommunityIn GroundOutdoor Pool
View 
Trees/Woods
Waterview 
Trees/Woods
Windows/Doors 
BlindsDouble Pane WindowsInsulated WindowsScreens
Community Features
Association Amenities 
ClubhouseGame Court ExteriorPoolRecreation FacilitiesManagement
Association Dues 
700
Community Features 
ClubhousePlaygroundPoolSidewalksStreet Lights
Financing Terms Available 
CashConventionalFHAVA Loan
HOA Fee Frequency 
Annually
MLS Area 
417 - Wentzville-Liberty
Roads 
Concrete
School District 
Wentzville R-IV
Township 
O'Fallon
Schools
School District
Wentzville R-IV
Elementary School
Crossroads Elem.
Middle School
Frontier Middle
High School
Liberty
Listing courtesy of RedKey Realty Leaders


Based on information submitted to the MLS GRID as of 2026-07-19 07:26 AM UTC. All data is obtained from various sources and may not have been verified by broker or MLS GRID. Supplied Open House Information is subject to change without notice. All information should be independently reviewed and verified for accuracy. Properties may or may not be listed by the office/agent presenting the information.

Neighborhood & Commute
Source: Walkscore
Save
Ask
Tour
Hide
Share