
16936 Lake MeadowChesterfield, MO 63005
Due to the health concerns created by Coronavirus we are offering personal 1-1 online video walkthough tours where possible.
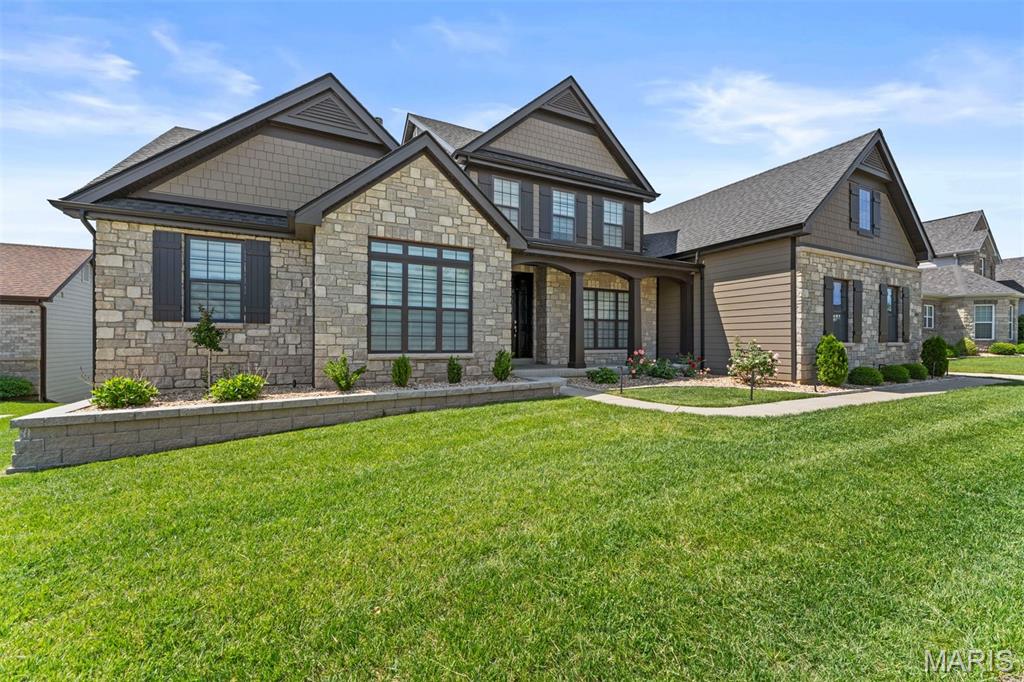
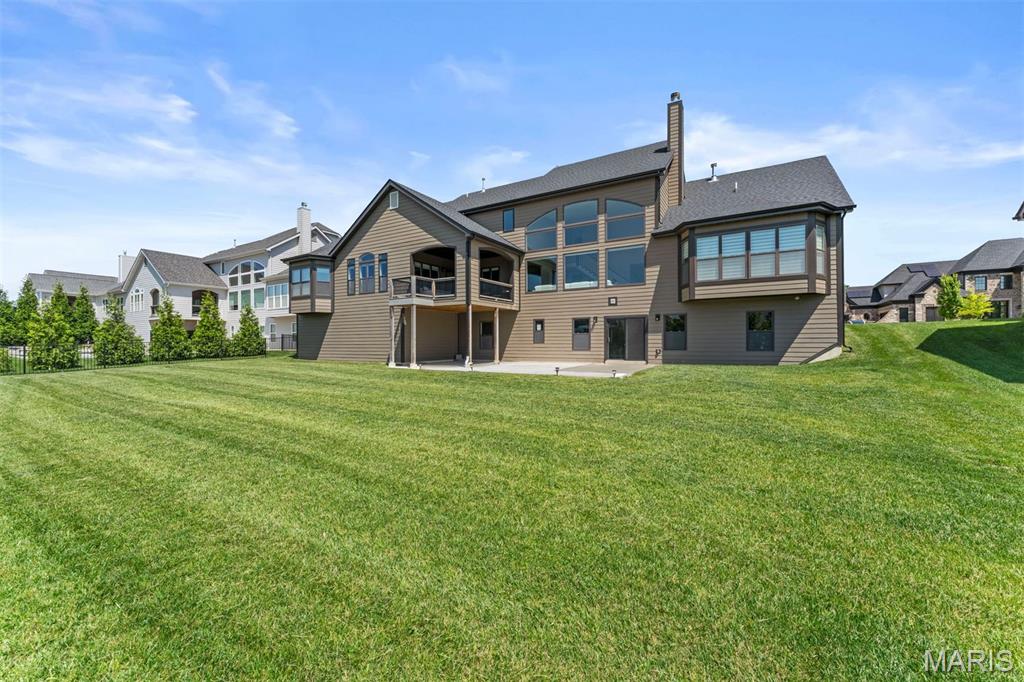
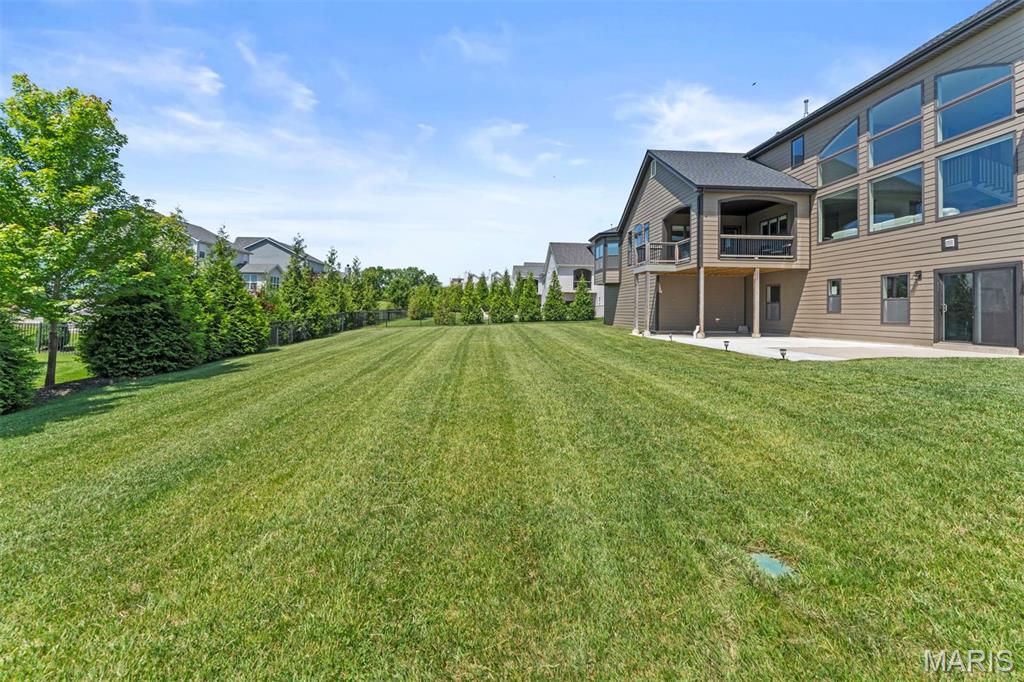
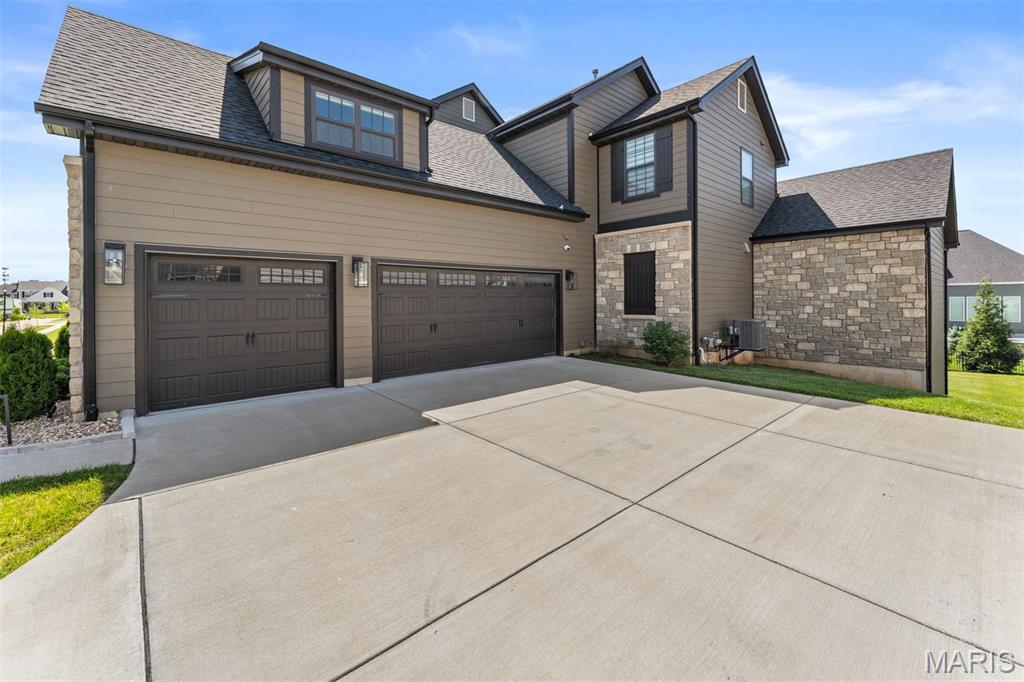
First showings on Saturday, 7/25 from 1-3pm. Homes of this caliber and level of finish, built as recently as 2023, rarely become available in Chesterfield, especially within the sought after Fienup Farms subdivision off Wild Horse Creek. Offering over 6,700 square feet, this residence presents a true opportunity to secure newer construction without the time, cost, or compromise of building. A striking interior unfolds with clean architectural lines, refined finishes, and a chef’s kitchen anchored by Wolf appliances, seamlessly connecting to the main living spaces. The layout is thoughtfully designed with a luxurious main floor primary suite, complemented by a private secondary ensuite on the opposite wing, ideal for guests or multigenerational living. A private office and formal dining room are positioned with intention, enhancing functionality while maintaining a seamless flow throughout the home. Upstairs, three spacious bedrooms and a generous bonus room provide flexible living and gathering spaces. The finished lower level expands the experience with extensive recreation areas and direct walkout access to an expansive patio. Outdoor living is equally considered, with a covered deck offering privacy and a relaxed setting overlooking the level backyard, well suited for a pool or curated outdoor living environment. A three car side entry garage completes the offering. For the buyer seeking newer construction without compromise, in one of Chesterfield’s most desirable settings, this is a rare and complete opportunity.
| yesterday | Status changed to Active | |
| yesterday | Listing updated with changes from the MLS® | |
| 2 weeks ago | Listing first seen on site |

Based on information submitted to the MLS GRID as of 2026-07-23 02:39 PM UTC. All data is obtained from various sources and may not have been verified by broker or MLS GRID. Supplied Open House Information is subject to change without notice. All information should be independently reviewed and verified for accuracy. Properties may or may not be listed by the office/agent presenting the information.