
550 Locust CourtWebster Groves, MO 63119
Due to the health concerns created by Coronavirus we are offering personal 1-1 online video walkthough tours where possible.
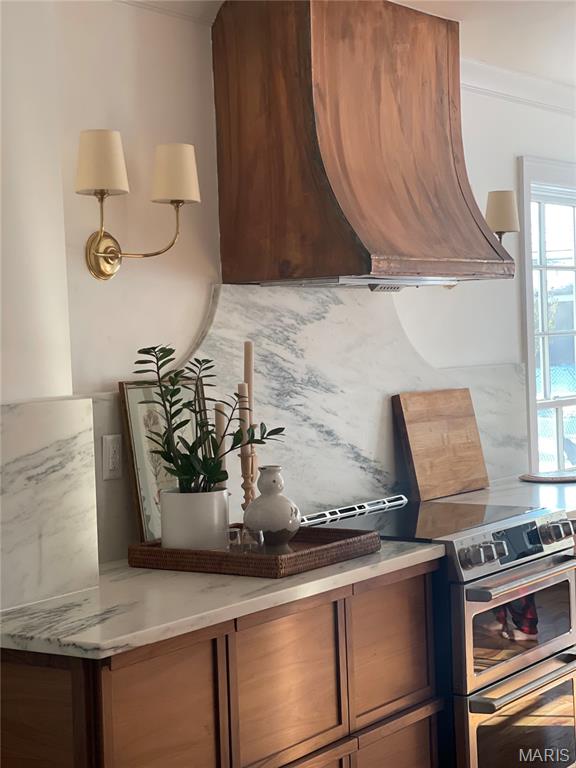
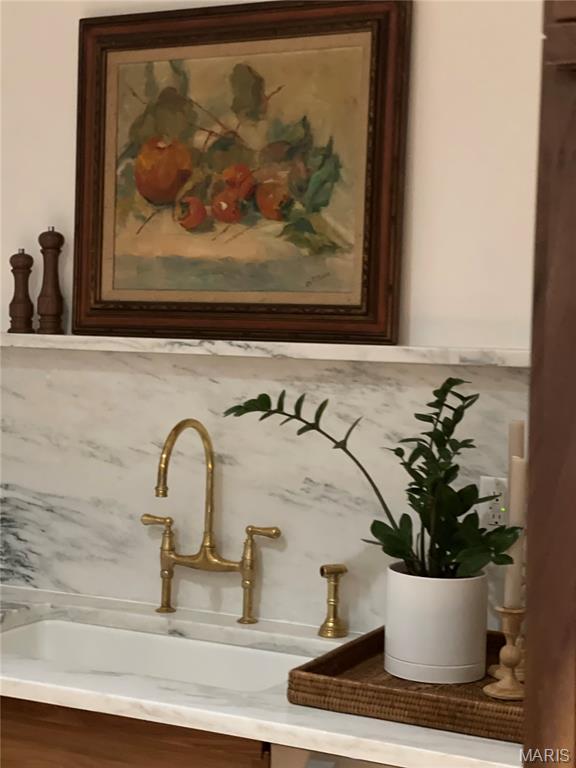
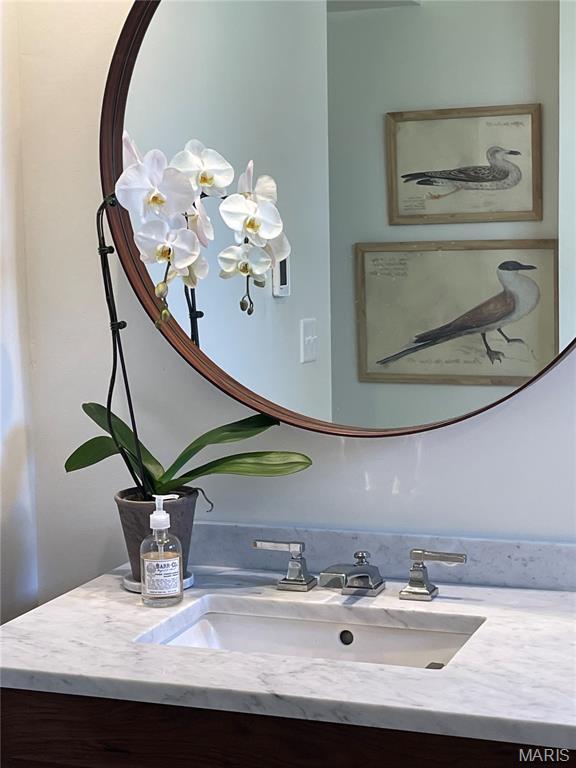
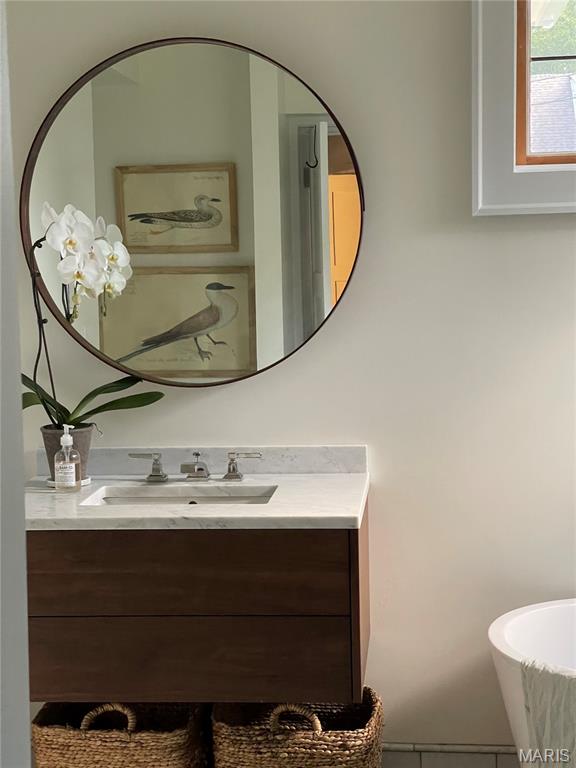
More photos to be uploaded 6/4. Showings to begin 6/5. Tucked away on a quiet no-thru street in highly desirable Webster Groves, this beautifully updated 1.5-story brick home blends timeless character with exceptional custom updates and thoughtful modern living. This 3 bedroom, 3 bath classic is filled with warmth, natural light, and high-end finishes rarely found at this price point. A stunning 2022 addition transformed the home with a spacious custom eat-in kitchen and luxurious primary ensuite bath. Designed with both beauty and function in mind, the kitchen features gorgeous Danby marble countertops, custom walnut cabinetry with built-in drawers and organization systems, a custom copper hood, large pantry, and abundant gathering space for everyday living and entertaining. A charming glass paneled door leads to the mudroom, adding even more character to the home’s thoughtful design. The main floor primary suite offers two closets and a spa-like ensuite bath flooded with natural light from a skylight. Heated floors, a freestanding soaking tub, and walk-in shower create a true retreat. An additional full bath on the main floor adds flexibility and convenience for guests or family living. Hardwood floors run throughout the home, complemented by newer windows, built-in bookshelves in both the living room and dining room, and inviting spaces filled with charm and architectural detail. The vaulted screened porch with custom screens extends the living space outdoors and overlooks the beautifully landscaped, level fenced backyard. Outdoor living is equally impressive with a flagstone patio, fire pit area, and gas line for grilling. The attached one-car garage provides additional convenience and storage. Located just moments from Old Webster's favorite restaurants, coffee shops, boutiques, and community events, this home offers the opportunity to enjoy everything Webster is known and loved for — tree-lined streets, walkability, timeless homes, and an unmatched sense of community. A rare blend of classic charm, modern luxury, and everyday comfort - don't miss it!
| 5 hours ago | Listing first seen on site | |
| 2 months ago | Listing updated with changes from the MLS® |

Based on information submitted to the MLS GRID as of 2026-05-30 04:31 AM UTC. All data is obtained from various sources and may not have been verified by broker or MLS GRID. Supplied Open House Information is subject to change without notice. All information should be independently reviewed and verified for accuracy. Properties may or may not be listed by the office/agent presenting the information.