
7 Springlake CourtBallwin, MO 63011
Due to the health concerns created by Coronavirus we are offering personal 1-1 online video walkthough tours where possible.
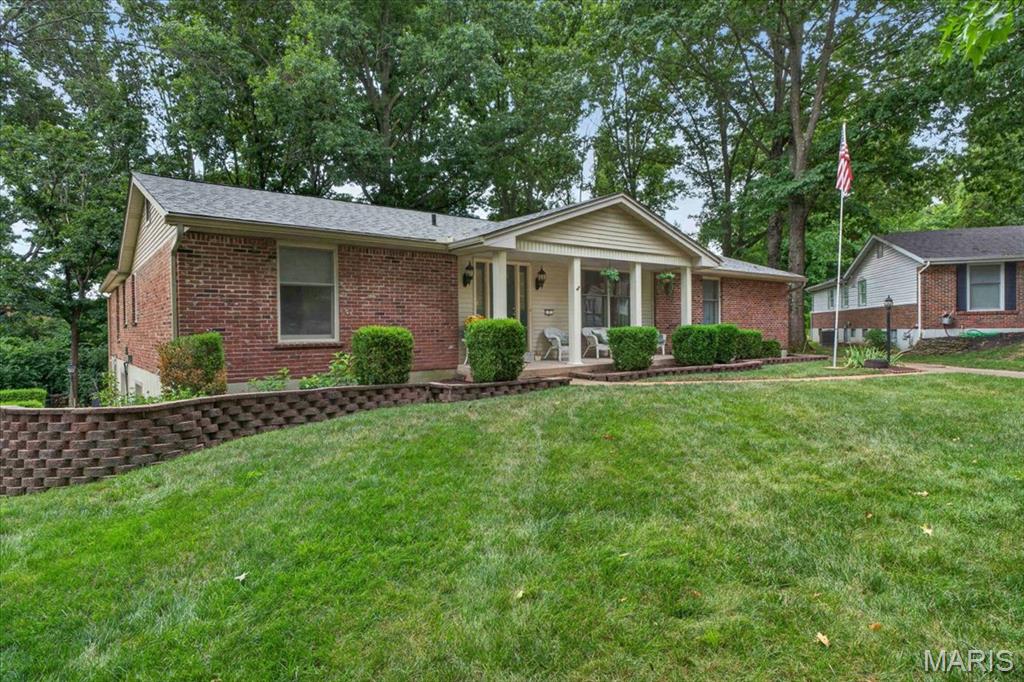
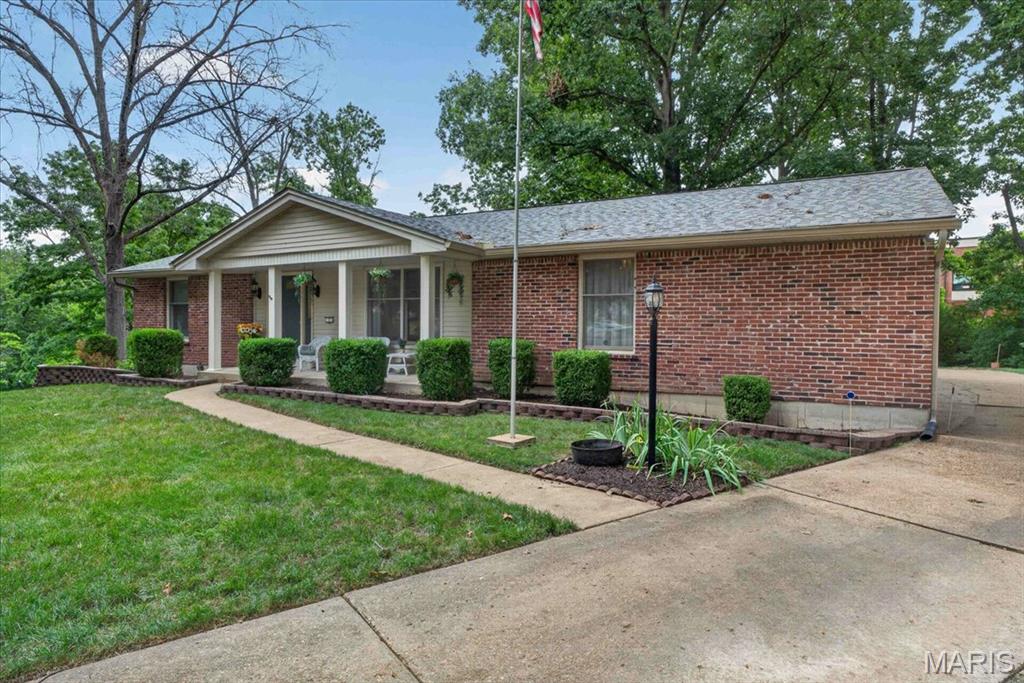
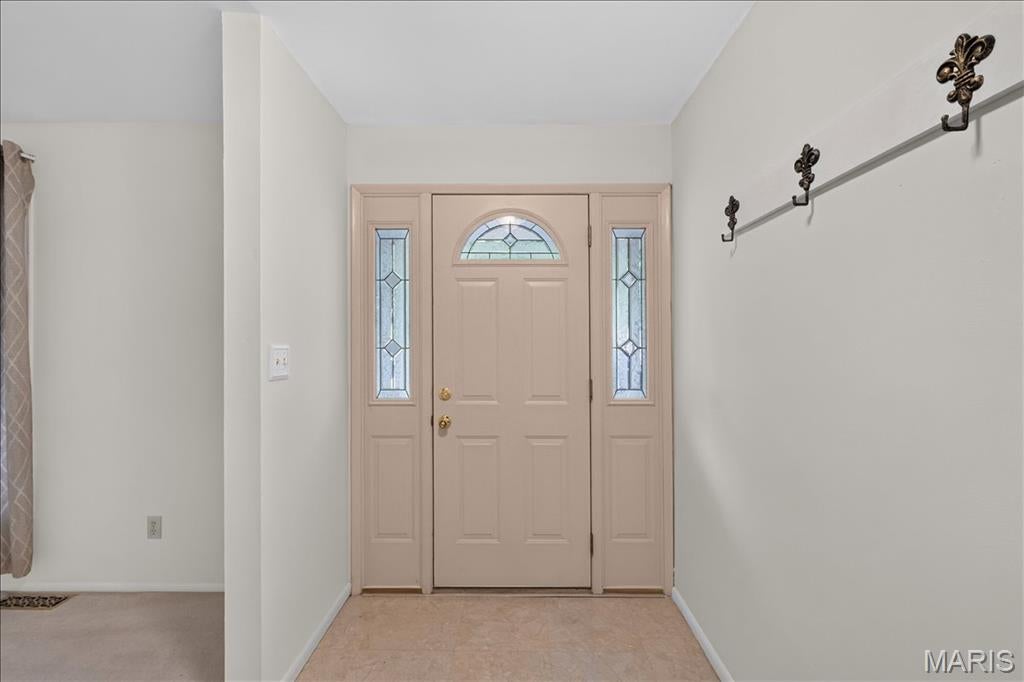
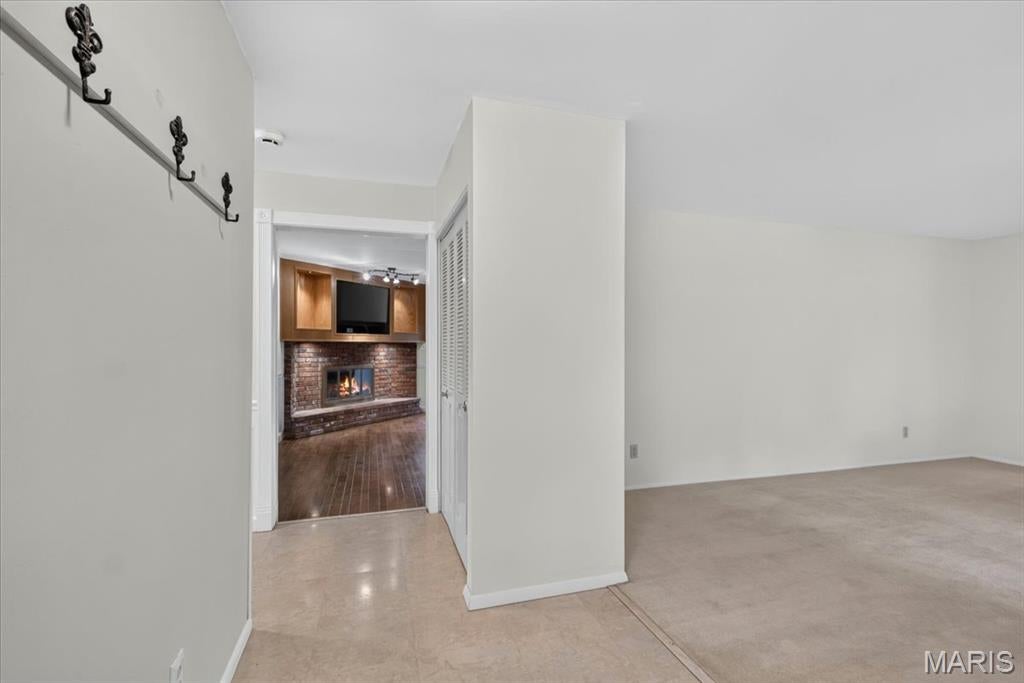
Oh, HEY Parkway! Move in before school starts and into one of Ballwin's most sought-after neighborhoods! Tucked away on a beautifully wooded cul-de-sac in the desirable Woodsmill subdivision and award-winning Parkway School District, this spacious all-electric former executive ranch has room for everyone. Originally a 4-bedroom, 3-bath home, the owners created an incredible primary retreat with huge walk-in closet (trust me...your wardrobe is going to LOVE it!) and a private ensuite featuring a large walk-in shower, soaking tub, and tons of cabinetry. Two additional bedrooms and a full hall bath complete the main level hallway. In the bright eat-in kitchen, you'll find Corian countertops, a pantry, double ovens, a stainless refrigerator, and plenty of space to gather. The oversized living room with hardwood floors beneath the carpet flows into the dining room, while the cozy back family room has a wood-burning fireplace that opens to a private courtyard surrounded by mature trees. The finished walk-out lower level adds incredible flexibility with a kitchenette, den area, full bath, and 3 more rooms that could be used as sleeping areas, perfect for guests, home office, gym, or playroom and still has 2 more areas for tons of storage. Outside the walkout slider, relax on the patio while enjoying the fire pit overlooking the peaceful lake and common ground. You'll truly appreciate the oversized two car garage that's extra deep for all those toys and tools, and you'll love the generous pull behind driveway for extra guest parking. This home is ready with a NEW roof, gutters, and gutter guards (2024), newer mechanicals, and is in such a prime location just minutes from I-44, Highway 40/64, Manchester Road, shopping & dining. The countdown to back to school is on, and so is your opportunity to call Woodsmill home. Schedule your private tour today
| a month ago | Status changed to Pending | |
| a month ago | Listing updated with changes from the MLS® | |
| 2 months ago | Listing first seen on site |

Based on information submitted to the MLS GRID as of 2026-09-21 12:27 PM UTC. All data is obtained from various sources and may not have been verified by broker or MLS GRID. Supplied Open House Information is subject to change without notice. All information should be independently reviewed and verified for accuracy. Properties may or may not be listed by the office/agent presenting the information.