Save
Ask
Tour
Hide
Share
$568,000
86 Days On Site

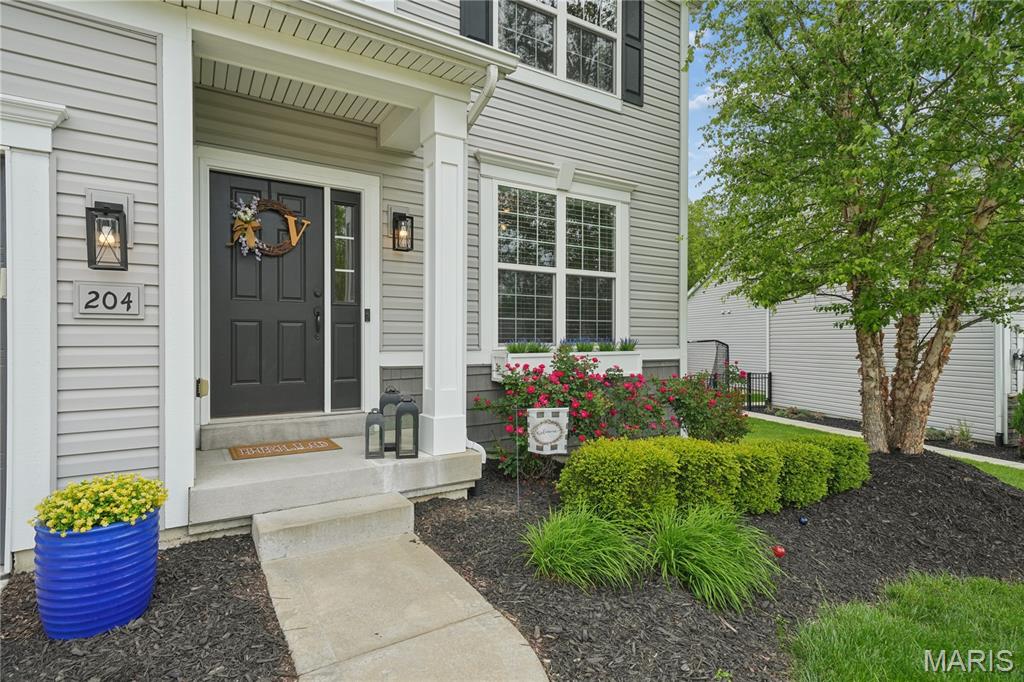
204 Grayleaf Court
Wentzville, MO 63385

For Sale|Single Family Residence|Active
4
Beds
3
Total Baths
2
Full Baths
1
Partial Bath
2,960
SqFt
$192
/SqFt
2016
Built
Subdivision:
Willow Walk
County:
St. Charles

Due to the health concerns created by Coronavirus we are offering personal 1-1 online video walkthough tours where possible.
204 Grayleaf Court204 Grayleaf Court204 Grayleaf Court204 Grayleaf Court
Save
Ask
Tour
Hide
Share

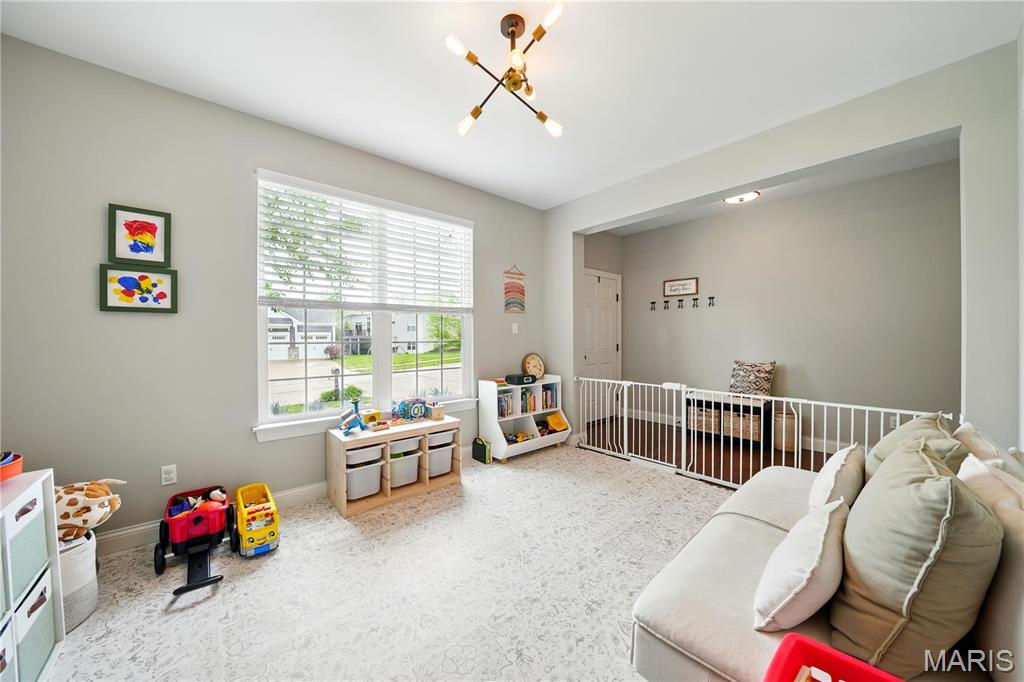
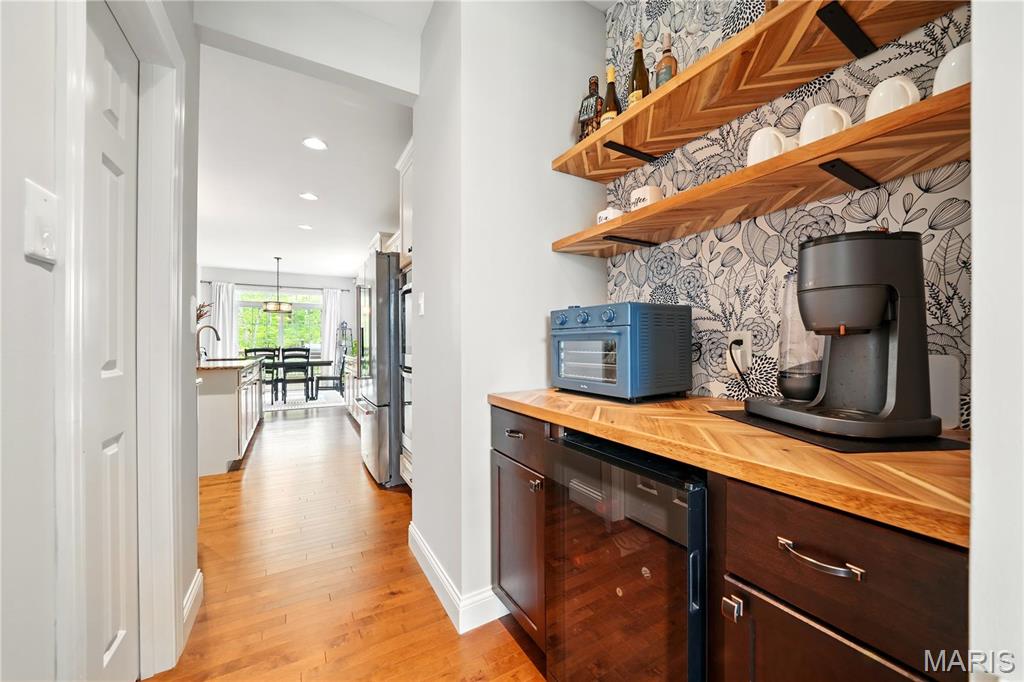
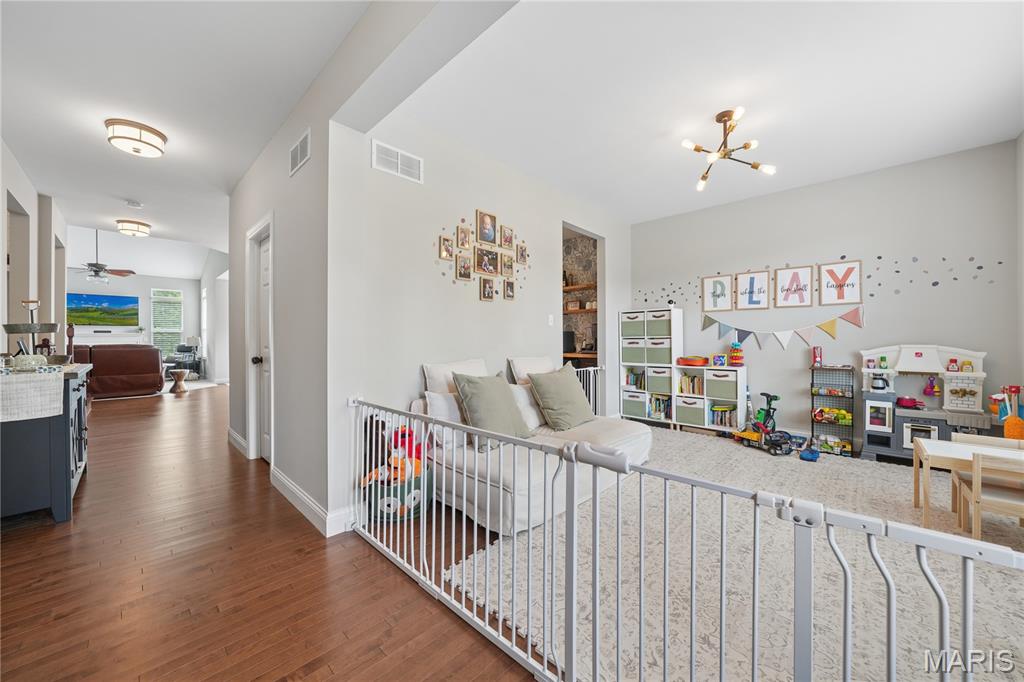
**MOTIVATED SELLER** BE PREPARED TO BE IMPRESSED when you tour this STUNNING 1.5 Story Home offering 4 BEDROOMS, 2.5 BATHS & 3-CAR GARAGE * 9' Ceilings on Main Level with an Open Floor Plan & Wood Floors that flow from the Entry into the Dining, Kitchen & Breakfast Rooms * Dining Room serves as a perfect Flex Space...Home Office or Play Room * SOARING Ceiling in Great Room with Gas Fireplace opens to Kitchen featuring OVERSIZED Center Island with Overhang for Counter Stools, 42" Custom Cabinets...Staggered with Crown Mold, STAINLESS Appliances: Gas Cooktop, Built-In Double Ovens, Microwave & Dishwasher, Staggered Cabinets, GRANITE Counters & Tile Backsplash, Walk-In Pantry PLUS Butler's Pantry/Coffee Bar with Under Counter Beverage Cooler * Breakfast Room opens to Low-Rise Deck with access to Level, Usable Backyard * Main Level Primary Bedroom opens to Ensuite Bath with Double Bowl Vanity, highlighted by Custom Shiplap Accent Wall, Soaking Tub & Separate Shower and Walk-In Closet * Open Staircase to Upper Level with 3 Spacious Bedrooms, all with Walk-In Closets, Hall Bath & Bonus Room * Built-In Cubbies & Main Floor Laundry * Open Staircase to Lower Level with Egress Window and Rough-In For Bath...READY FOR FUTURE FINISH, if desired * OVERSIZED 3-Car Garage * ADD'L Features include: Zoned HVAC & Irrigation System * 4.5% VA Loan Assumption possible for another VA borrower!

Save
Ask
Tour
Hide
Share
Listing Snapshot
Price 
$568,000
Days On Site 
86 Days
Bedrooms 
4
Inside Area (SqFt) 
2,960 sqft
Total Baths 
3
Full Baths 
2
Partial Baths 
1
Lot Size 
0.3343 Acres
Year Built 
2016
MLS® Number 
26018085
Status 
Active
Property Tax 
$6,589
HOA/Condo/Coop Fees 
$22.92 monthly
Sq Ft Source 
Public Records
Friends & Family
Recent Activity
7 days agoPrice changed to $568,000
7 days agoListing updated with changes from the MLS®
3 months agoStatus changed to Active
3 months agoListing first seen on site
General Features
Acres 
0.3343
Attached Garage 
Yes
Disclosures 
Flood Plain NoSeller Property Disclosure
Foundation 
Concrete Perimeter
Garage 
Yes
Garage Spaces 
3
Levels 
One and One Half
Parking 
AttachedCoveredGarageGarage Door Opener
Parking Spaces 
3
Property Sub Type 
Single Family Residence
Security 
Smoke Detector(s)
Sewer 
Public Sewer
Special Circumstances 
Standard
SqFt Above 
2960
Style 
Traditional
Utilities 
Cable AvailableElectricity ConnectedNatural Gas ConnectedPhone AvailableSewer ConnectedUnderground UtilitiesWater Connected
Water Source 
Public
Interior Features
Appliances 
OvenStainless Steel Appliance(s)Gas CooktopDishwasherDisposalMicrowaveBuilt-In Electric OvenDouble OvenGas Water Heater
Basement 
FullConcreteSump PumpUnfinishedBath/Stubbed
Cooling 
Ceiling Fan(s)Central AirElectric
Fireplace 
Yes
Fireplace Features 
Great Room
Fireplaces 
1
Flooring 
CarpetHardwood
Heating 
Forced AirNatural Gas
Interior 
High CeilingsOpen FloorplanWalk-In Closet(s)Breakfast BarKitchen IslandGranite CountersDouble VanityPantry
Laundry Features 
Main Level
Main Level Bedrooms 
1
Window Features 
Window TreatmentsInsulated Windows
Bedroom 
Dimensions - 13x13Level - Upper
Bonus Room 
Dimensions - 11x15Level - Upper
Breakfast Room 
Dimensions - 10x11Level - Main
Dining Room 
Dimensions - 11x14Level - Main
Great Room 
Dimensions - 15x14Level - Main
Kitchen 
Dimensions - 16x14Level - Main
Laundry 
Dimensions - 15x14Level - Main
Primary Bedroom 
Level - Main
Save
Ask
Tour
Hide
Share
Exterior Features
Construction Details 
Shake SidingVinyl Siding
Lot Features 
Level
Other Structures 
Shed(s)
Patio And Porch 
Deck
Roof 
Asphalt
Windows/Doors 
Window TreatmentsInsulated Windows
Community Features
Association Dues 
275
Financing Terms Available 
AssumableCashConventionalVA Loan
HOA Fee Frequency 
Annually
MLS Area 
417 - Wentzville-Liberty
Roads 
Concrete
School District 
Wentzville R-IV
Township 
O'Fallon
Schools
School District
Wentzville R-IV
Elementary School
Duello Elem.
Middle School
Frontier Middle
High School
Liberty
Listing courtesy of Coldwell Banker Realty - Gundaker


Based on information submitted to the MLS GRID as of 2026-09-03 09:38 AM UTC. All data is obtained from various sources and may not have been verified by broker or MLS GRID. Supplied Open House Information is subject to change without notice. All information should be independently reviewed and verified for accuracy. Properties may or may not be listed by the office/agent presenting the information.

Neighborhood & Commute
Source: Walkscore
Save
Ask
Tour
Hide
Share