Save
Ask
Tour
Hide
Share
$419,000
56 Days On Site

200 Jacqueline Drive
Washington, MO 63090

For Sale|Single Family Residence|Active Under Contract
4
Beds
4
Total Baths
3
Full Baths
1
Partial Bath
3,053
SqFt
$137
/SqFt
2004
Built
Subdivision:
Autumn Leaf Estates
County:
Franklin

Due to the health concerns created by Coronavirus we are offering personal 1-1 online video walkthough tours where possible.
200 Jacqueline Drive200 Jacqueline Drive200 Jacqueline Drive200 Jacqueline Drive
Save
Ask
Tour
Hide
Share

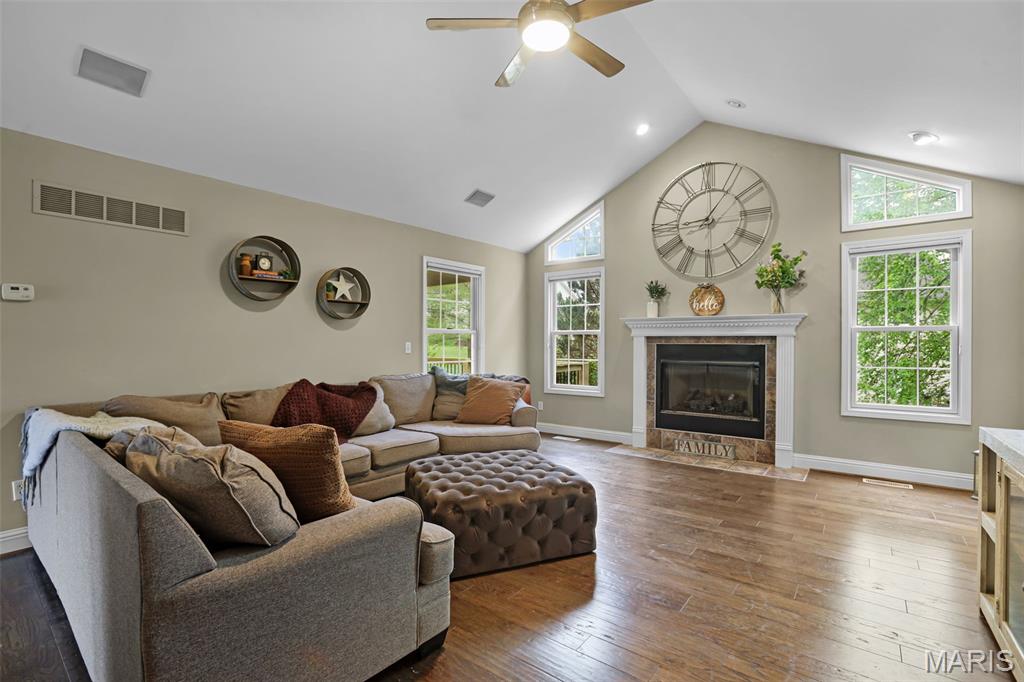
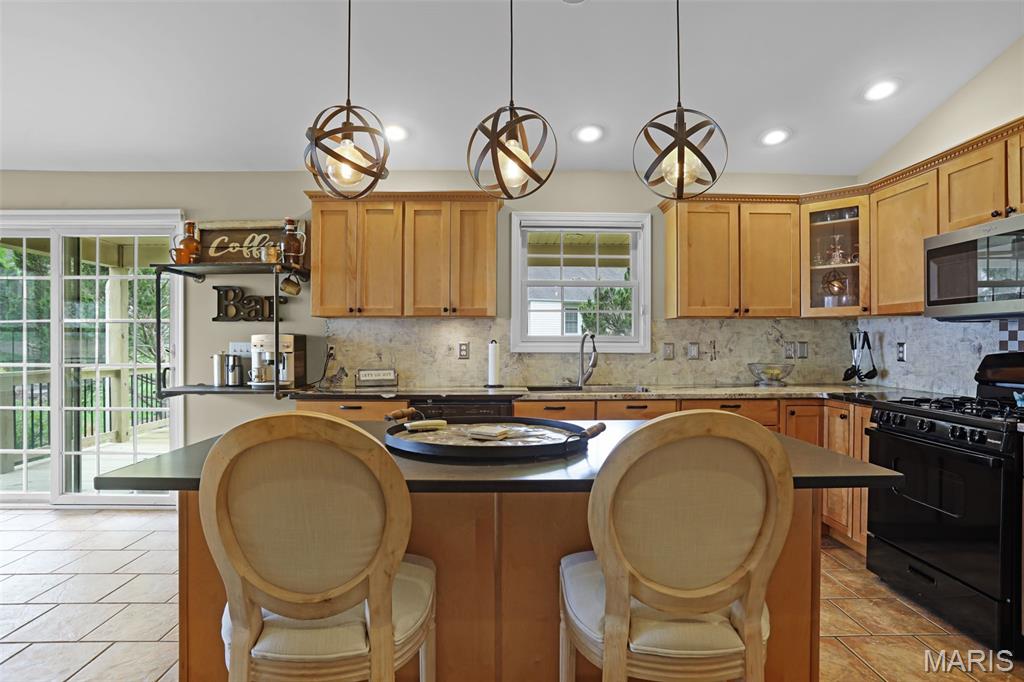
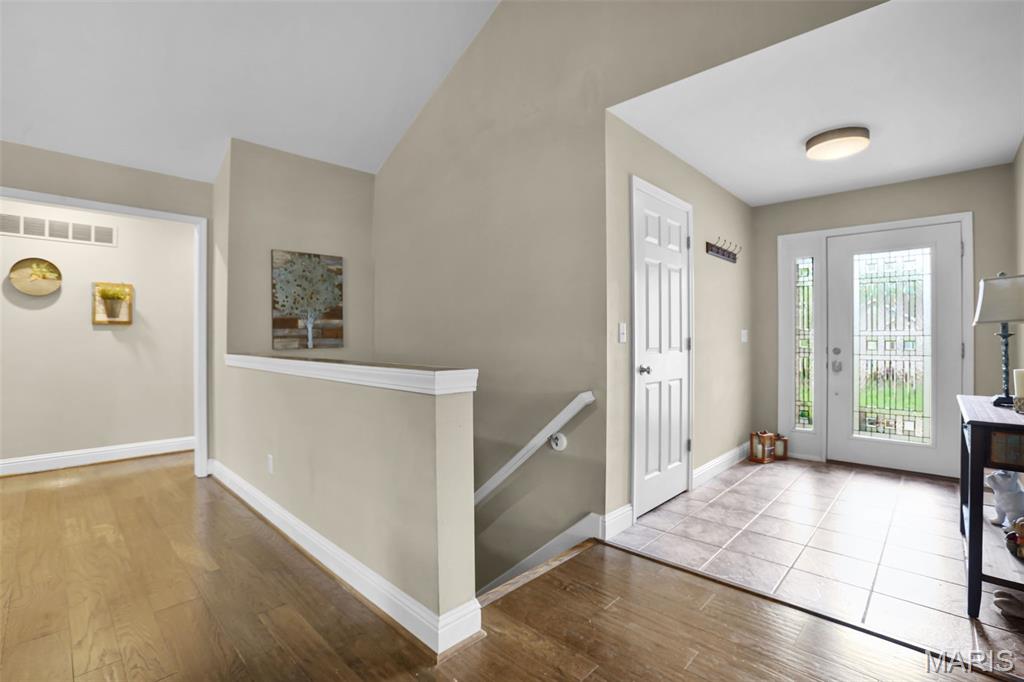
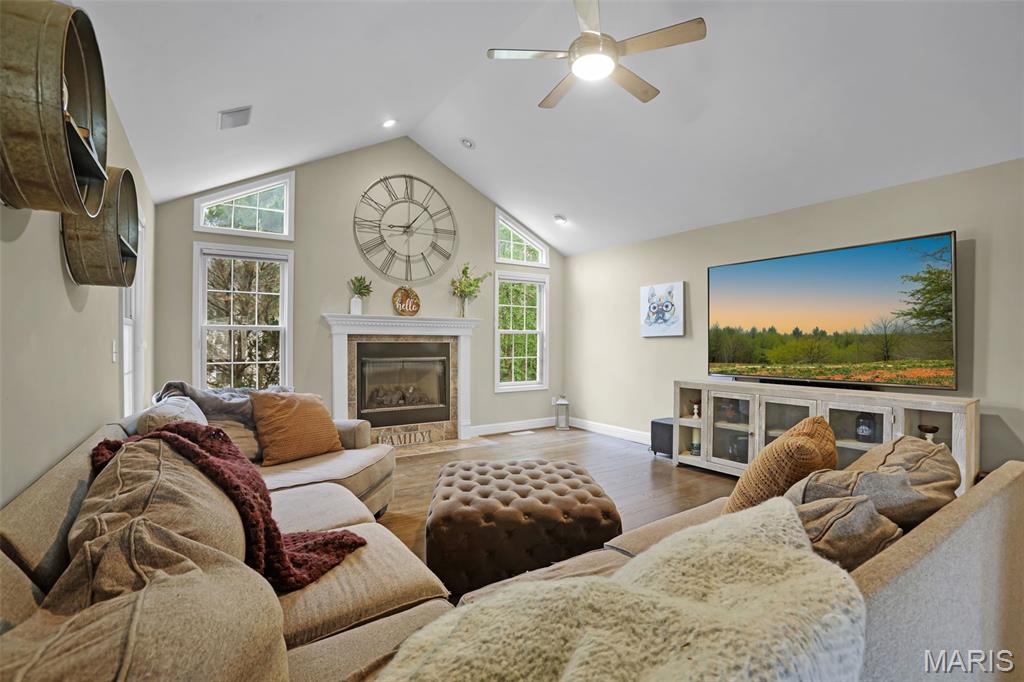
Custom-built ranch designed for everyday living and effortless entertaining! This impressive home features 4 bedrooms and 3.5 baths, highlighted by a ceramic-tiled entry foyer that welcomes you into a stunning great room with an inverted vaulted ceiling, abundant natural light, and a cozy ventless gas fireplace. The spacious kitchen is designed for gathering, complete with a center island, granite countertops, new built-in microwave, stove, and dishwasher, custom cabinetry, built-in desk area, pantry, and a large breakfast room with a beautiful bay window. The main floor primary suite is a true retreat, featuring its own brand-new deck, a coffered ceiling, walk-in closet, and a private bath with jetted tub, tiled shower, and exclusive access to its own deck. The finished lower level expands your living space with a 4th bedroom, 3rd full bath with custom shower, an office area, and a generous family room featuring a second fireplace and bar, perfect for entertaining. Additional highlights include Anderson 200 Series windows, surround sound, whole-yard irrigation system, newer roof (2018), and high-efficiency HVAC (2021). Enjoy outdoor living on the brand new 24x13 covered deck off the kitchen, plus the convenience of a 2-car garage. This home truly has it all!

Save
Ask
Tour
Hide
Share
Listing Snapshot
Price 
$419,000
Days On Site 
56 Days
Bedrooms 
4
Inside Area (SqFt) 
3,053 sqft
Total Baths 
4
Full Baths 
3
Partial Baths 
1
Lot Size 
0.2441 Acres
Year Built 
2004
MLS® Number 
26018095
Status 
Active Under Contract
Property Tax 
$3,560
HOA/Condo/Coop Fees 
$2.08 monthly
Sq Ft Source 
Estimated
Friends & Family
Recent Activity
a month agoStatus changed to Active Under Contract
a month agoListing updated with changes from the MLS®
2 months agoListing first seen on site
General Features
Acres 
0.2441
Attached Garage 
Yes
Building Features 
BasementBathroomsKitchen FacilitiesLighting
Disclosures 
Occupancy Permit RequiredSeller Property Disclosure
Foundation 
Concrete PerimeterPermanent
Garage 
Yes
Garage Spaces 
2
Levels 
One
Property Sub Type 
Single Family Residence
Sewer 
Public Sewer
Special Circumstances 
Standard
SqFt Above 
1953
SqFt Below 
1100
Style 
Ranch
Utilities 
Electricity ConnectedNatural Gas ConnectedSewer ConnectedWater Connected
Water Source 
Public
Interior Features
Appliances 
DishwasherMicrowaveGas OvenRefrigerator
Basement 
ConcretePartially FinishedFullStorage SpaceWalk-Out AccessBath/Stubbed
Cooling 
Ceiling Fan(s)Central Air
Fireplace 
Yes
Fireplace Features 
BasementGasGreat RoomRecreation RoomVentless
Fireplaces 
2
Flooring 
CarpetCeramic Tile
Heating 
Forced AirNatural Gas
Interior 
BarCeiling Fan(s)Eat-in KitchenGranite CountersHigh Speed InternetOpen FloorplanPantryStorageVaulted Ceiling(s)Walk-In Closet(s)
Laundry Features 
Main Level
Main Level Bedrooms 
3
Save
Ask
Tour
Hide
Share
Exterior Features
Construction Details 
Brick VeneerFrameStone VeneerVinyl Siding
Lot Features 
Back YardCity LotFront Yard
Community Features
Association Dues 
25
Financing Terms Available 
CashConventionalFHAVA Loan
HOA Fee Frequency 
Annually
MLS Area 
366 - Washington School
School District 
Washington
Township 
Washington
Schools
School District
Washington
Elementary School
Washington West Elem.
Middle School
Washington Middle
High School
Washington High
Listing courtesy of RE/MAX Today


Based on information submitted to the MLS GRID as of 2026-05-26 07:53 AM UTC. All data is obtained from various sources and may not have been verified by broker or MLS GRID. Supplied Open House Information is subject to change without notice. All information should be independently reviewed and verified for accuracy. Properties may or may not be listed by the office/agent presenting the information.

Neighborhood & Commute
Source: Walkscore
Save
Ask
Tour
Hide
Share