
3546 Stone Mill DriveArnold, MO 63010
Due to the health concerns created by Coronavirus we are offering personal 1-1 online video walkthough tours where possible.
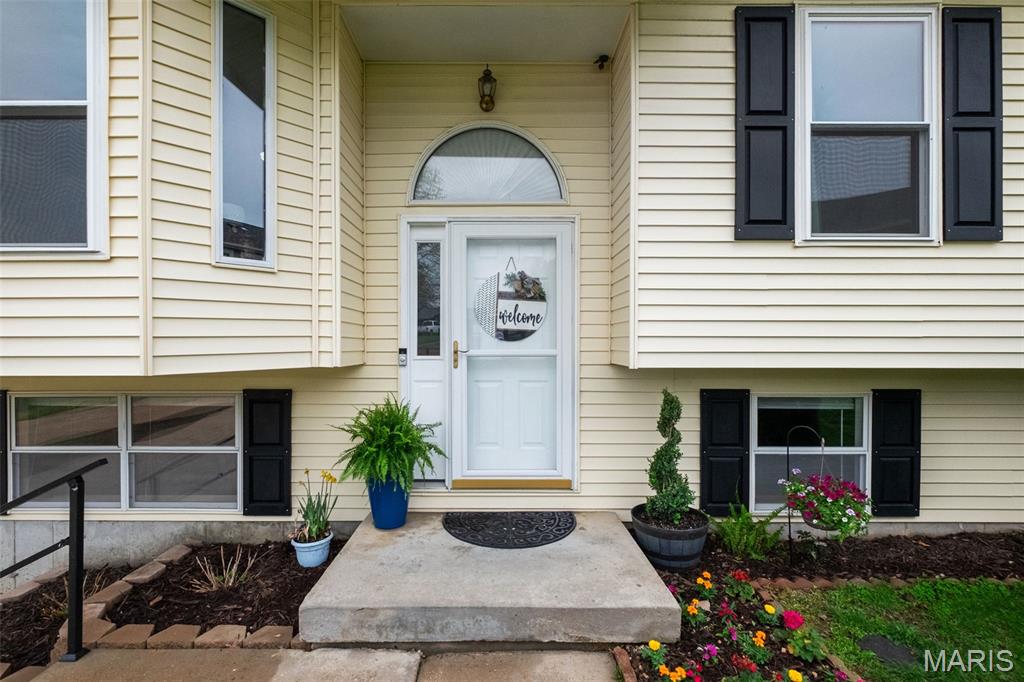
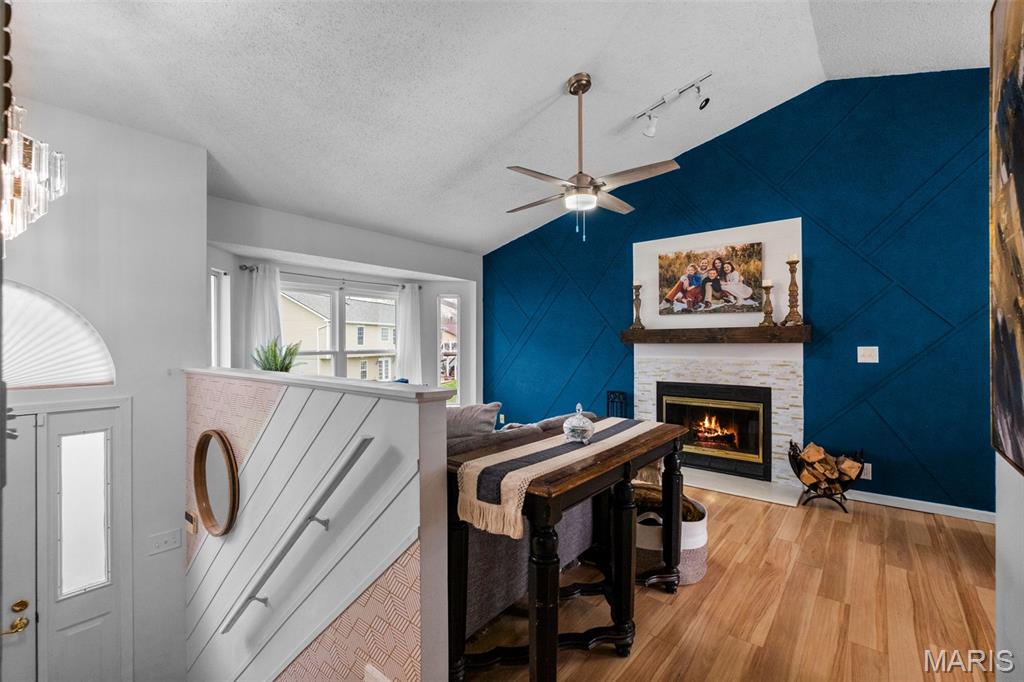
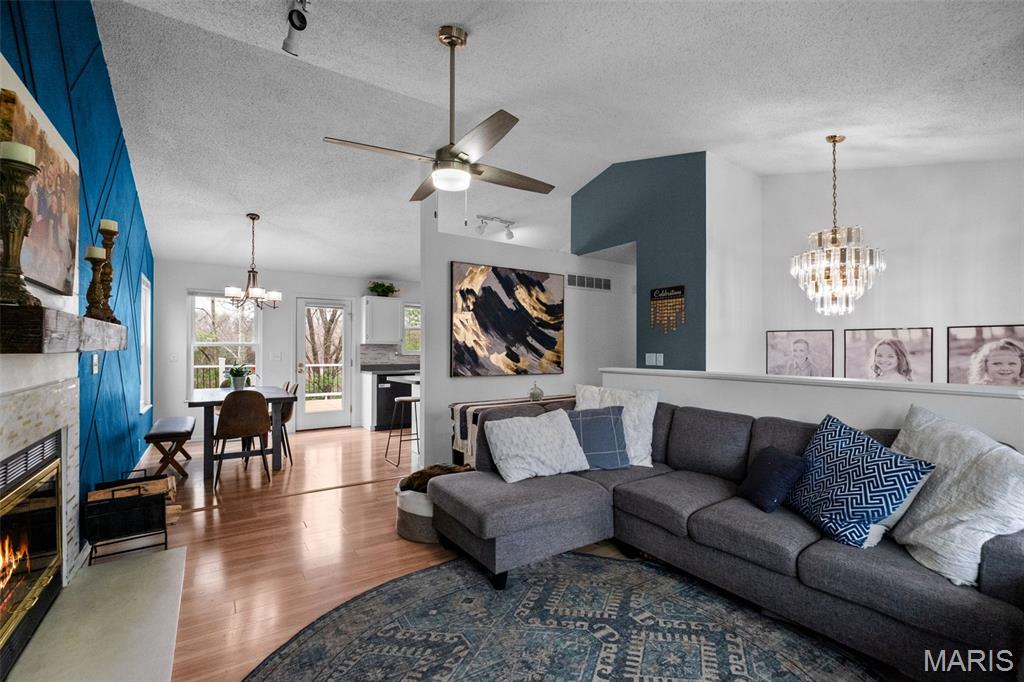
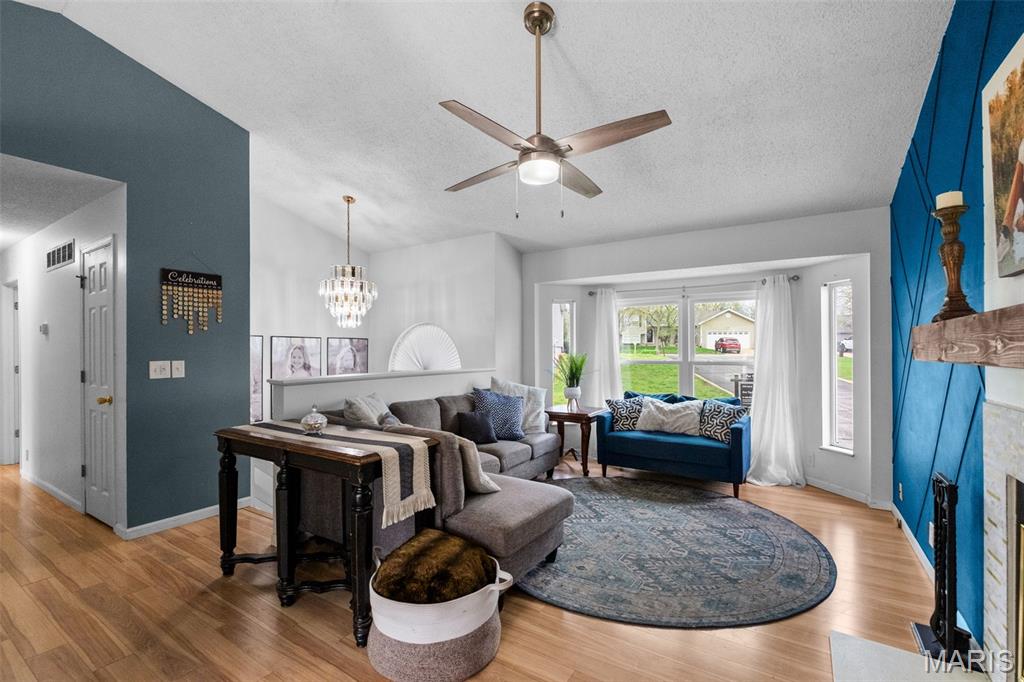
Tucked away on a private cul-de-sac with just one neighboring home, 3546 Stone Mill offers a rare blend of privacy, space, and comfort. This beautifully maintained split-foyer home features over 1,700 square feet of finished living space, designed for both everyday living and effortless entertaining. Step inside to find vaulted ceilings that create an open, airy feel throughout the main level. The upper level offers three spacious bedrooms and a full bathroom, while the lower level expands your living options with two additional living areas and a second full bath, perfect for a family room, guest space, home office, or recreation area. One of the standout features of this home is the incredible 40’ x 16’ deck, just a few years old, offering the ideal outdoor retreat for relaxing or hosting. Whether you're enjoying quiet mornings or gathering with friends, this space truly elevates the home. With its unique setting, versatile layout, and generous indoor and outdoor living spaces, 3546 Stone Mill is a must-see.
| 2 months ago | Status changed to Pending | |
| 2 months ago | Listing updated with changes from the MLS® | |
| 2 months ago | Listing first seen on site |

Based on information submitted to the MLS GRID as of 2026-05-30 08:51 AM UTC. All data is obtained from various sources and may not have been verified by broker or MLS GRID. Supplied Open House Information is subject to change without notice. All information should be independently reviewed and verified for accuracy. Properties may or may not be listed by the office/agent presenting the information.
Did you know? You can invite friends and family to your search. They can join your search, rate and discuss listings with you.