Save
Ask
Tour
Hide
Share
$985,000
20 Days On Site

13595 Featherstone Drive
Town and Country, MO 63131

Single Family Residence|Pending
4
Beds
4
Total Baths
3
Full Baths
1
Partial Bath
4,015
SqFt
$245
/SqFt
1971
Built
Subdivision:
Mason Valley Estates Two
County:
St. Louis

Due to the health concerns created by Coronavirus we are offering personal 1-1 online video walkthough tours where possible.
13595 Featherstone Drive13595 Featherstone Drive13595 Featherstone Drive13595 Featherstone Drive
Save
Ask
Tour
Hide
Share

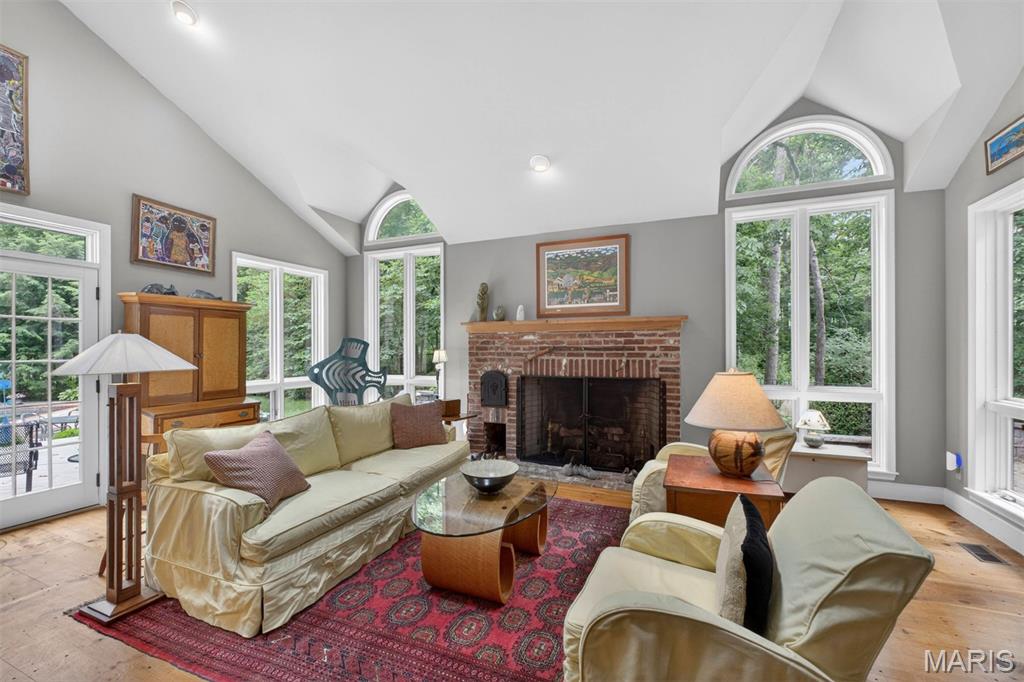
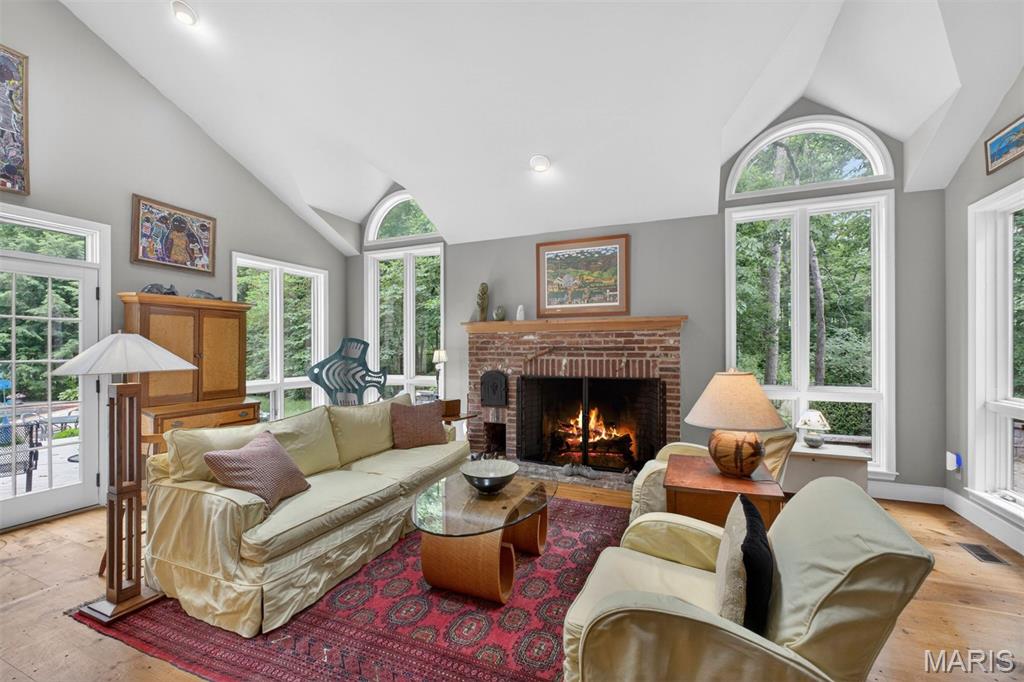
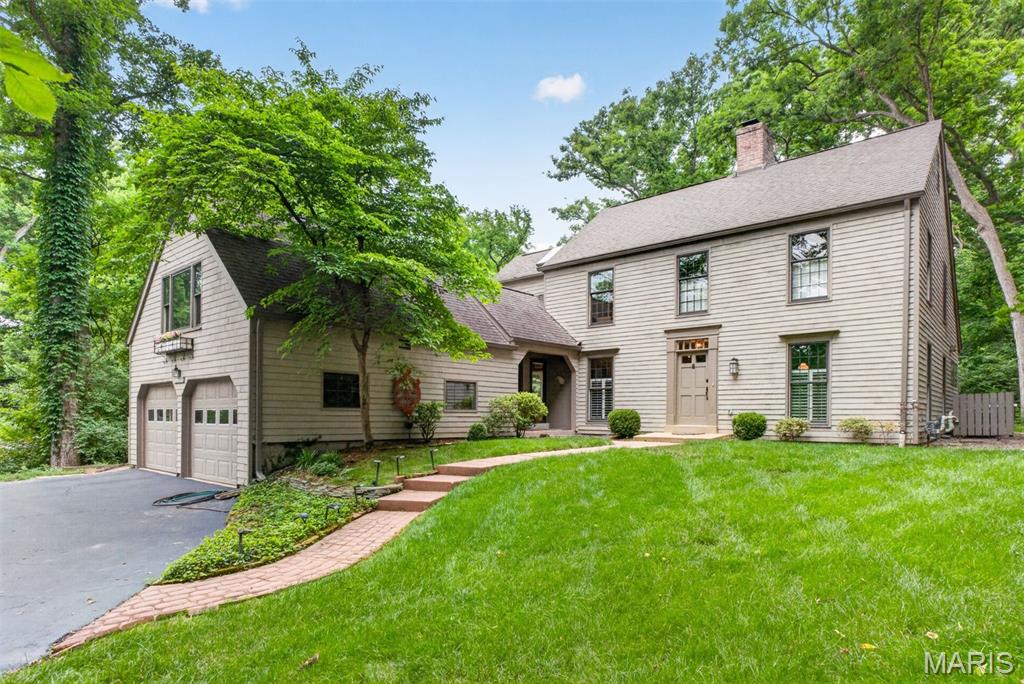
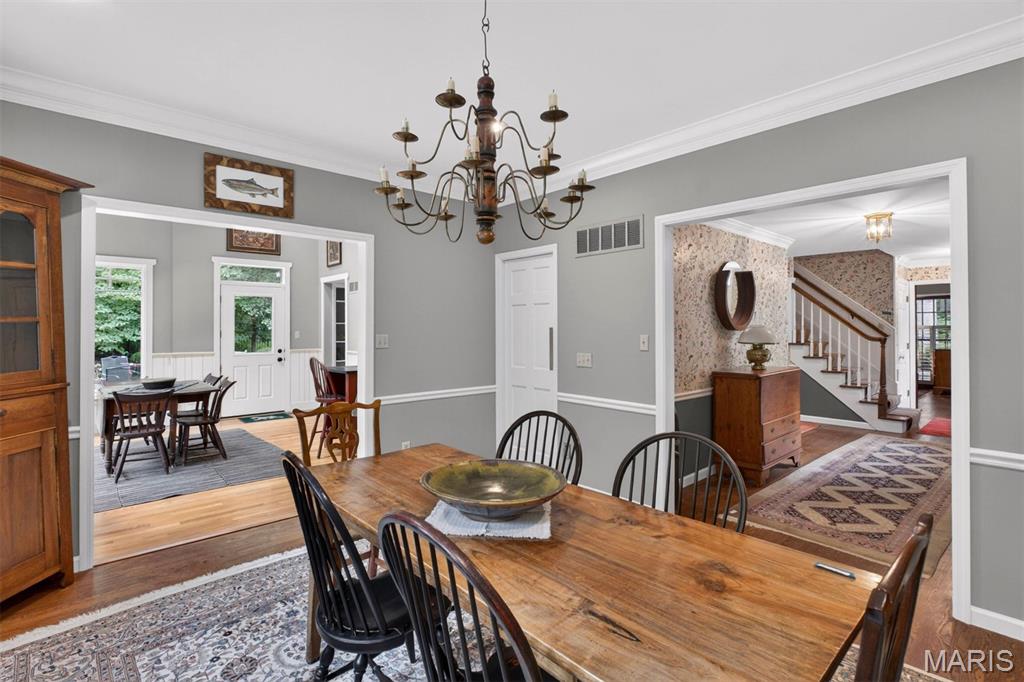
Nestled among mature trees in Mason Valley across from Queeny Park, this distinctive Cape Cod-inspired saltbox home brings the charm of New England to the heart of Town and Country. Traditional architecture, timeless craftsmanship, and inviting living spaces combine to create a home unlike any other. The centerpiece is a custom kitchen by renowned Ohio cabinet and furniture maker David T. Smith, featuring handcrafted cabinetry, a soapstone island, built-in refrigerator, and rich farmhouse-inspired character. The dramatic family room addition offers soaring vaulted ceilings, wide-plank floors, custom built-ins, a stunning brick fireplace, and walls of windows overlooking the private backyard and pool. A formal living room with rustic paneling, exposed beams, and wood-burning fireplace, private office, finished lower level with wet bar, and four uniquely designed bedrooms provide exceptional flexibility and charm. The primary suite includes a sitting area, walk-in closet, and private bath with sauna. Rarely does a home so perfectly blend warmth, character, privacy, and architectural authenticity. A truly special property for those who appreciate homes with a story to tell.

Save
Ask
Tour
Hide
Share
Listing Snapshot
Price 
$985,000
Days On Site 
20 Days
Bedrooms 
4
Inside Area (SqFt) 
4,015 sqft
Total Baths 
4
Full Baths 
3
Partial Baths 
1
Lot Size 
1.1827 Acres
Year Built 
1971
MLS® Number 
26018441
Status 
Pending
Property Tax 
$10,309
HOA/Condo/Coop Fees 
$33.33 monthly
Sq Ft Source 
Public Records
Friends & Family
Recent Activity
2 weeks agoStatus changed to Pending
2 weeks agoListing updated with changes from the MLS®
3 weeks agoListing first seen on site
General Features
Acres 
1.1827
Attached Garage 
Yes
Disclosures 
Seller Property Disclosure
Foundation 
Concrete Perimeter
Garage 
Yes
Garage Spaces 
2
Levels 
Two
Property Sub Type 
Single Family Residence
Sewer 
Public Sewer
Special Circumstances 
Standard
SqFt Above 
3435
SqFt Below 
825
Style 
Colonial
Utilities 
Cable AvailableElectricity ConnectedNatural Gas Connected
Water Source 
Public
Interior Features
Appliances 
Gas CooktopDishwasherMicrowaveOvenRefrigerator
Basement 
Partially Finished
Cooling 
Central Air
Electric 
220 Volts
Fireplace 
Yes
Fireplace Features 
Family RoomLiving Room
Fireplaces 
2
Heating 
Forced AirNatural Gas
Interior 
Beamed CeilingsBuilt-in FeaturesDouble VanityEat-in KitchenHigh CeilingsKitchen IslandNatural WoodworkVaulted Ceiling(s)Walk-In Closet(s)
Laundry Features 
Main Level
Save
Ask
Tour
Hide
Share
Exterior Features
Construction Details 
Cedar
Fencing 
Back Yard
Lot Features 
Back YardFront YardGentle Sloping
Other Structures 
Shed(s)
Patio And Porch 
DeckPatioPorch
Pool Features 
GuniteIn GroundOutdoor Pool
Private Pool 
Yes
View 
PoolTrees/Woods
Waterview 
PoolTrees/Woods
Community Features
Association Amenities 
Tennis Court(s)Trail(s)
Association Dues 
400
Financing Terms Available 
CashConventional
HOA Fee Frequency 
Annually
MLS Area 
168 - Parkway West
School District 
Parkway C-2
Township 
Town and Country
Schools
School District
Parkway C-2
Elementary School
Mason Ridge Elem.
Middle School
West Middle
High School
Parkway West High
Listing courtesy of Dielmann Sotheby's International Realty


Based on information submitted to the MLS GRID as of 2026-07-06 07:48 PM UTC. All data is obtained from various sources and may not have been verified by broker or MLS GRID. Supplied Open House Information is subject to change without notice. All information should be independently reviewed and verified for accuracy. Properties may or may not be listed by the office/agent presenting the information.

Neighborhood & Commute
Source: Walkscore
Save
Ask
Tour
Hide
Share