
77 Aberdeen PlaceClayton, MO 63105
Due to the health concerns created by Coronavirus we are offering personal 1-1 online video walkthough tours where possible.
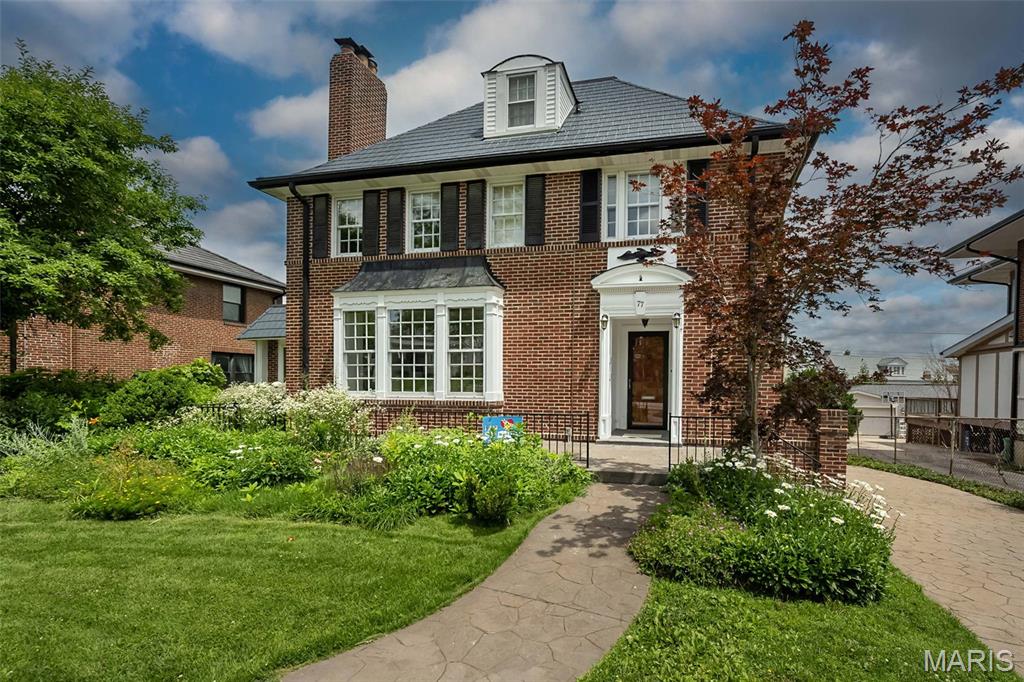
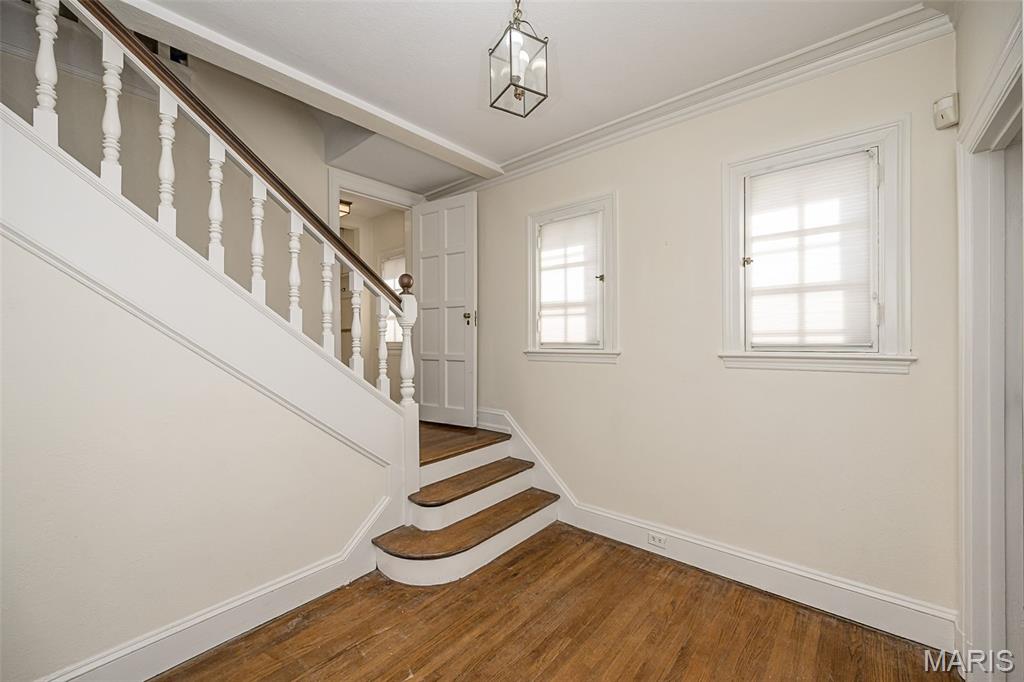
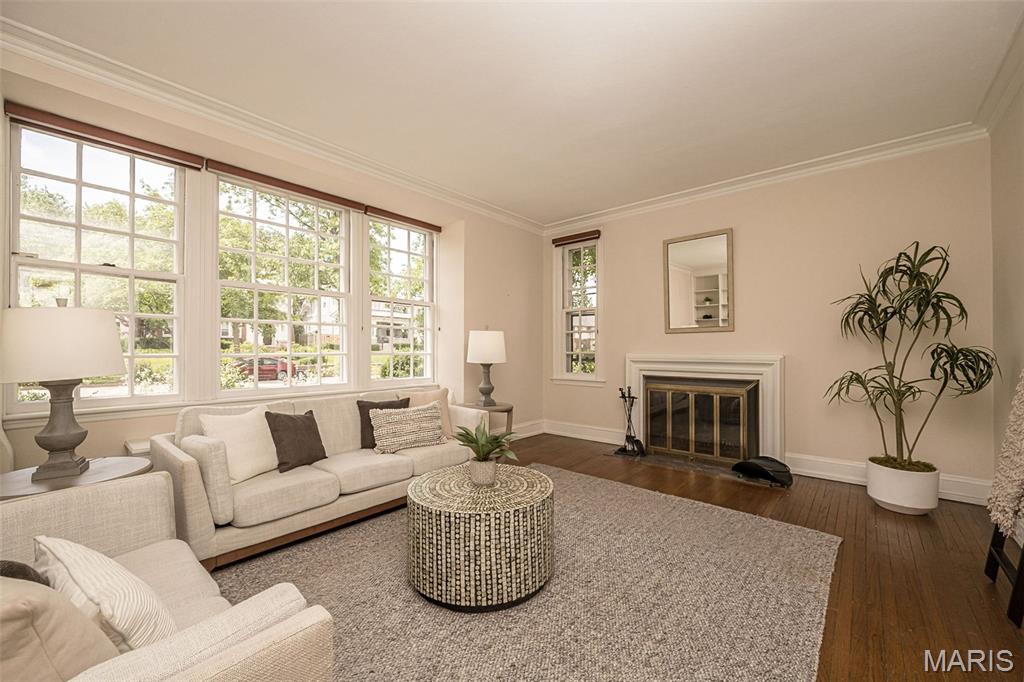
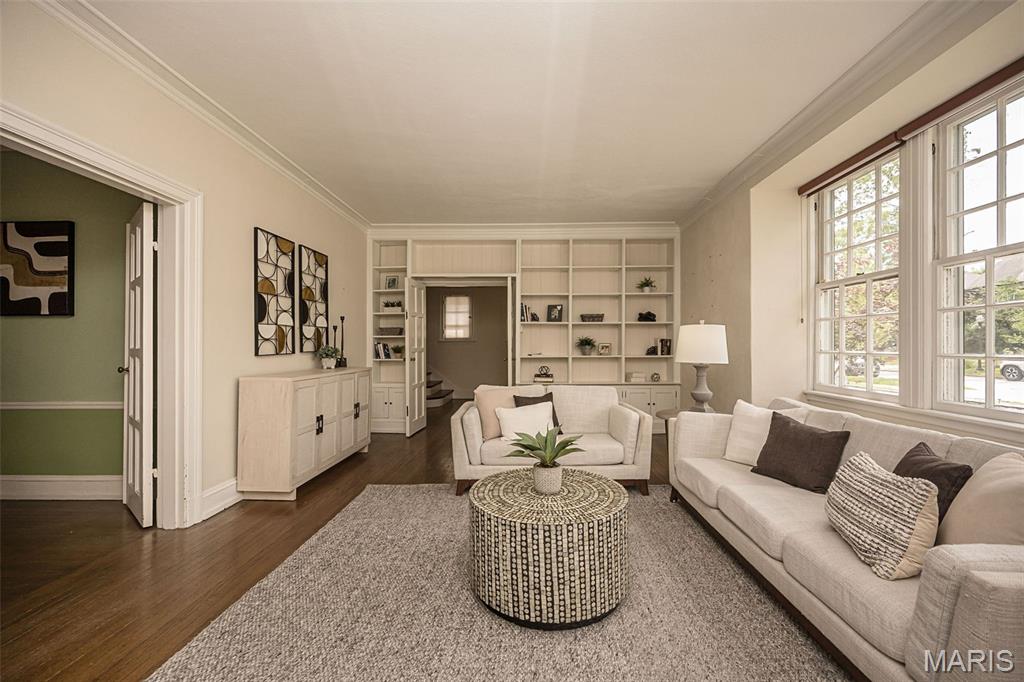
Stately, full of character and comfort, this classic three-story home sits in the heart of Clayton’s highly sought-after Hillcrest neighborhood—known for its charm, walkability, and tree-lined streets. A gracious foyer welcomes you into spacious, light-filled rooms featuring hardwood floors, oversized windows, and timeless architectural details. The formal living and dining rooms offer wonderful flexibility for everyday living and entertaining. A remarkable 1400 sf 2008 addition creates a bright, open, kitchen and family room with vaulted ceilings, skylights, and abundant gathering space. The white kitchen offers extensive cabinetry, a center island, dual ovens, upscale induction cooktop, and ideal flow into the adjoining family room, sunroom & composite deck—perfect for relaxing or enjoying the outdoors in every season. The spacious main-floor primary suite is a rare luxury in Clayton and a true highlight of this home. Bright and airy with multiple windows and vaulted ceilings. A generous walk-in closet provides exceptional storage and organization. The adjoining primary bath features an extended double vanity, dedicated makeup area, walk-in shower, and a deep soaking tub. Thoughtfully positioned for comfort and convenience, this main-level suite enhances long-term livability or flexible space for multiple generations, and sets this home apart in the Hillcrest neighborhood. The second and third floors provide generous bedroom space, additional baths, and options for offices, playrooms, or private retreats. Newer HVAC, dedicated 240V circuit for EV charging, sprinkler system, new steel roof, west flat roof and skylights '26. 12kW Solar panels offer amazing utility savings! Space for a main floor laundry on main level. FPL is as is. Unbeatable proximity Forest Park, Captain Elementary, restaurants, and both Clayton and CWE vibrant amenities, this home presents an exceptional opportunity in one of the area’s most desirable neighborhoods. Don’t miss this rare opportunity to own a beautifully updated home in one of the area’s most walkable and desirable locations—now at an exceptional new price!
| a month ago | Status changed to Active | |
| a month ago | Listing updated with changes from the MLS® | |
| a month ago | Price changed to $1,329,000 | |
| 4 months ago | Listing first seen on site |

Based on information submitted to the MLS GRID as of 2026-07-19 07:46 AM UTC. All data is obtained from various sources and may not have been verified by broker or MLS GRID. Supplied Open House Information is subject to change without notice. All information should be independently reviewed and verified for accuracy. Properties may or may not be listed by the office/agent presenting the information.