
18517 Gredan CourtWildwood, MO 63069
Due to the health concerns created by Coronavirus we are offering personal 1-1 online video walkthough tours where possible.
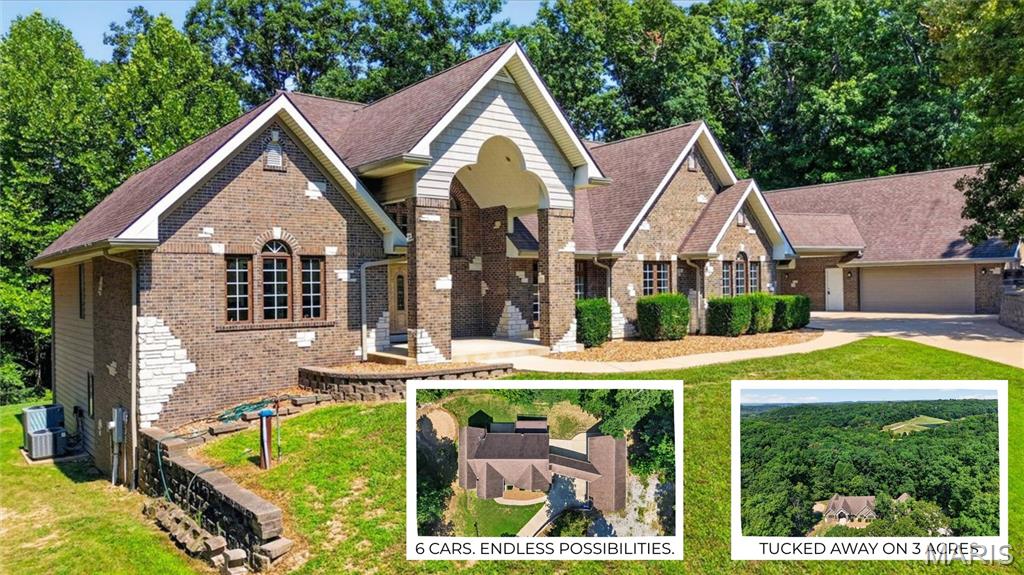
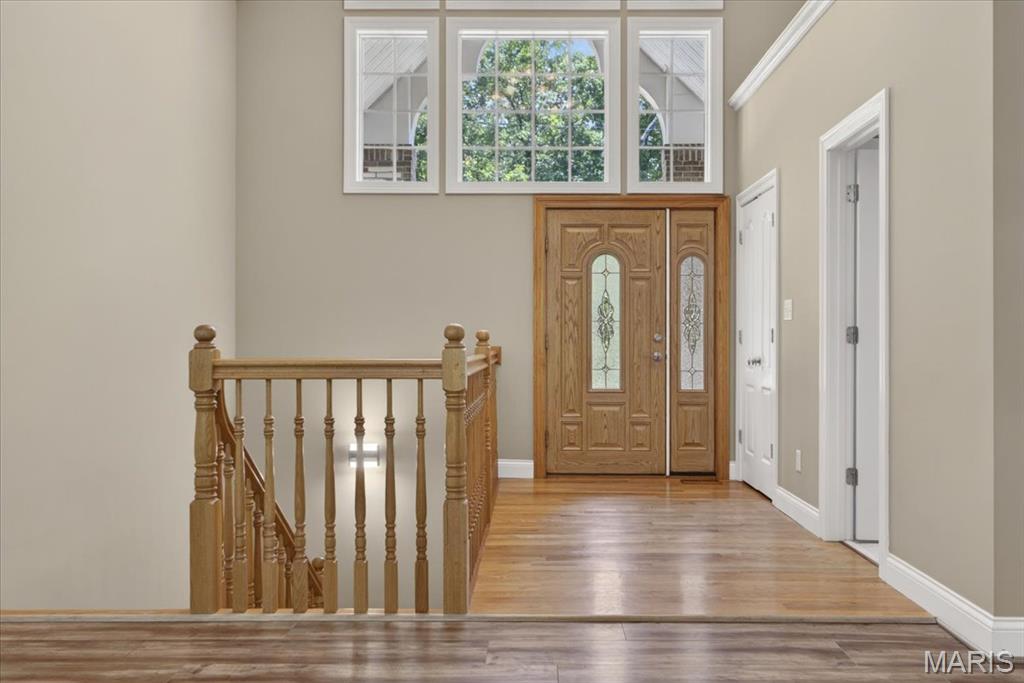
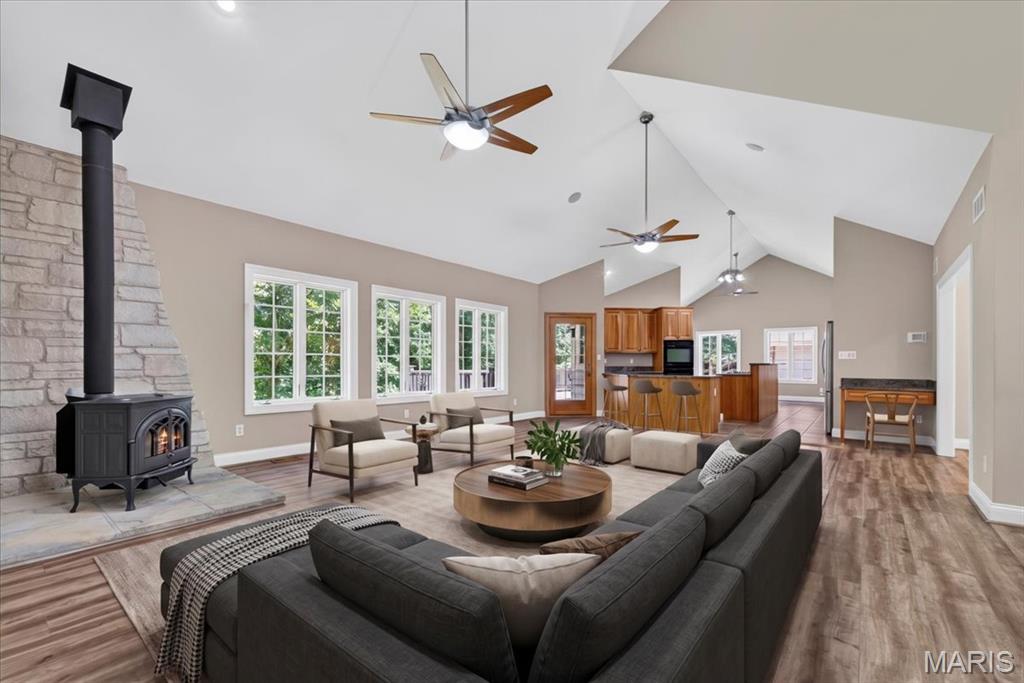
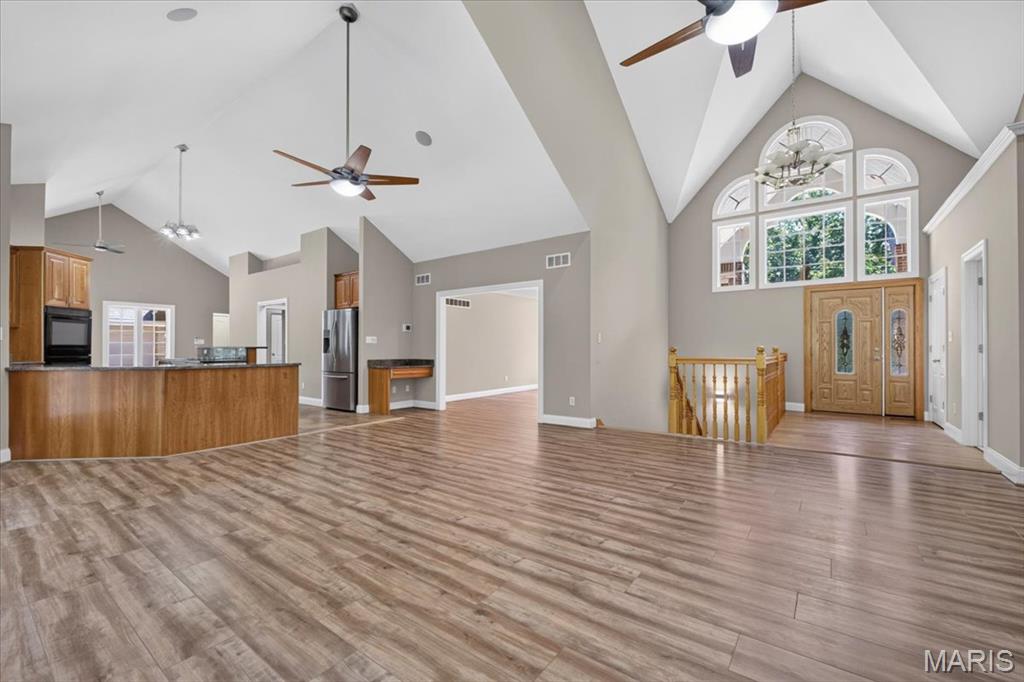
This is your dream home on 3 acres in the heart of Wildwood, where custom craftsmanship, expansive living spaces, and timeless brick-and-stone construction create the ultimate ranch-style retreat. Located just 10 minutes from Wildwood Town Center and within the highly sought-after Rockwood School District, this exceptional home offers the perfect combination of privacy, space, and convenience. Featuring custom design, a stately portico, a desirable split-bedroom floor plan, and a 6-car garage, this home is designed for both everyday living and effortless entertaining. At the heart of the home is a breathtaking great room with soaring 22-foot vaulted ceilings and a cozy wood-burning stove, creating an impressive yet inviting gathering space. The chef-inspired kitchen features rich wood cabinetry, granite countertops, elegant tile flooring, and generous workspace, flowing seamlessly into the dining room with its sophisticated coffered ceiling. The private primary suite provides a peaceful retreat, while the additional main-floor bedrooms share a convenient Jack-and-Jill bathroom. The expansive lower level is an entertainer’s dream, featuring impressive 10-foot deep-pour ceilings, fresh paint, brand-new carpeting, a custom wood bar with a natural-edge top, and a pellet-burning stove. Bedrooms 4 and 5 complete the lower level with another Jack-and-Jill bathroom. Whether hosting friends, enjoying game nights, or relaxing with family, this versatile space delivers plenty of room to gather. Step outside to enjoy the beauty and privacy of your 3-acre property from the composite deck. With abundant space for outdoor activities, entertaining, and simply enjoying the peaceful surroundings, this is acreage living at its best. A massive 6-car garage provides exceptional flexibility for vehicles, hobbies, workshop space, and storage. From the soaring ceilings and custom finishes to the expansive lower level, private acreage, and unbeatable garage capacity, this distinctive Wildwood ranch offers a rare opportunity to enjoy space and privacy while remaining just minutes from Wildwood Town Center and all the amenities of the area. Schedule your private showing today and experience this exceptional Wildwood home for yourself!
| a week ago | Status changed to Active | |
| a week ago | Listing updated with changes from the MLS® | |
| a month ago | Price changed to $860,000 | |
| 5 months ago | Listing first seen on site |

Based on information submitted to the MLS GRID as of 2026-10-18 07:23 PM UTC. All data is obtained from various sources and may not have been verified by broker or MLS GRID. Supplied Open House Information is subject to change without notice. All information should be independently reviewed and verified for accuracy. Properties may or may not be listed by the office/agent presenting the information.
Did you know? You can invite friends and family to your search. They can join your search, rate and discuss listings with you.