
1131 Hawken PlaceWebster Groves, MO 63119
Due to the health concerns created by Coronavirus we are offering personal 1-1 online video walkthough tours where possible.
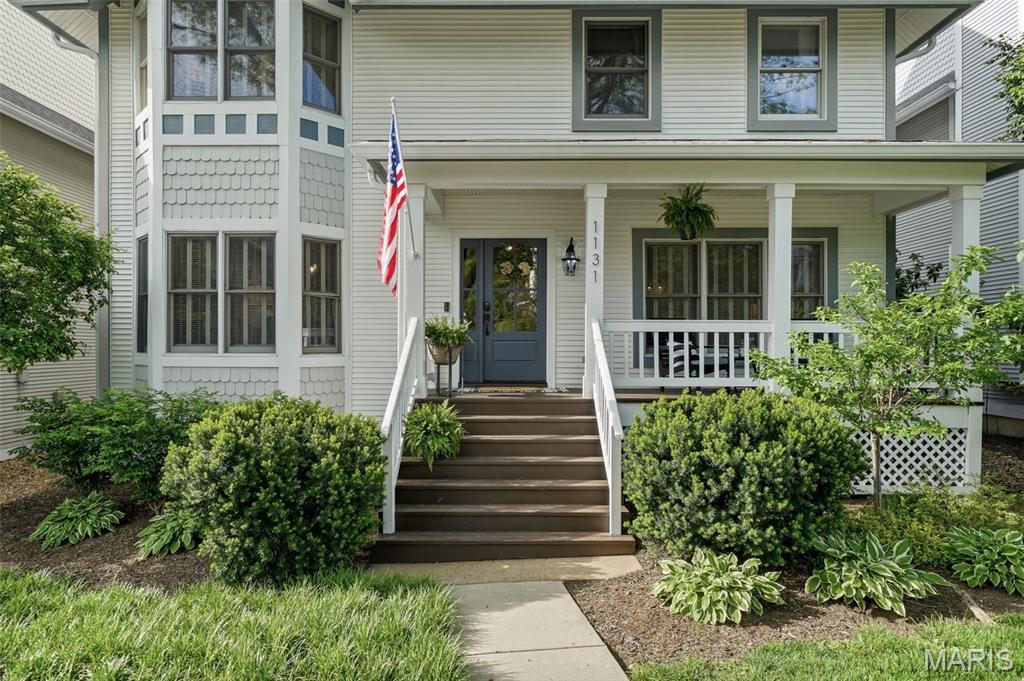
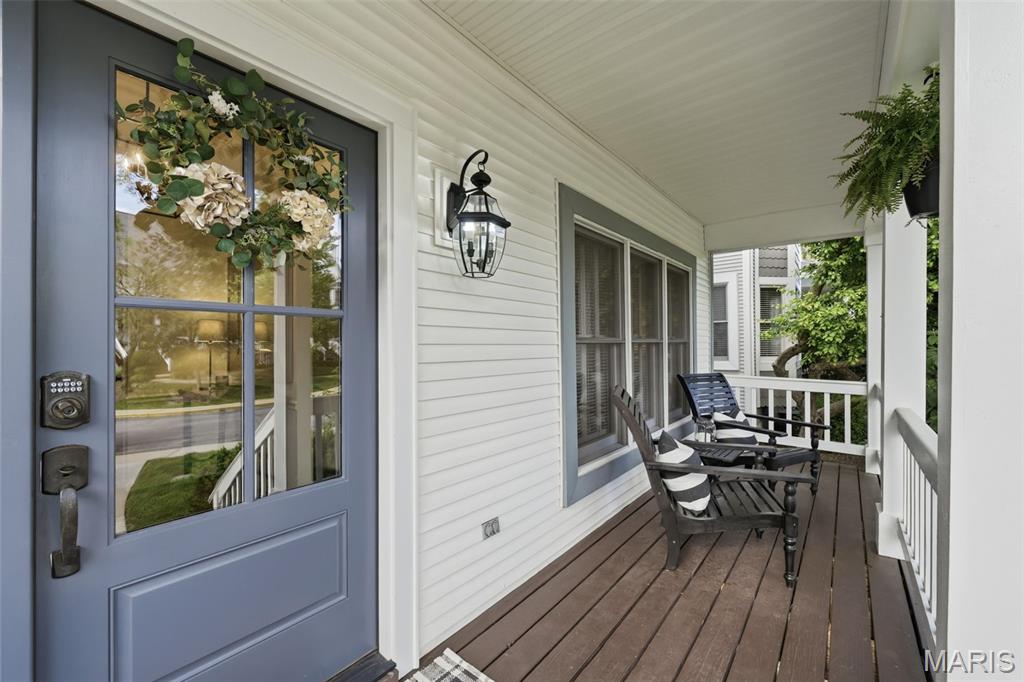
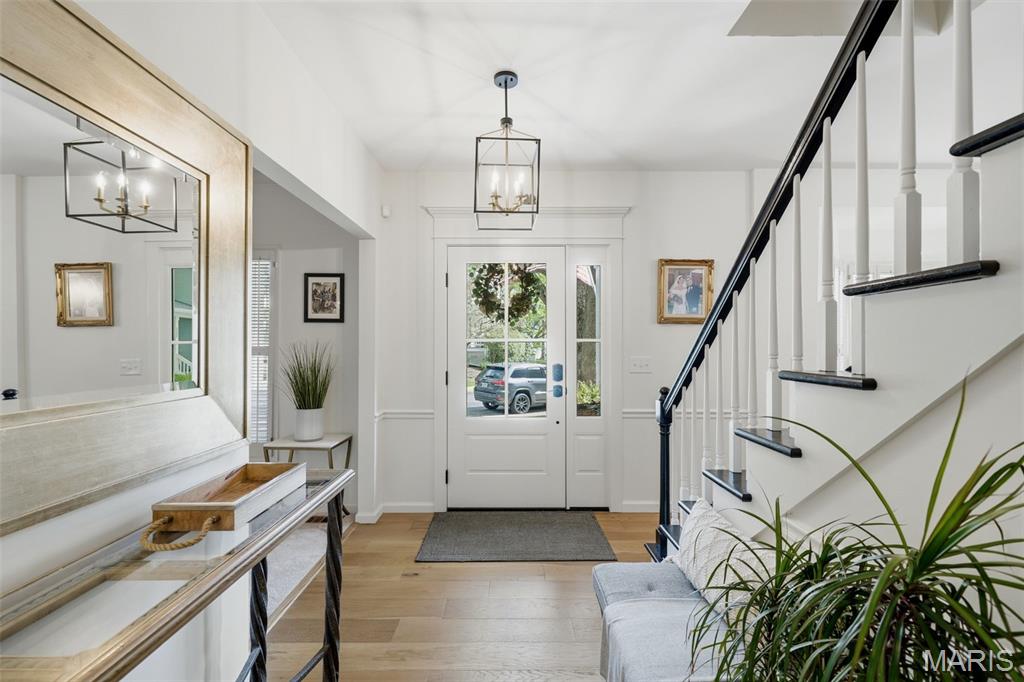
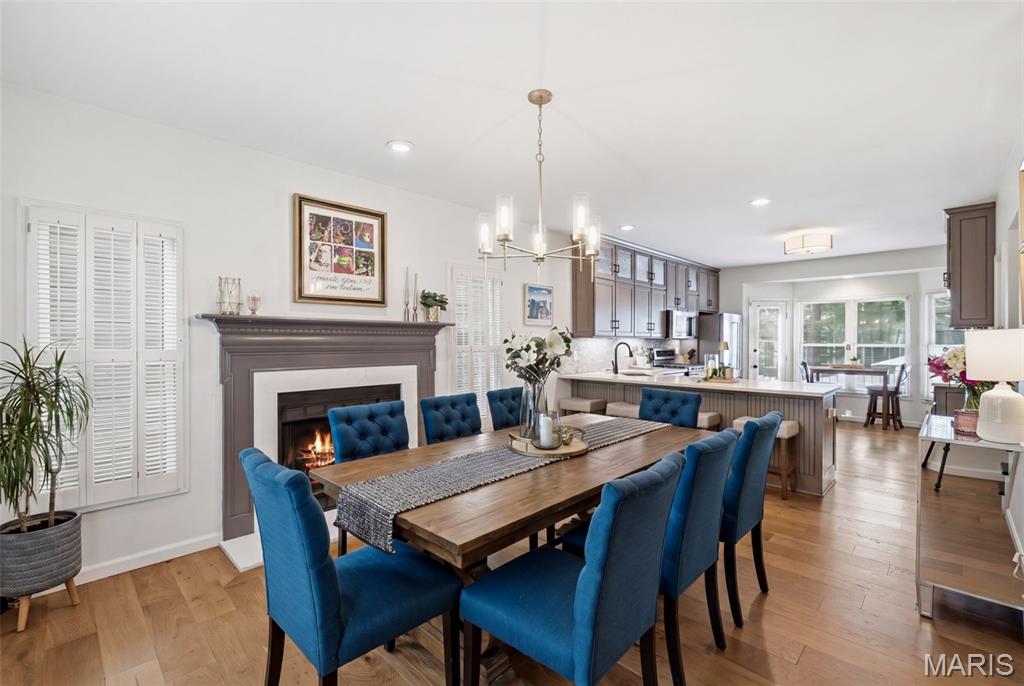
A standout in Webster Groves! This beautiful two-story home pairs elevated finishes with thoughtful design at every turn. The updated eat-in kitchen is a true highlight, showcasing quartz countertops, a stone backsplash, abundant cabinetry, and a butler’s pantry, with direct access to a charming brick patio-ideal for both everyday living and entertaining. The kitchen flows seamlessly into the dining room, where a gas fireplace creates a warm and inviting focal point. The main level continues to impress with engineered wood flooring, updated lighting, main floor laundry, and newer carpet in the living/family rooms and stairway. Upstairs, the primary suite offers a spacious retreat with a sitting area, built-in shelving, and a well-appointed bath featuring a walk-in shower and dual sinks. Two additional generously sized bedrooms and a full bath complete the second floor. The finished lower level adds valuable living space along with ample storage. With approximately 2,795 square feet of total living area, a two-car attached garage, and a newer roof (2024), this RARE freestanding townhome delivers the privacy of a single-family home with the convenience of low-maintenance living. An impressive list of services are covered by the HOA - trash, yard waste, recycling, landscaping, snow removal of streets, alleys, and sidewalks, along with exterior maintenance of the roof, siding, gutters, and front porches and stairs! Ideally located just steps from Southwest Park and the historic Hawken House Museum, with convenient access to local shopping, dining, and major highways.
| a week ago | Status changed to Pending | |
| a week ago | Listing updated with changes from the MLS® | |
| 4 weeks ago | Listing first seen on site |

Based on information submitted to the MLS GRID as of 2026-05-27 03:43 AM UTC. All data is obtained from various sources and may not have been verified by broker or MLS GRID. Supplied Open House Information is subject to change without notice. All information should be independently reviewed and verified for accuracy. Properties may or may not be listed by the office/agent presenting the information.