
6409 Sutherland AvenueSt Louis, MO 63109
Due to the health concerns created by Coronavirus we are offering personal 1-1 online video walkthough tours where possible.
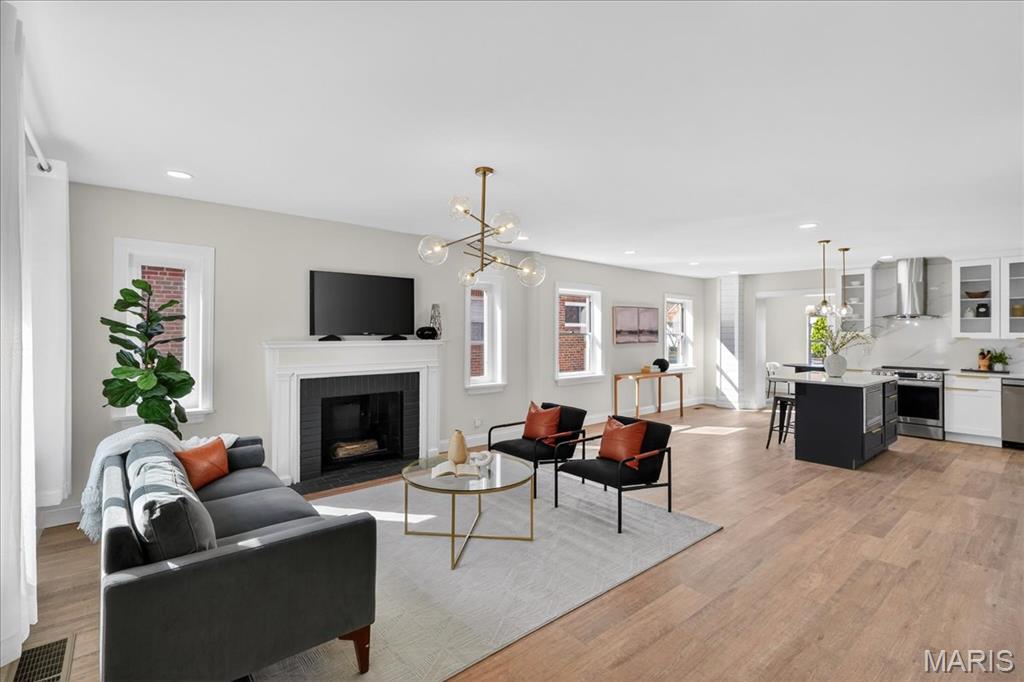
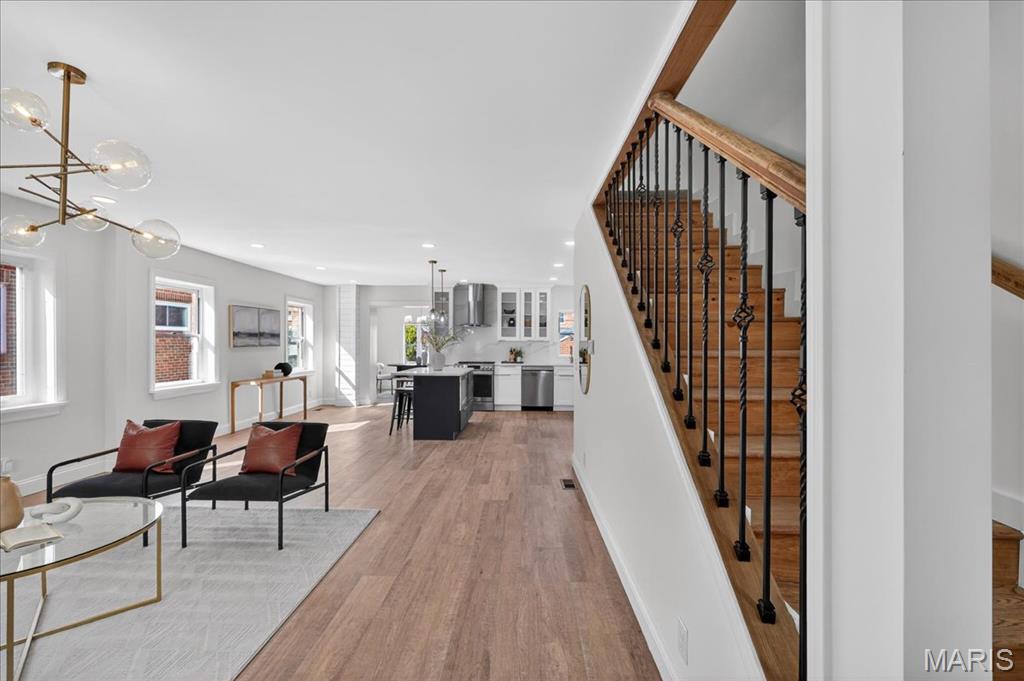
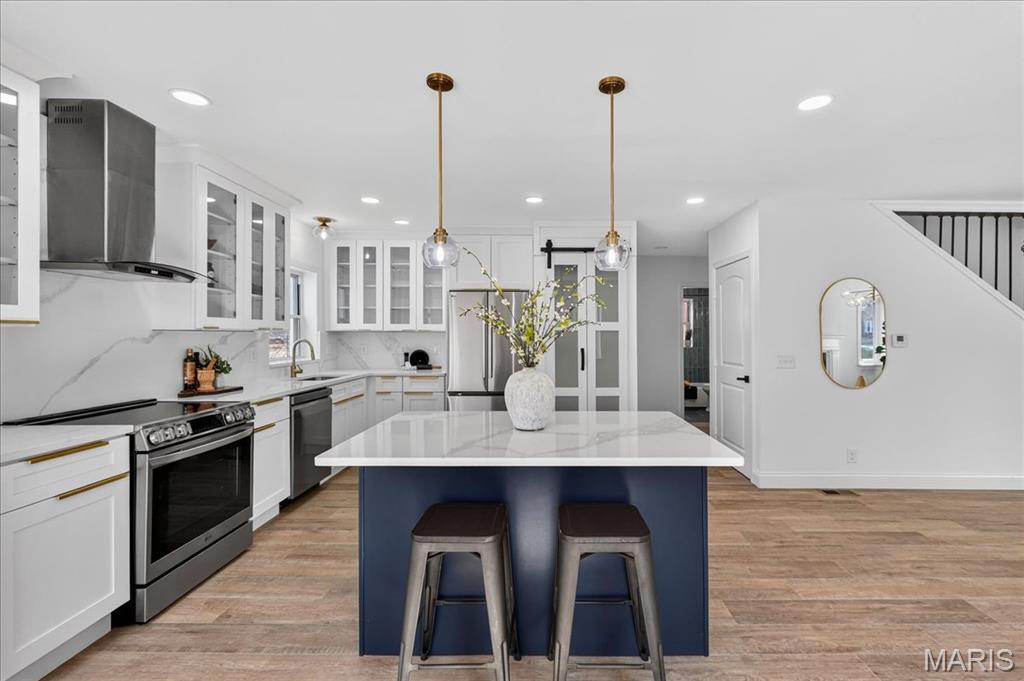
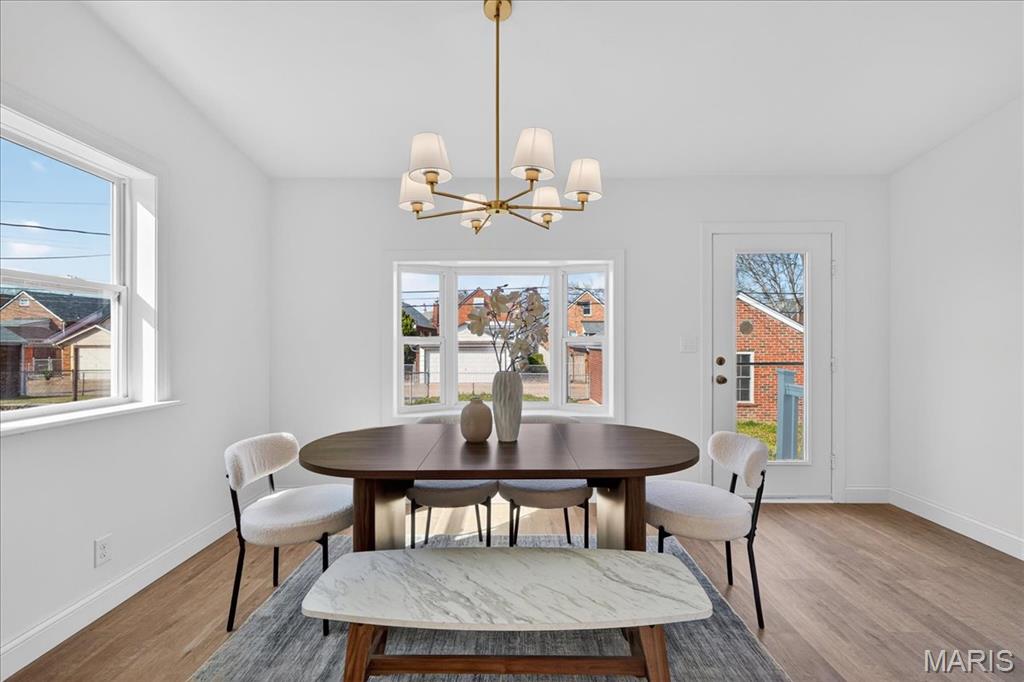
Located in the heart of highly desirable St. Louis Hills, this fully renovated home offers the perfect blend of charm, modern updates, and an unbeatable lifestyle—just moments from Francis Park, local coffee shops, and the iconic Ted Drewes Frozen Custard. Set on an oversized 45x125 lot, this home was completely gut-rehabbed in 2025 with all new framing, plans, and permits. Major updates include new insulation, drywall, electrical service and wiring, plumbing, mechanical systems with updated ductwork, and a brand-new roof—offering true turnkey peace of mind. Inside, you’ll find over 2,400 square feet of thoughtfully designed living space, featuring luxury plank flooring throughout the main level. The kitchen is a true showstopper, complete with custom cabinetry, quartz countertops, and a full quartz backsplash—perfect for both daily living and entertaining. Flexible spaces allow for a pantry or main-floor laundry, plus a separate dining room! The main floor also features two additional bedrooms and a full bathroom, offering convenience and flexibility for guests, family, or a home office. Upstairs offers a spacious bedroom retreat with a walk-in closet and full bath, while the finished lower level provides even more living space, including a comfortable family room, a stylish full bathroom, a private bedroom, second laundry area, and abundant storage—all cabinetry included. Step outside to a fenced backyard ready for summer gatherings or relaxing evenings at home. All of this in one of St. Louis’ most beloved neighborhoods—just steps from parks, coffee, dining, and local favorites!
| 3 weeks ago | Status changed to Pending | |
| 3 weeks ago | Listing updated with changes from the MLS® | |
| 4 weeks ago | Price changed to $533,888 | |
| 2 months ago | Listing first seen on site |

Based on information submitted to the MLS GRID as of 2026-05-26 10:00 AM UTC. All data is obtained from various sources and may not have been verified by broker or MLS GRID. Supplied Open House Information is subject to change without notice. All information should be independently reviewed and verified for accuracy. Properties may or may not be listed by the office/agent presenting the information.