
401 Jasper RoadFestus, MO 63028
Due to the health concerns created by Coronavirus we are offering personal 1-1 online video walkthough tours where possible.
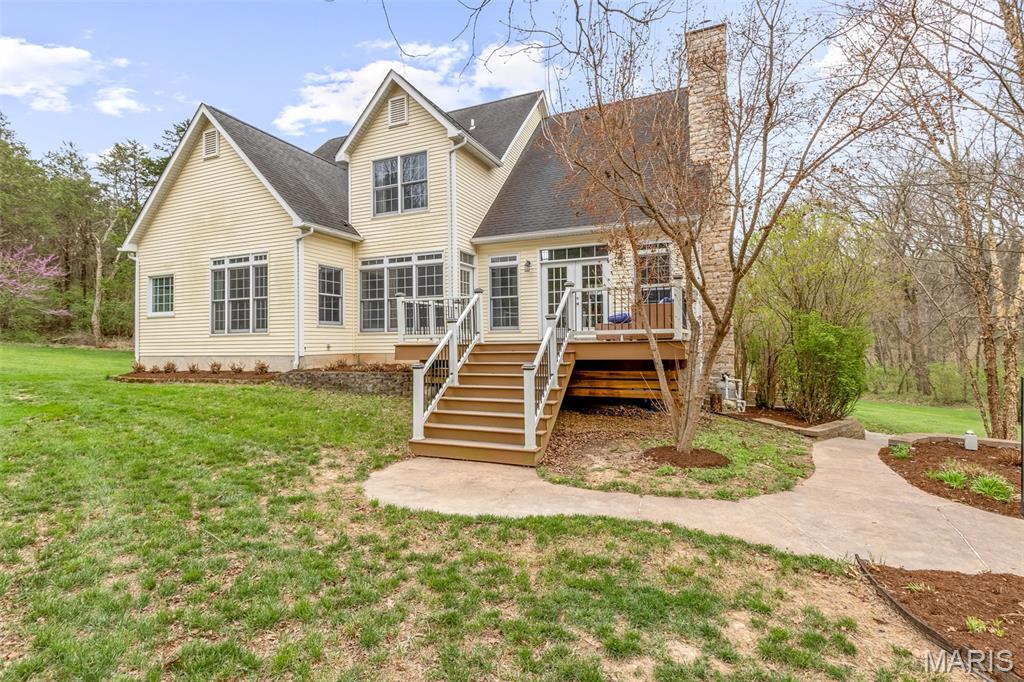
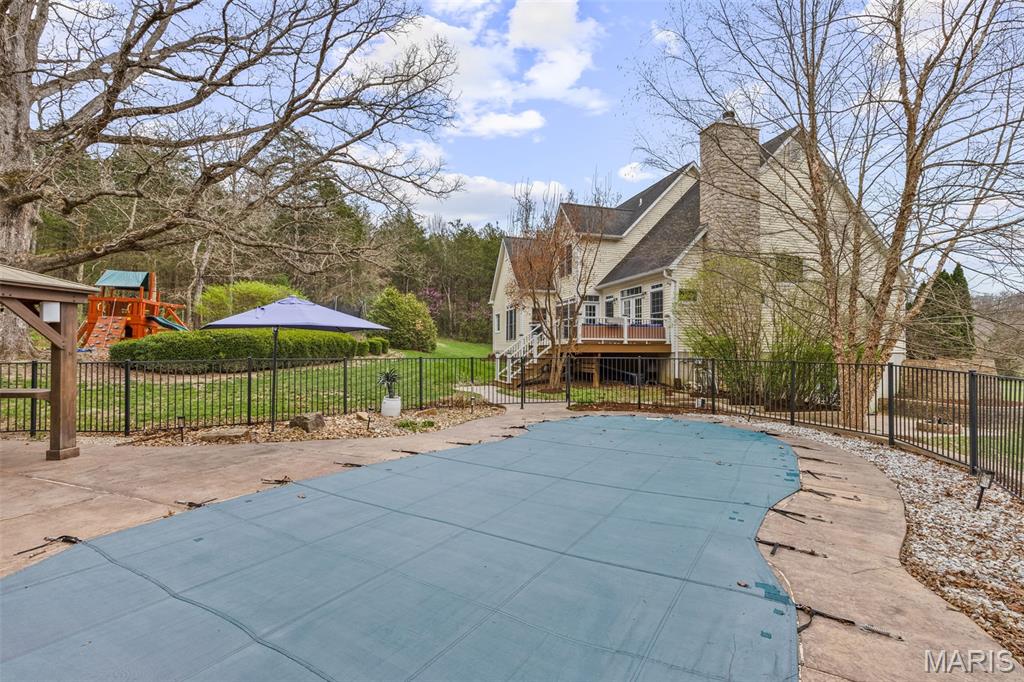
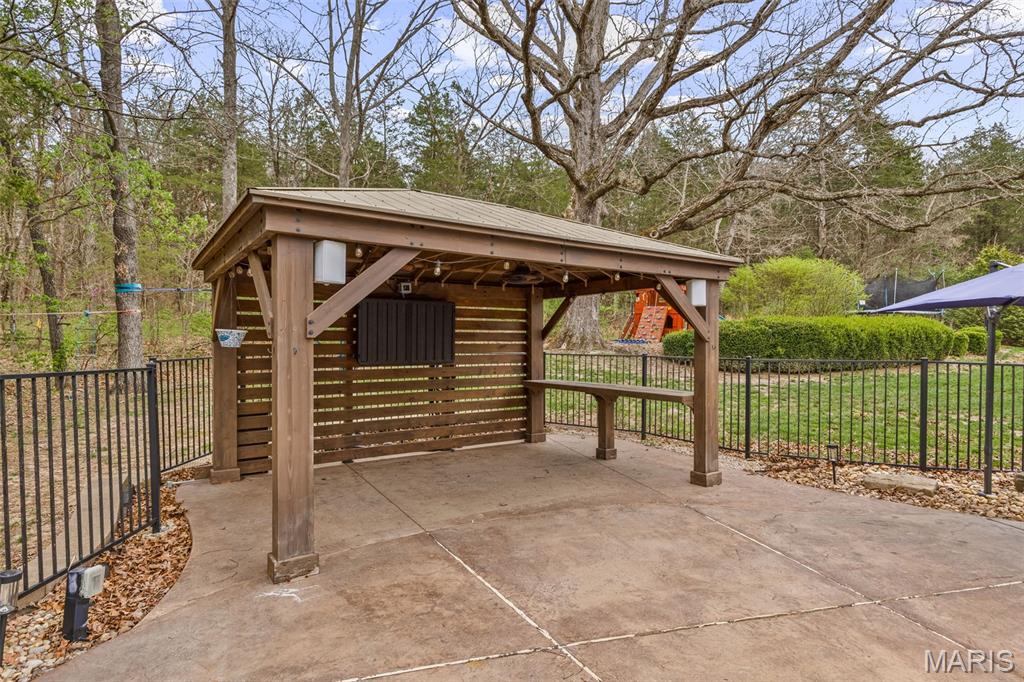
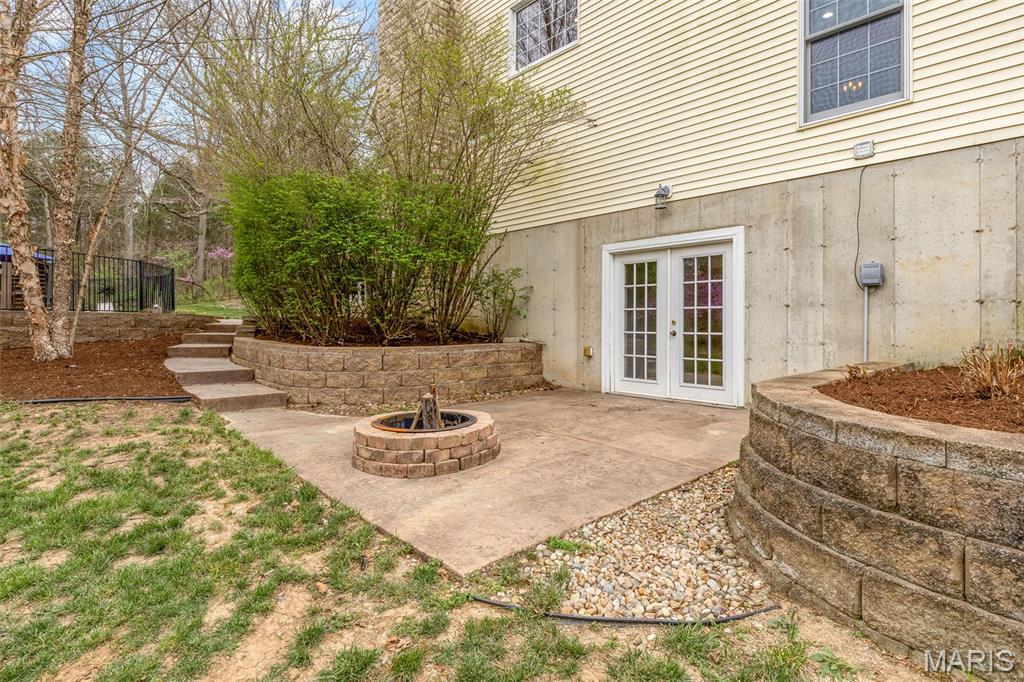
THIS IS A PLACE WHERE YOU WILL MAKE MEMORIES! A custom-built, one-and-a-half-story residence privately situated on 10.96 partially wooded acres. Beautifully upgraded, this exceptional property blends refined indoor living with resort-style outdoor amenities, all surrounded by the natural beauty and serenity of a wooded setting. From the moment you arrive, a sense of privacy and peace sets the tone. Upon entering the home, you’re greeted by beautifully appointed living spaces that flow seamlessly from room to room. The formal dining room is an elegant space ideal for hosting dinner parties with its rich hardwood floors that add a timeless appeal, while the layout offers plenty of room for a large dining table and statement furniture. A dedicated den/library with glass French doors provides a flexible space perfect for a home office, library, or quiet retreat. The kitchen serves as the heart of the home, and has been thoughtfully designed with cream-colored cabinetry with select cabinets featuring elegant glass fronts that add visual interest and display opportunities. Granite countertops provide both generous prep space for cooking and entertaining. A large pantry ensures ample storage, keeping the kitchen organized and clutter-free. Whether entertaining guests or enjoying weeknight dinners, this kitchen is designed to gather people together comfortably and effortlessly. Just off the main living areas, step outside onto the back deck featuring low-maintenance composite decking. This thoughtfully designed outdoor space extends your living area and provides an ideal spot for grilling, dining, or simply taking in the peaceful wooded surroundings. One of the most captivating features of this property is the exceptional outdoor living space. The inground saltwater pool transforms the backyard into a private resort, inviting relaxation and fun throughout the warmer months. Designed for both leisure and entertaining, the pool area is complemented by a pergola and sun deck. Whether hosting poolside barbecues, cooling off on hot summer days, or enjoying tranquil evenings under the stars, this outdoor oasis delivers an unparalleled lifestyle experience. The surrounding acreage ensures privacy and creates a peaceful setting rarely found in residential neighborhood. The primary suite, located on the main level, is a true sanctuary. Spacious and serene, it provides a restful retreat at the end of the day. The primary bathroom is designed with luxury and comfort in mind. Highlights include: A relaxing soaking tub, double bowl vanity with ample counter space and generous layout conducive to a spa-like experience. The walk-in closet is thoughtfully appointed with custom built-in organizers, providing exceptional storage and functionality while maintaining an organized and polished appearance. The home offers a total of four bedrooms and three-and-a-half bathrooms, providing ample space for family, guests, or flexible living arrangements. Upper-level bedrooms are well-sized, offering comfort and privacy, while additional bathrooms feature quality fixtures and finishes designed to meet everyday needs with ease. The finished walkout basement significantly expands the home’s living and entertaining space. Designed with modern convenience and style, this area features: Luxury vinyl plank flooring, a stylish wet bar, built-in spirit coolers and a dedicated sleeping room ideal for guests. With direct access to the outdoors, the walkout lower level is perfectly suited for entertaining, movie nights, game days, or multigenerational living. Don't miss the side patio with firepit. Upgrades include: Dual HVAC systems, dual hot water heaters, ceramic tile flooring and main floor laundry. ALERT!!! OUTDOORSMAN'S PARADISE, the owner has the ability to hunt the property and with extra tags. And don't miss the chance to hike along the meandering creek or walk/ride the ATV trails. START PLANNING YOUR POOL PARTY-THIS PROPERTY IS AMAZING!
| 3 weeks ago | Price changed to $715,000 | |
| 3 weeks ago | Listing updated with changes from the MLS® | |
| 3 weeks ago | Status changed to Active Under Contract | |
| 2 months ago | Listing first seen on site |

Based on information submitted to the MLS GRID as of 2026-05-26 05:05 AM UTC. All data is obtained from various sources and may not have been verified by broker or MLS GRID. Supplied Open House Information is subject to change without notice. All information should be independently reviewed and verified for accuracy. Properties may or may not be listed by the office/agent presenting the information.